
$359,900$
1562 Eagle Ridge NE Street
Owatonna, MN, 55060


About 1562 Eagle Ridge NE Street
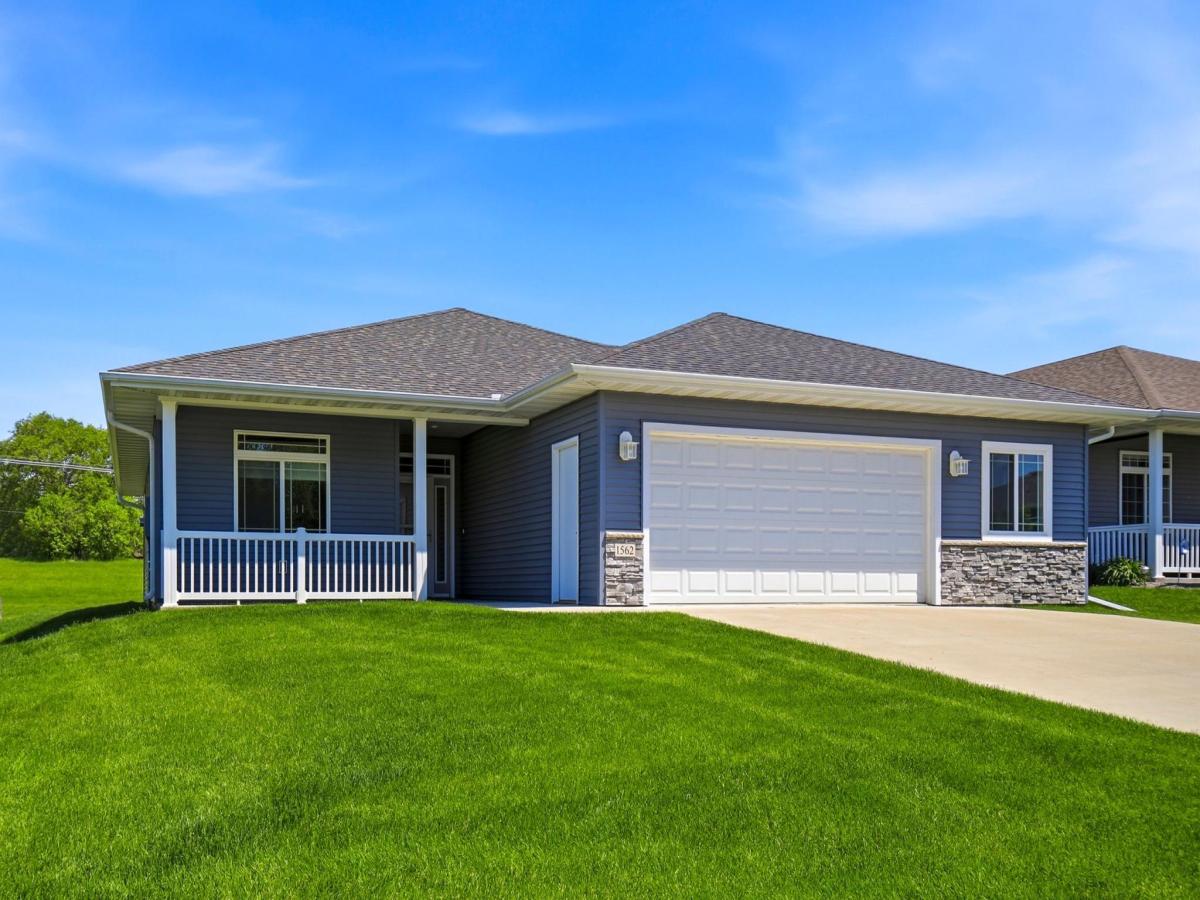
SELLER SAYS: MAKE AN OFFER! What can you get rid of? Your Lawnmower. Your Snowblower. And more importantly, your concerns about using them! It’s time to treat yourself to a more carefree lifestyle, living in this lovely Eagle Ridge townhome. Step into the open living, dining and kitchen area – and be delighted to find a cozy gas fireplace, kitchen island w/seating plus additional dining space. The primary bedroom with ensuite bath & walk-in closet, guest bedroom, full bath and laundry and round out the 1,600+ square feet of one-level living. Additional great features include in-floor heat in the home, a cozy patio, and the 792 sq ft oversized 2-stall garage.
Listing Provided Courtesy of RE/MAX Venture
1562 Eagle Ridge NE Street Property Details
Price:
$359,900
MLS #:
NST7081952
Status:
Active
Beds:
2
Baths:
2
Type:
Single Family
Subtype:
(TH) Detached
Subdivision:
Partridge 3rd Add
Listed Date:
May 28, 2026
Finished Sq Ft:
1,621
Total Sq Ft:
1,621
Lot Size:
4,269 sqft / 0.10 acres (approx)
Year Built:
2020
Schools
School District:
Owatonna
Interior Features
Above Grade Finished Area
1621
Appliances
Dishwasher, Disposal, Gas Water Heater, Microwave, Range, Refrigerator, Stainless Steel Appliances, Washer, Water Softener Owned
Bathrooms
2 Three Quarter Bathrooms
Cooling
Ductless Mini-Split
Fireplaces Total
1
Heating
Hot Water, In-Floor Heating
Laundry Features
Laundry Room, Main Level, Sink
Levels
One
Exterior & Lot Features
Accessibility Features
No Stairs Internal
Construction Materials
Frame
Exterior Features
Vinyl
Garage Spaces
2
Parking Features
Attached Garage, Concrete, Floor Drain, Finished Garage, Insulated Garage
Roof
Age 8 Years or Less, Asphalt
Property Taxes & Financial Details
HOA Fee
$130
HOA Fee Frequency
Monthly
HOA Includes
Lawn Care, Sanitation, Snow Removal
HOA Name
Eagle Ridge Commons
HOA Phone
5074567855
Tax Year
2026
Taxes
$5,704

Location
Similar Homes Near 1562 Eagle Ridge NE Street


Copyright 2026. All rights reserved.
1562 Eagle Ridge NE Street
Owatonna, MN



