
$295,000$
1146 Ironwood Avenue
Owatonna, MN, 55060


About 1146 Ironwood Avenue
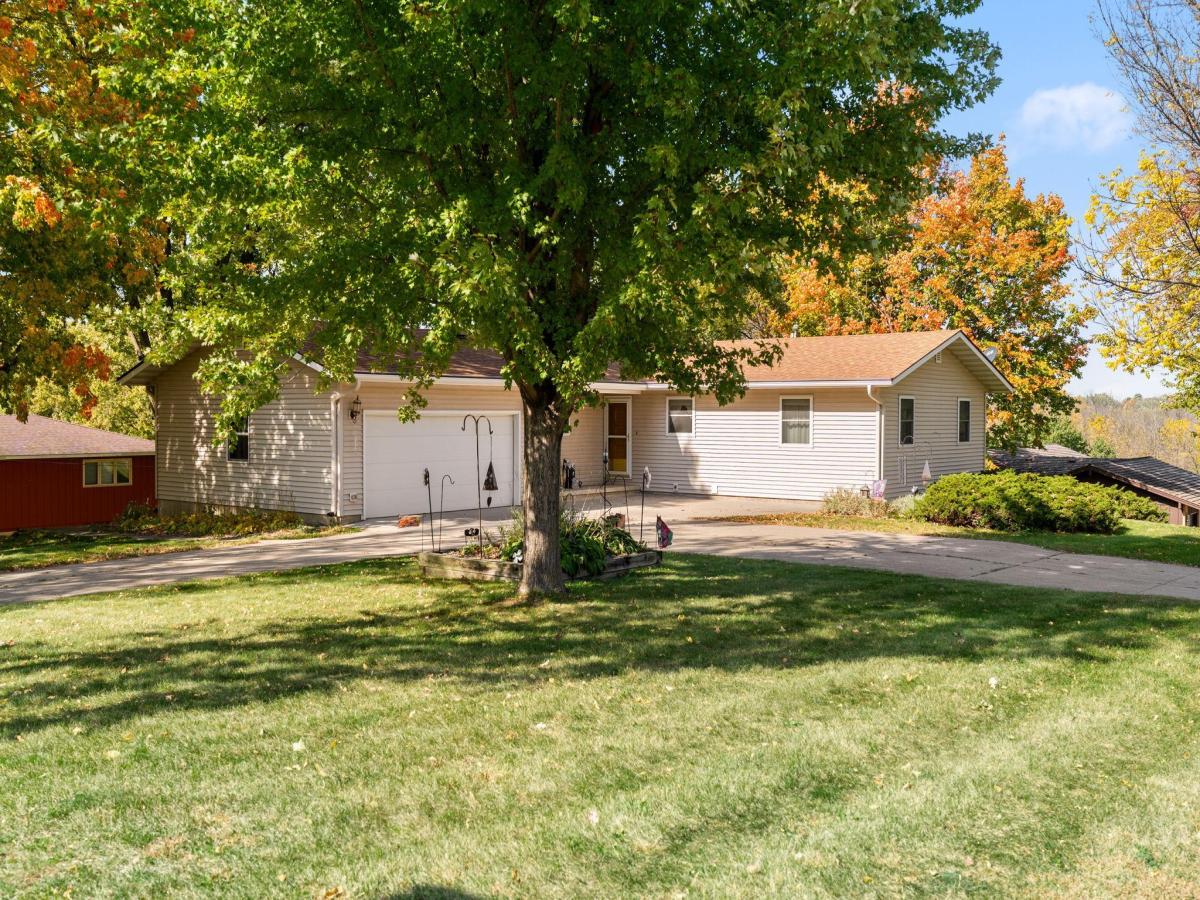
Welcome to SW Owatonna! This inviting walkout ranch offers comfortable main-level living with versatile spaces and wonderful features throughout. Upon entry, you’ll be greeted by an impressive brick (fireplace) wall that creates a warm, welcoming focal point, complemented by an open staircase leading to the walkout lower level.
The main level features two bedrooms, a ¾ bath with convenient laundry, formal and informal dining areas, and a bright, spacious living room surrounded by windows that fill the home with natural light. The walkout lower level expands your living space with a third bedroom, an additional ¾ bath, a generous family room with fireplace, and storage space you’ll appreciate. AND, laundry #2 for added efficiency on laundry day.
Enjoy the benefits of a low-maintenance exterior, a circular driveway offering convenient access from two streets, and a double attached garage. Outdoor living is equally appealing with a large, enclosed, three-season porch and a roomy deck featuring new composite decking perfect for relaxing or entertaining.
Move-in ready! This home offers a wonderful combination of comfortable living, functional space, and opportunities to add your personal touch.
The main level features two bedrooms, a ¾ bath with convenient laundry, formal and informal dining areas, and a bright, spacious living room surrounded by windows that fill the home with natural light. The walkout lower level expands your living space with a third bedroom, an additional ¾ bath, a generous family room with fireplace, and storage space you’ll appreciate. AND, laundry #2 for added efficiency on laundry day.
Enjoy the benefits of a low-maintenance exterior, a circular driveway offering convenient access from two streets, and a double attached garage. Outdoor living is equally appealing with a large, enclosed, three-season porch and a roomy deck featuring new composite decking perfect for relaxing or entertaining.
Move-in ready! This home offers a wonderful combination of comfortable living, functional space, and opportunities to add your personal touch.
Listing Provided Courtesy of Berkshire Hathaway HomeServices Advantage Real Estate
1146 Ironwood Avenue Property Details
Price:
$295,000
MLS #:
NST7158654
Status:
Active
Beds:
3
Baths:
2
Type:
Single Family
Subdivision:
Kelly Heights # 2
Listed Date:
Oct 12, 2026
Finished Sq Ft:
2,218
Total Sq Ft:
2,830
Lot Size:
23,174 sqft / 0.53 acres (approx)
Year Built:
1961
Schools
School District:
Owatonna
Interior Features
Above Grade Finished Area
1415
Appliances
Dishwasher, Disposal, Dryer, Gas Water Heater, Microwave, Range, Refrigerator, Washer, Water Softener Owned
Bathrooms
2 Three Quarter Bathrooms
Below Grade Finished Area
803
Cooling
Central Air
Fireplaces Total
2
Heating
Forced Air
Laundry Features
In Basement, Electric Dryer Hookup, Lower Level, Main Level, Washer Hookup
Levels
One
Exterior & Lot Features
Accessibility Features
None
Construction Materials
Frame
Exterior Features
Vinyl
Fencing
None
Garage Spaces
2
Lot Features
Corner Lot, Tree Coverage – Light
Other Structures
Storage Shed
Parking Features
Attached Garage, Concrete, Finished Garage, Garage Door Opener
Roof
Age Over 8 Years, Asphalt
Property Taxes & Financial Details
Tax Year
2026
Taxes
$4,790

Location
Similar Homes Near 1146 Ironwood Avenue



Copyright 2026. All rights reserved.
1146 Ironwood Avenue
Owatonna, MN



