
$540,000$
8358 Lamont NE Avenue
Otsego, MN, 55330
About 8358 Lamont NE Avenue
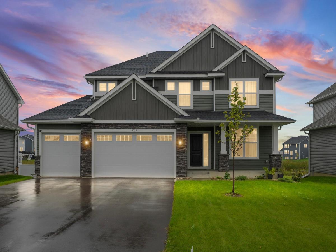
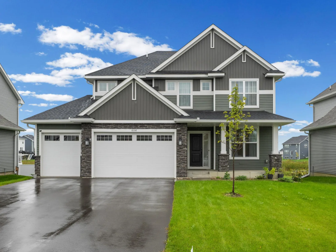
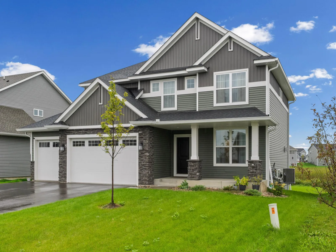
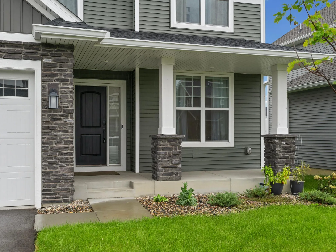
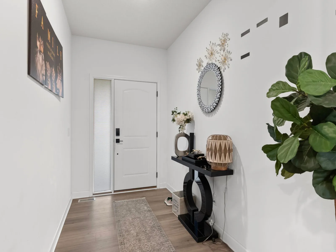
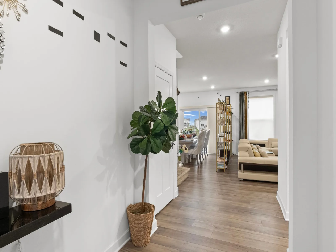
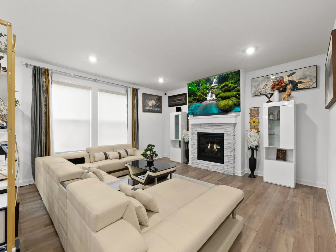
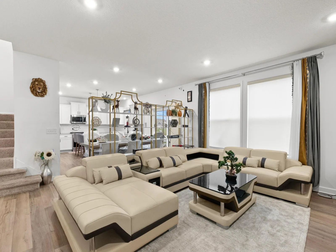
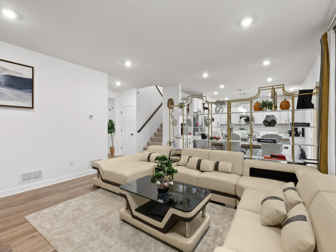
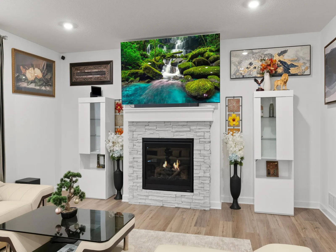
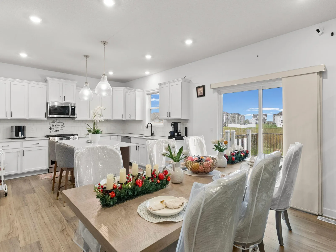
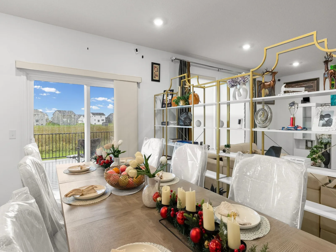
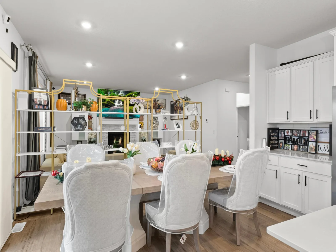
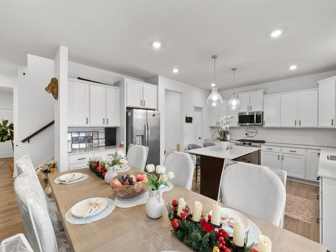
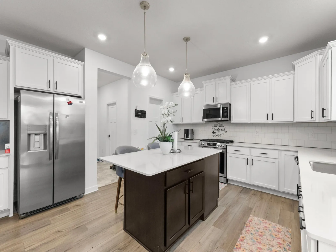
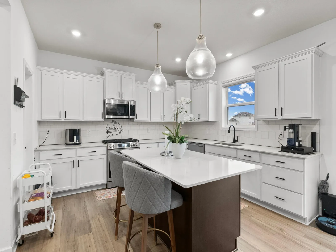
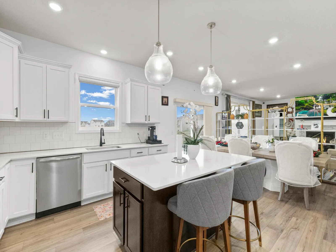
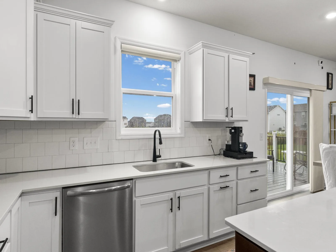
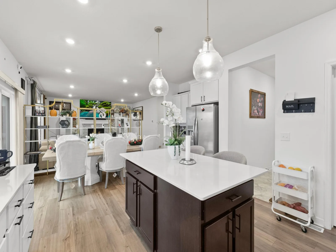
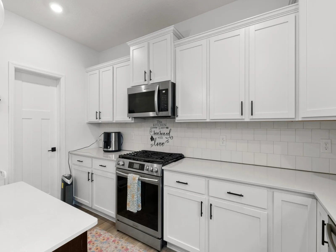
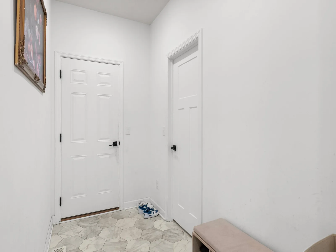
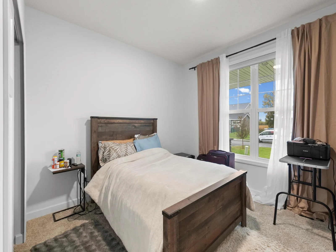
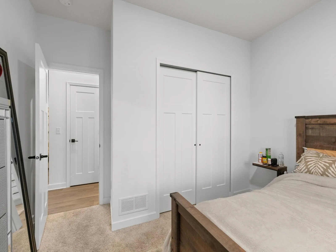
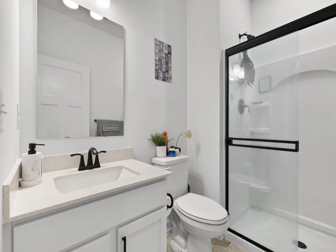
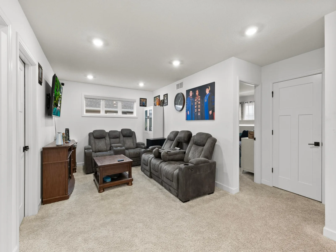
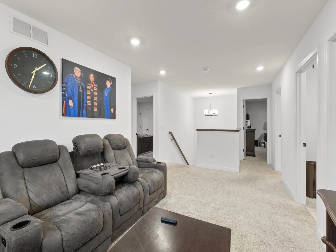
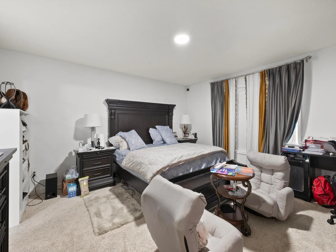
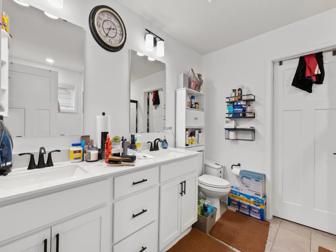
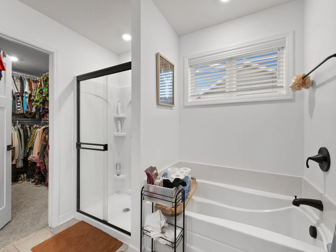
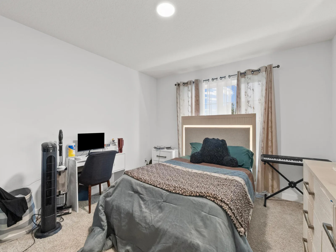
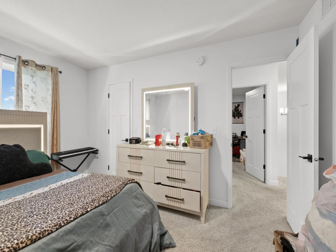
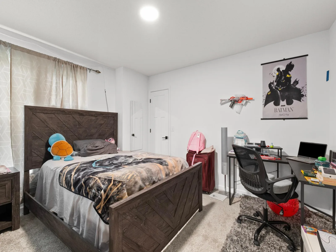
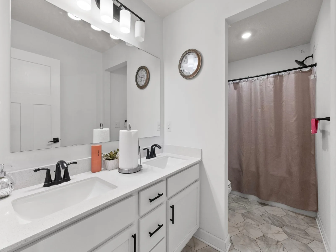
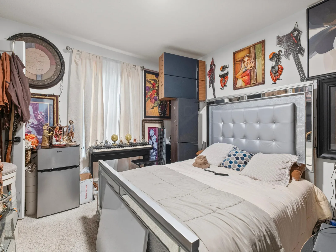
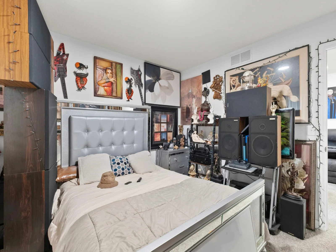
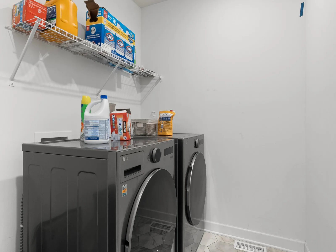
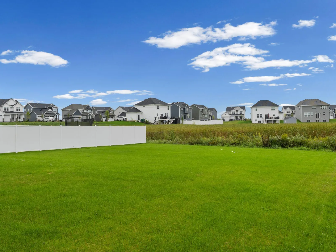
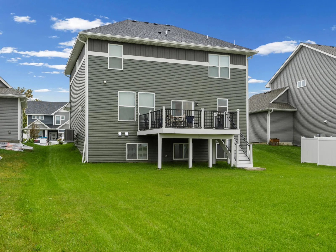
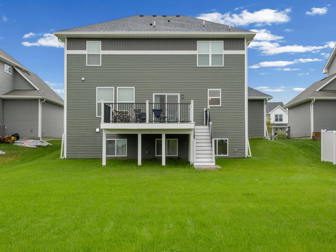
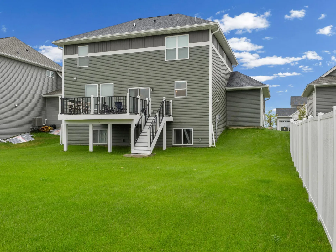
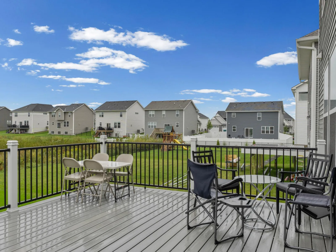
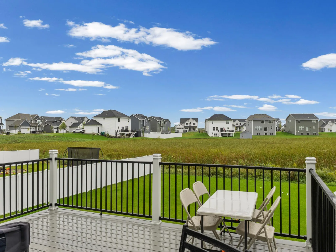
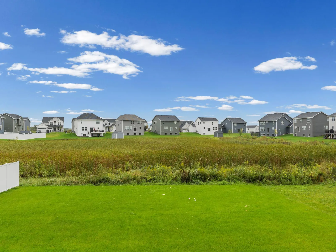
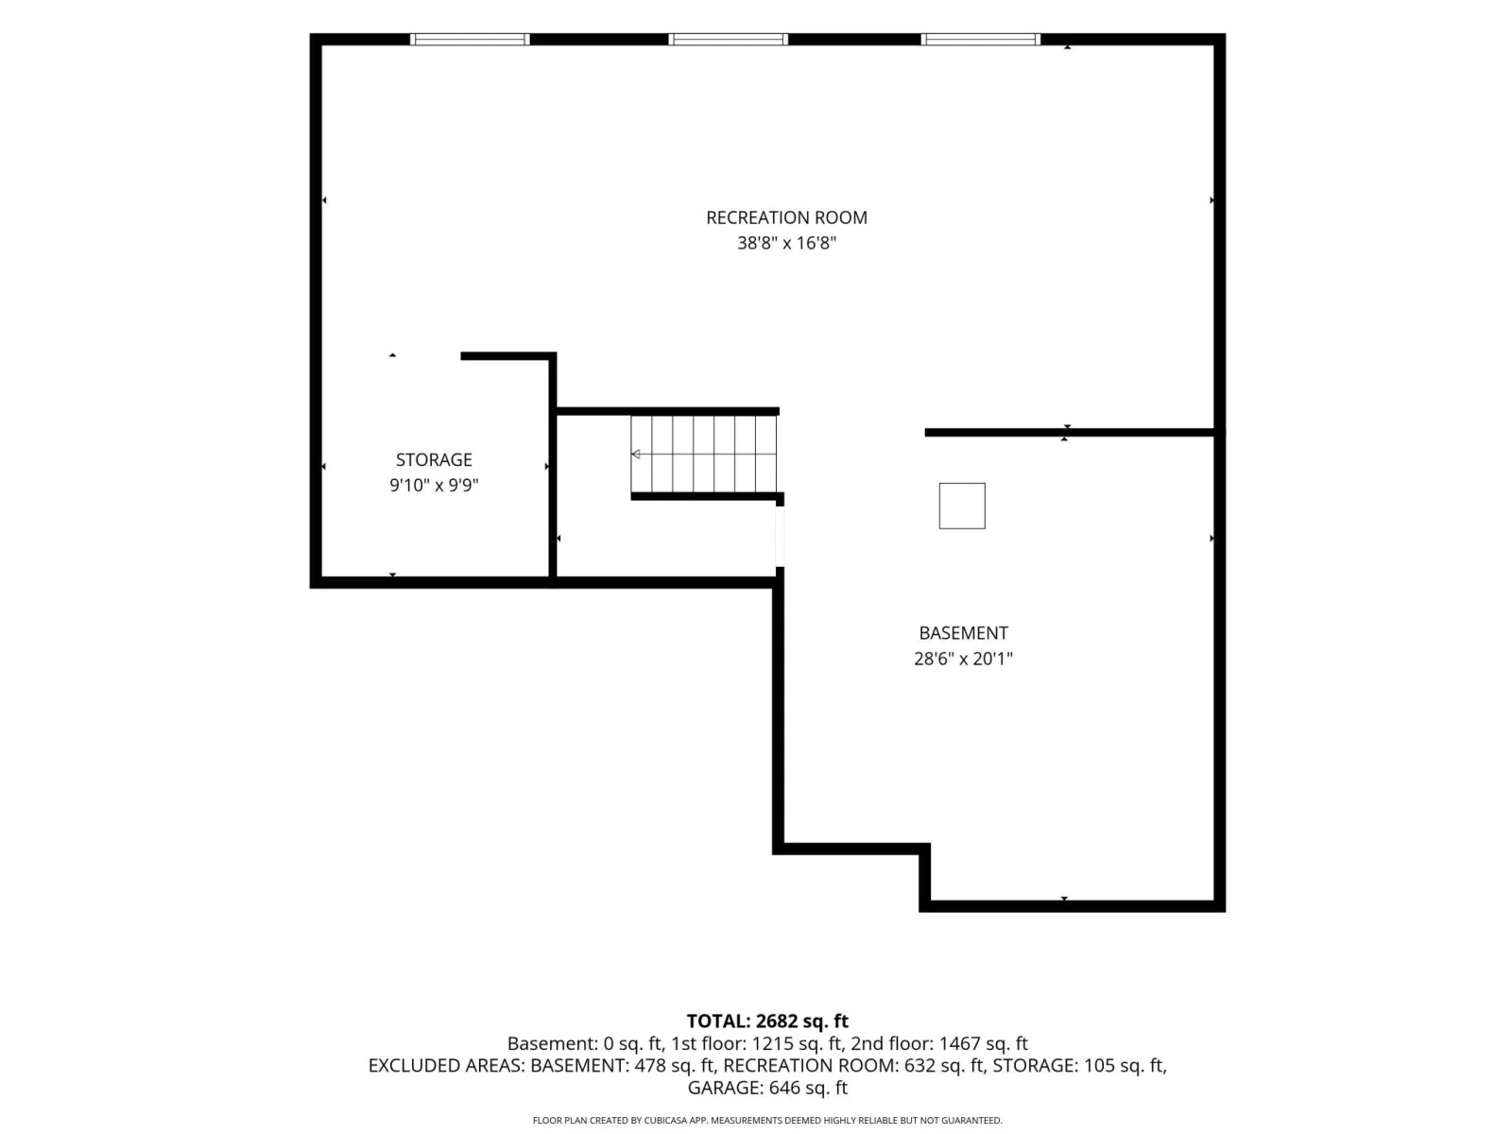
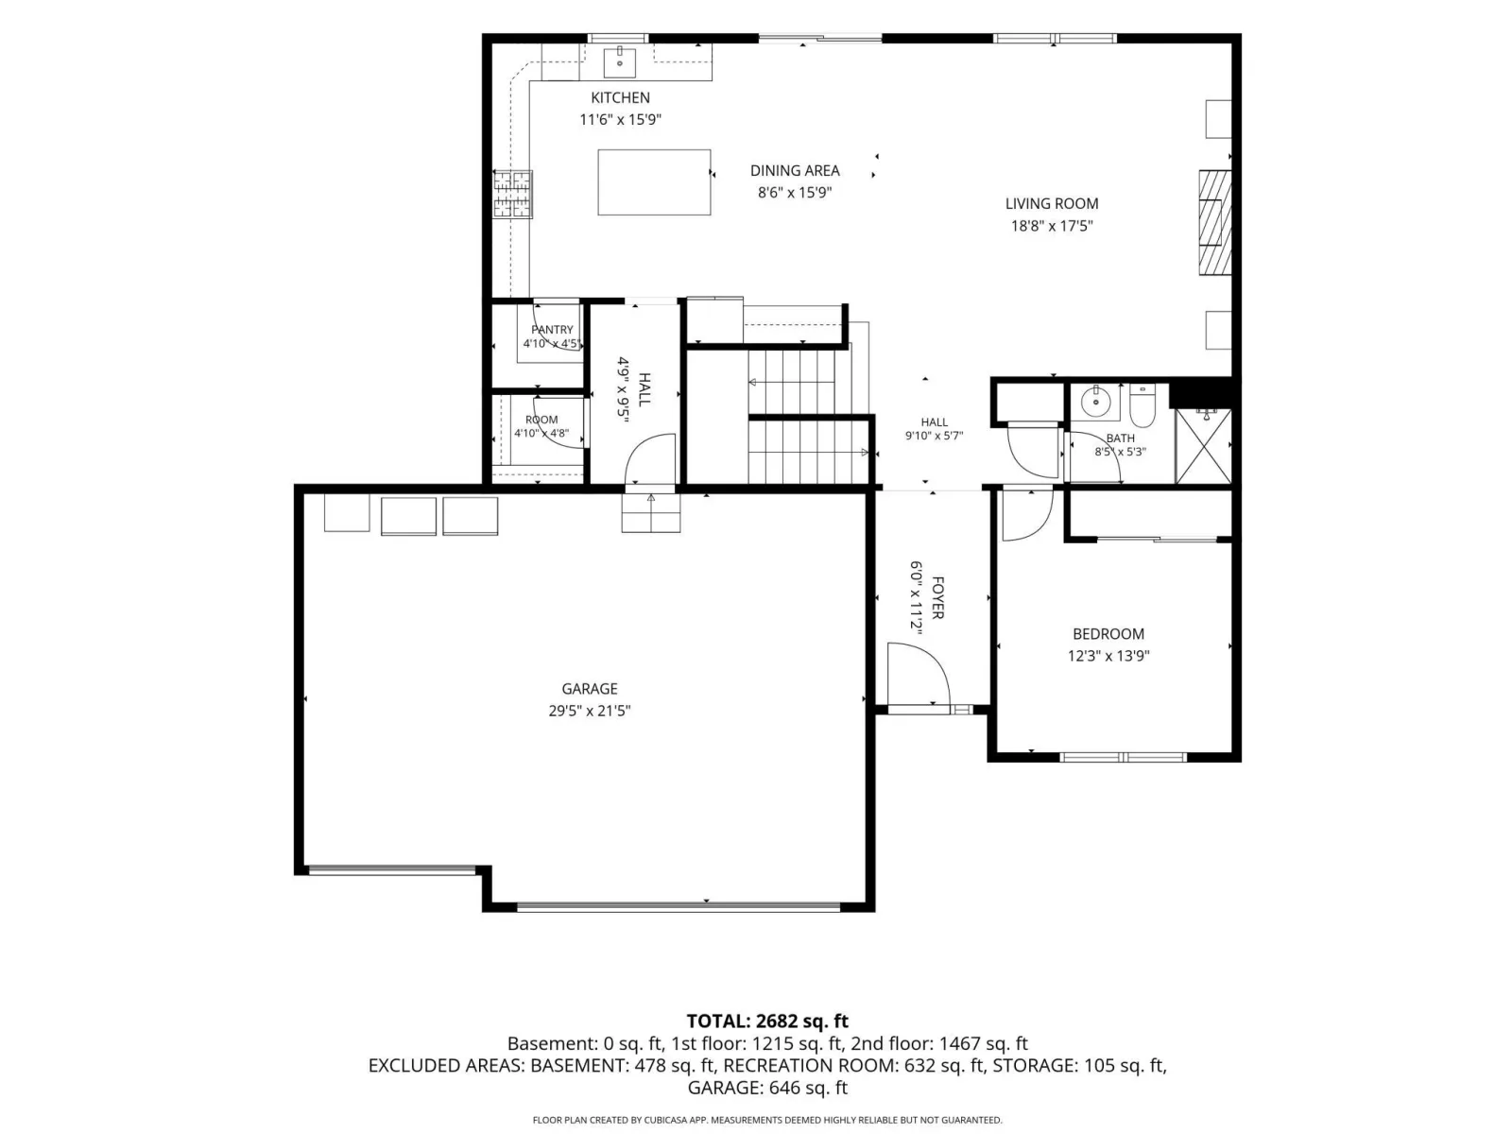
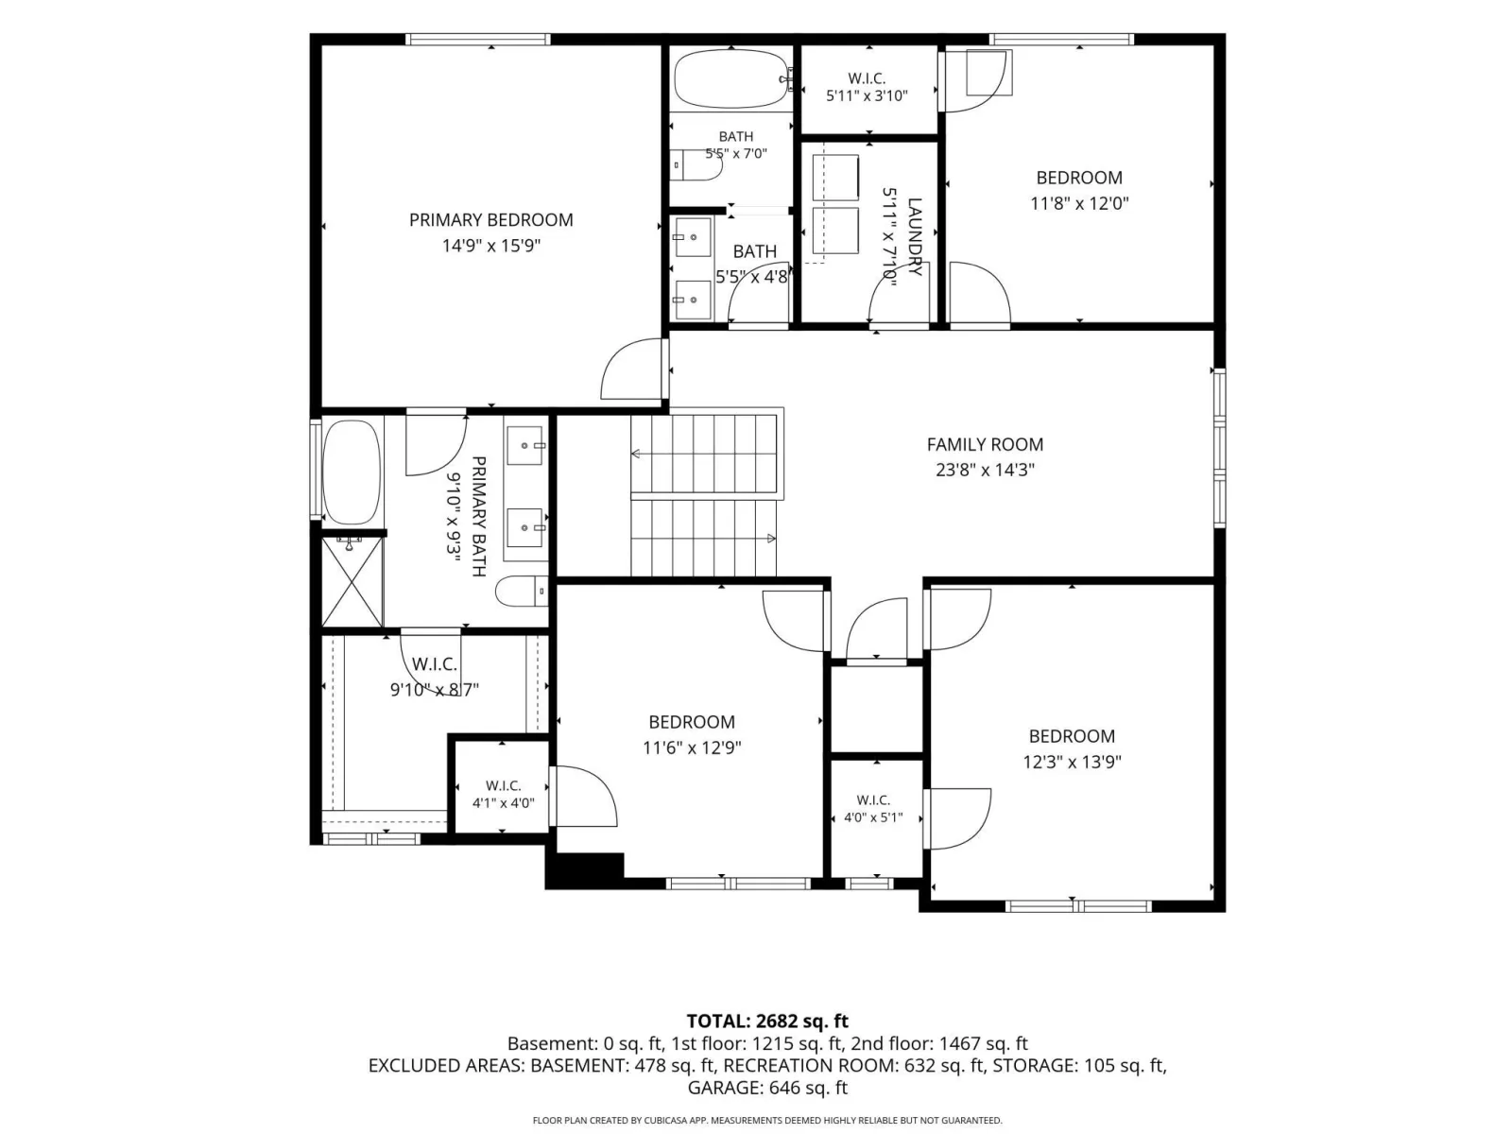
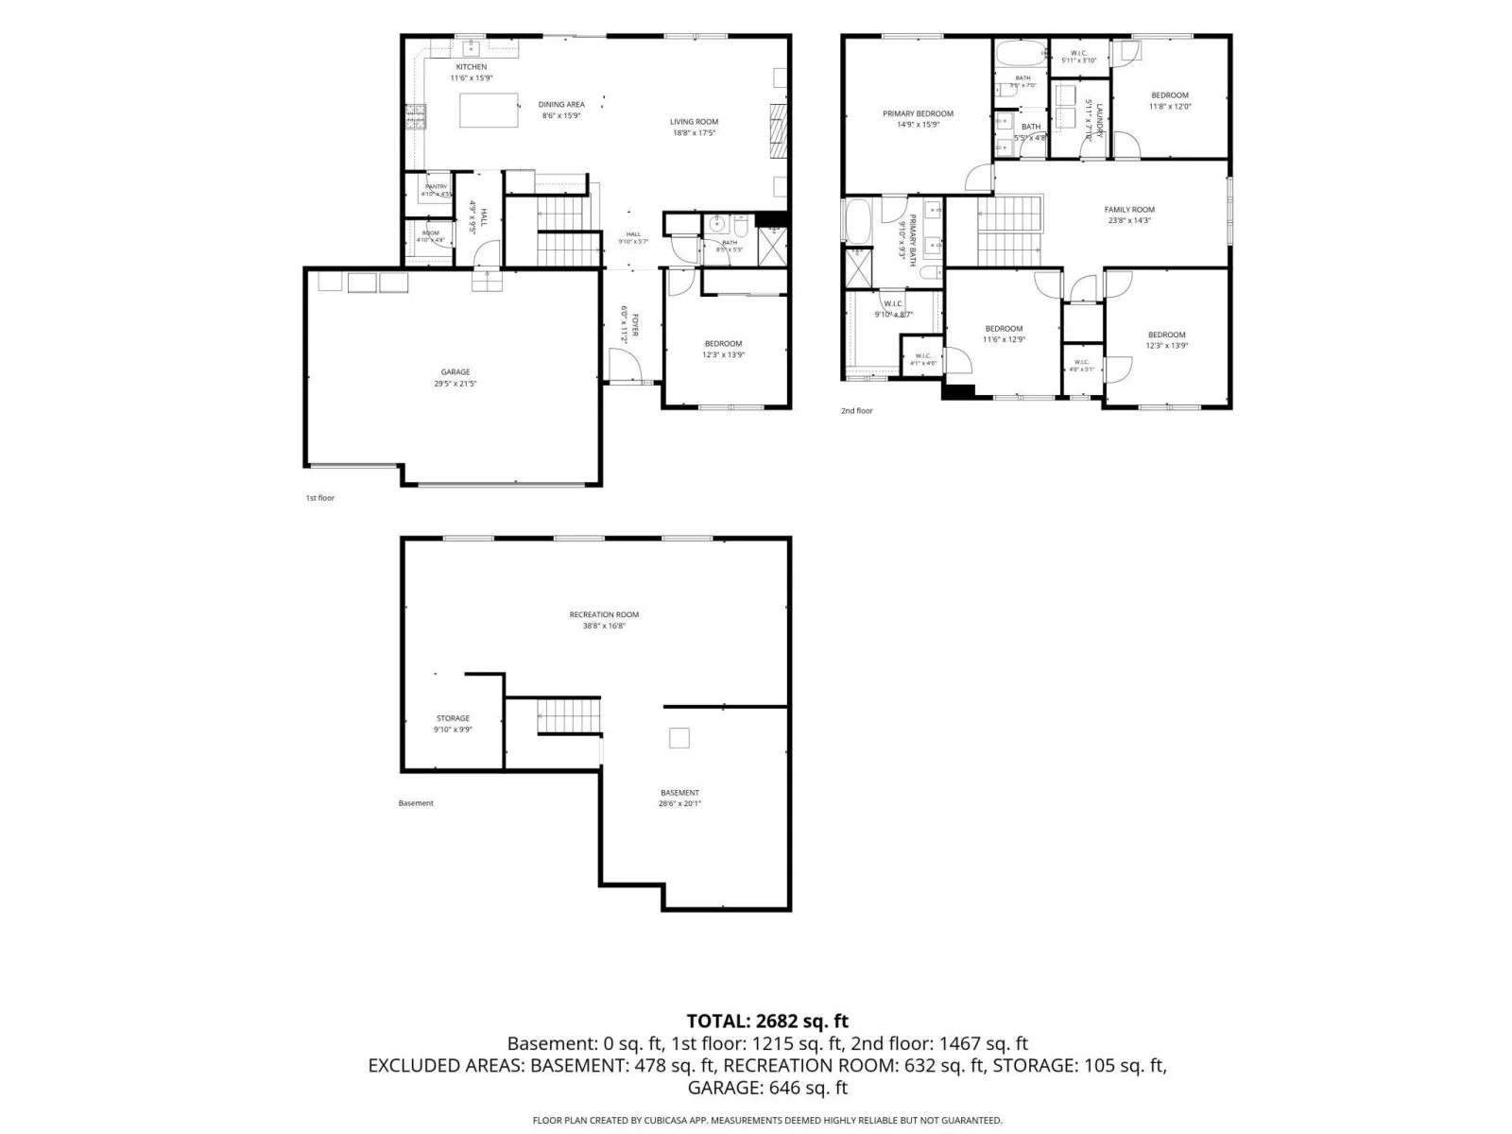
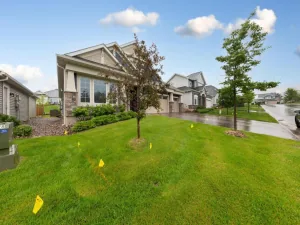
Welcome to this spacious five bedroom, three bathroom two story home in Otsego that offers a thoughtful layout with flexible living spaces. The main level features an open concept living room, dining area, and kitchen with pantry, along with a convenient bedroom that can also serve as a home office or playroom. A three quarter bathroom and access to the deck from the dining area finish off the main level, with the deck overlooking the backyard. Upstairs, a spacious loft provides additional flexibility, while four spacious bedrooms offer their own walk-in closets. The primary bedroom features a private full bathroom with a separate tub and shower, double vanity, and walk-in closet. A laundry room and additional full bathroom complete the upper level. Looking to expand? Finish the lower level to add even more space with a family room, sixth bedroom, and additional bathroom. Completing this home is an attached three car garage and a spacious 0.242 acre lot.
Located near parks, walking and biking trails, shopping, dining, and everyday amenities, with convenient access to Highway 101 and I-94 for travel throughout the northwest metro and Twin Cities.
Located near parks, walking and biking trails, shopping, dining, and everyday amenities, with convenient access to Highway 101 and I-94 for travel throughout the northwest metro and Twin Cities.
Listing Provided Courtesy of Pemberton RE
8358 Lamont NE Avenue Property Details
Price:
$540,000
MLS #:
NST7131442
Status:
Active
Beds:
5
Baths:
3
Type:
Single Family
Subdivision:
Hunter Hills Fifth Add
Listed Date:
Sep 23, 2026
Finished Sq Ft:
2,682
Total Sq Ft:
3,897
Lot Size:
10,542 sqft / 0.24 acres (approx)
Year Built:
2024
Schools
School District:
Elk River
Interior Features
Above Grade Finished Area
2682
Appliances
Dishwasher, Dryer, Microwave, Range, Refrigerator, Washer
Bathrooms
2 Full Bathrooms, 1 Three Quarter Bathroom
Cooling
Central Air
Fireplaces Total
1
Heating
Forced Air
Levels
Two
Exterior & Lot Features
Accessibility Features
None
Exterior Features
Stone, Vinyl
Garage Spaces
3
Parking Features
Attached Garage
Roof
Asphalt
Property Taxes & Financial Details
Tax Year
2025
Taxes
$1,120

Location
Similar Homes Near 8358 Lamont NE Avenue


Copyright 2026. All rights reserved.
8358 Lamont NE Avenue
Otsego, MN



