
$579,900$
17617 51st NE Street
Otsego, MN, 55374
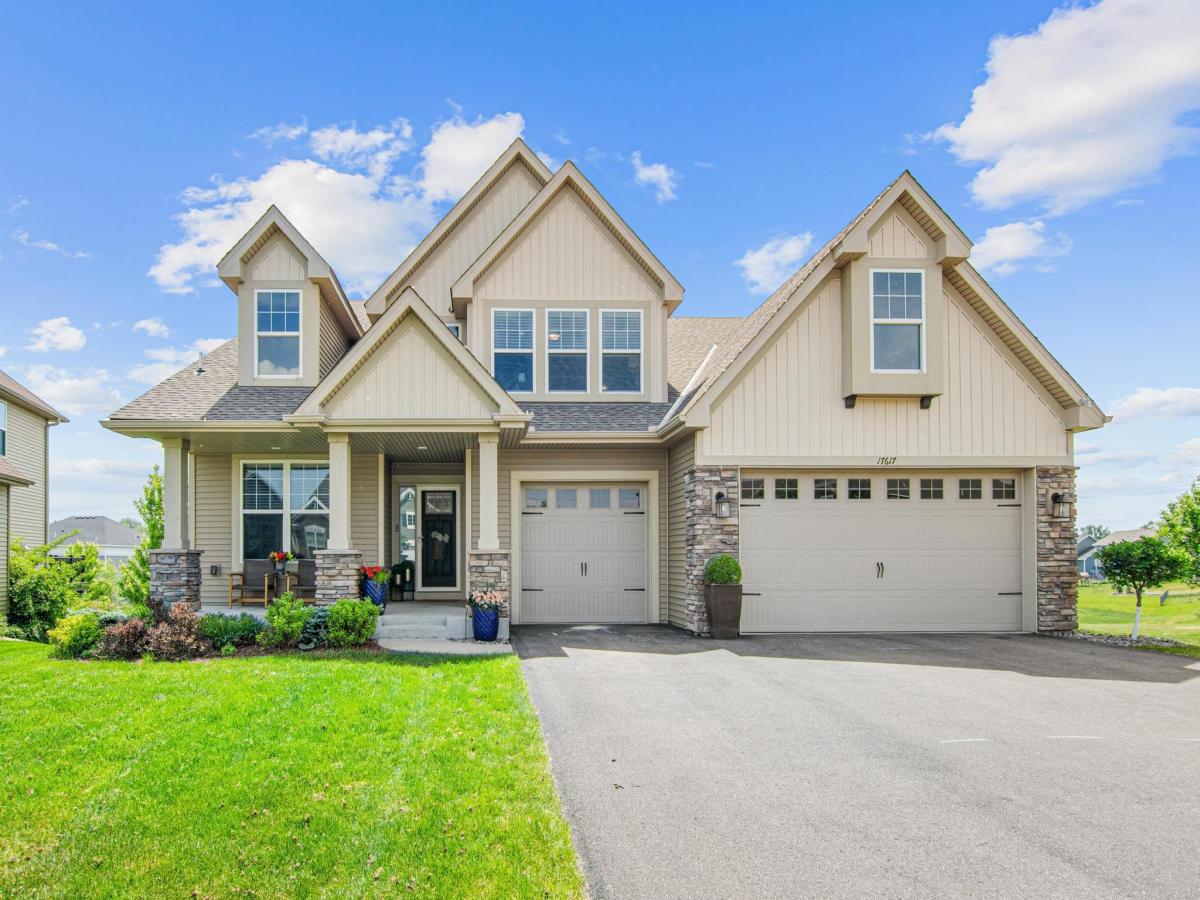


About 17617 51st NE Street
** Preferred lender will offer 1/0 temp buydown for qualified buyers ** Reach out to the Listing agent for more info.
Enjoy the feel of new construction without the wait! This beautifully maintained 2020 Lennar-built home in Rogers offers modern finishes, thoughtful upgrades, and an exceptional layout designed for everyday living and entertaining. The sought-after Summit floor plan features a gourmet kitchen with double wall ovens, a walk-in pantry, and an oversized center island that opens to a light-filled great room with a cozy gas fireplace. A dedicated main-level office provides the perfect work-from-home space. Upstairs, you’ll find four generously sized bedrooms, each with its own walk-in closet, plus a versatile loft offering additional living space. The unfinished walk-out lower level presents endless possibilities for future expansion. Step outside to a beautifully landscaped .26-acre lot featuring a spacious deck and a private backyard setting perfect for relaxing or entertaining. Nestled in the desirable Highlands of River Pointe neighborhood within the Elk River School District, this move-in-ready home combines the benefits of newer construction with the added appeal of established landscaping and inviting outdoor living spaces. A wonderful opportunity to enjoy space, style, and comfort without starting from scratch!
Enjoy the feel of new construction without the wait! This beautifully maintained 2020 Lennar-built home in Rogers offers modern finishes, thoughtful upgrades, and an exceptional layout designed for everyday living and entertaining. The sought-after Summit floor plan features a gourmet kitchen with double wall ovens, a walk-in pantry, and an oversized center island that opens to a light-filled great room with a cozy gas fireplace. A dedicated main-level office provides the perfect work-from-home space. Upstairs, you’ll find four generously sized bedrooms, each with its own walk-in closet, plus a versatile loft offering additional living space. The unfinished walk-out lower level presents endless possibilities for future expansion. Step outside to a beautifully landscaped .26-acre lot featuring a spacious deck and a private backyard setting perfect for relaxing or entertaining. Nestled in the desirable Highlands of River Pointe neighborhood within the Elk River School District, this move-in-ready home combines the benefits of newer construction with the added appeal of established landscaping and inviting outdoor living spaces. A wonderful opportunity to enjoy space, style, and comfort without starting from scratch!
Listing Provided Courtesy of Compass
17617 51st NE Street Property Details
Price:
$579,900
MLS #:
NST7040672
Status:
Active
Beds:
4
Baths:
4
Type:
Single Family
Subdivision:
Highlands/River Pointe 2nd Add
Listed Date:
Jul 19, 2026
Finished Sq Ft:
3,026
Total Sq Ft:
5,244
Lot Size:
10,193 sqft / 0.23 acres (approx)
Year Built:
2019
Schools
School District:
Elk River
Interior Features
Above Grade Finished Area
3026
Bathrooms
1 Full Bathroom, 2 Three Quarter Bathrooms, 1 Half Bathroom
Cooling
Central Air
Fireplaces Total
1
Heating
Forced Air
Laundry Features
Laundry Room, Main Level
Levels
Two
Exterior & Lot Features
Accessibility Features
None
Exterior Features
Vinyl
Garage Spaces
3
Parking Features
Attached Garage
Property Taxes & Financial Details
Tax Year
2025
Taxes
$5,832

Location
Similar Homes Near 17617 51st NE Street


Copyright 2026. All rights reserved.
17617 51st NE Street
Otsego, MN



