
$749,000$
16544 62nd NE Street
Otsego, MN, 55374
About 16544 62nd NE Street
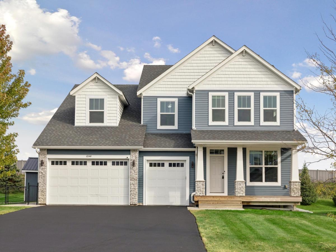
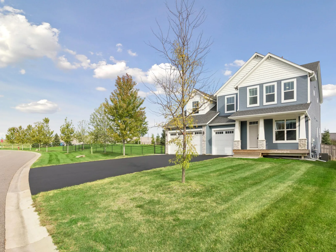
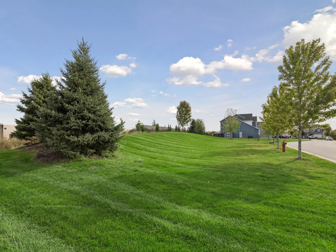
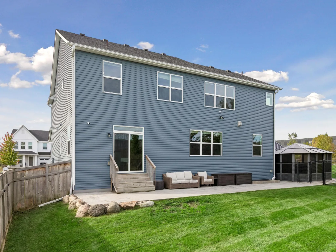
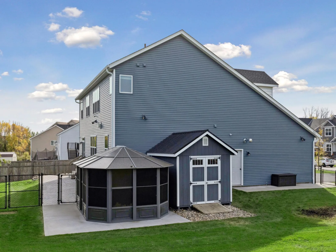
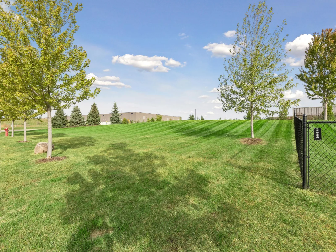
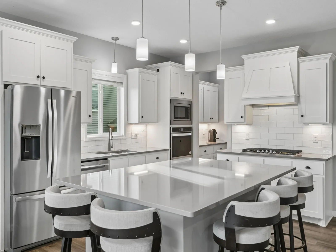
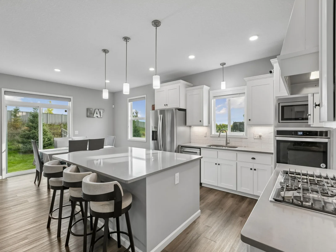
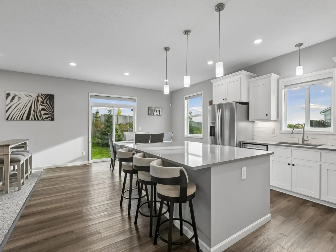
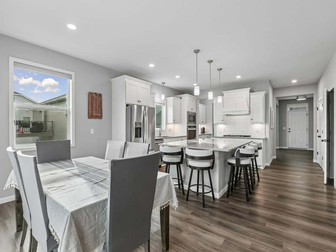
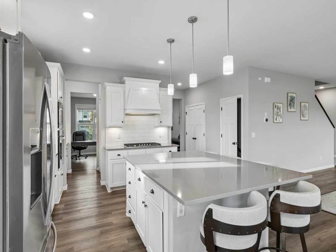
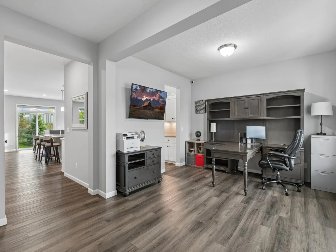
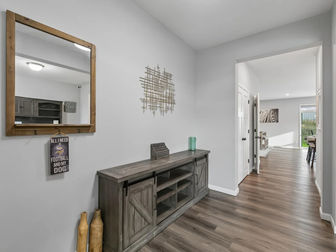
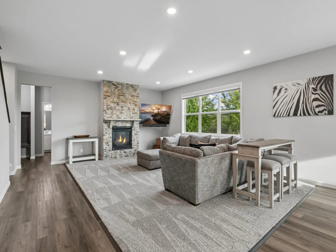
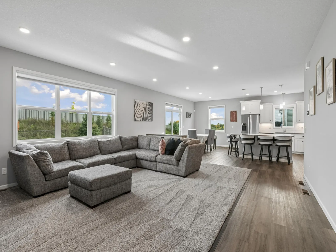
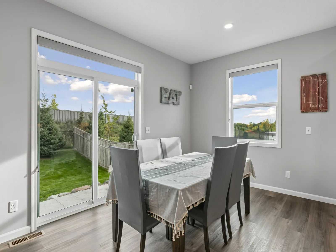
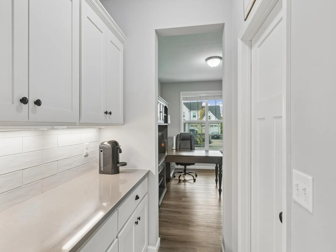
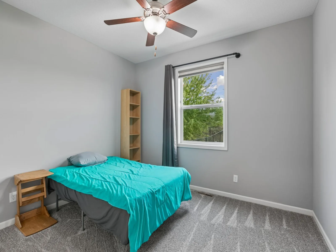
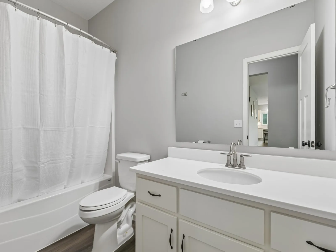
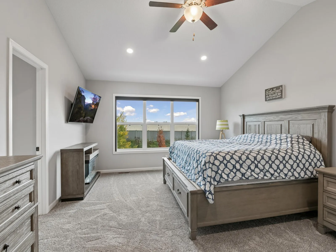
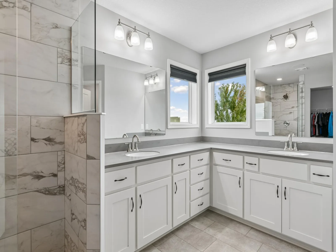
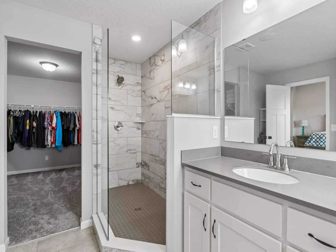
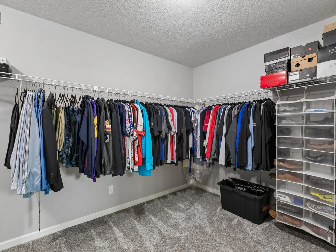
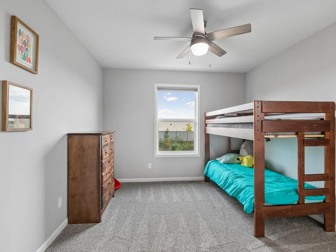
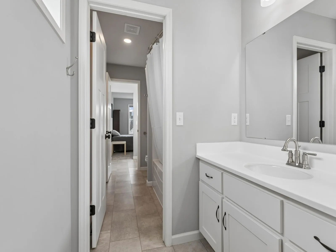
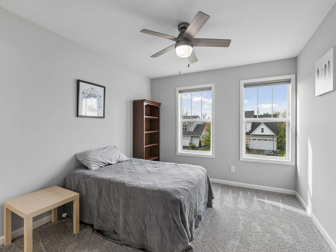
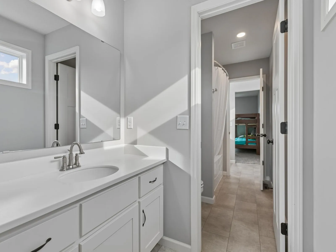
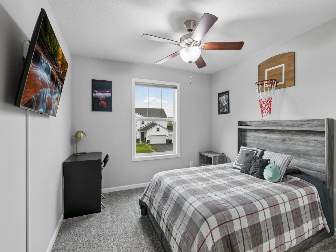
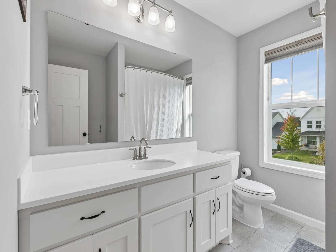
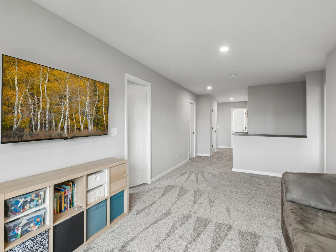
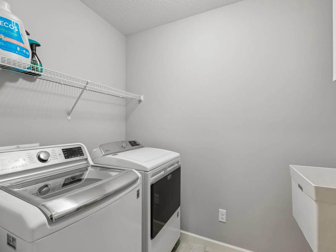
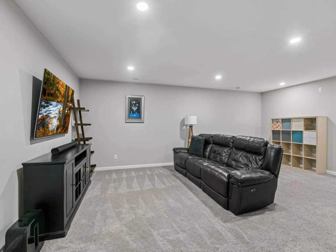
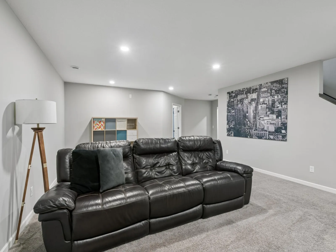
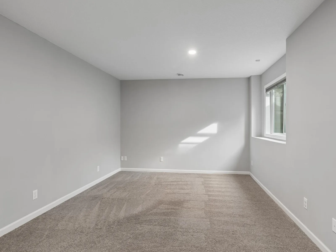
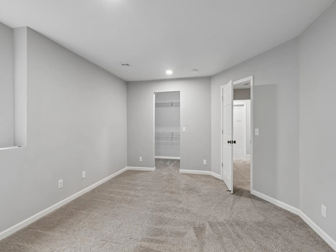
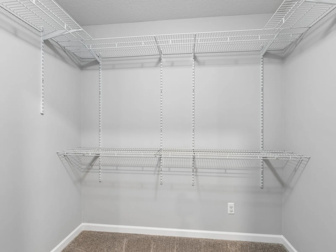
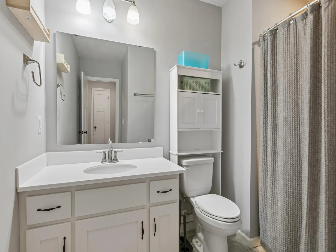
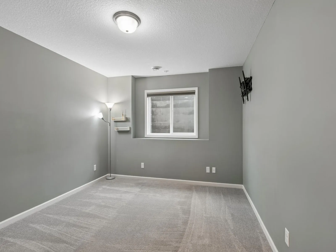
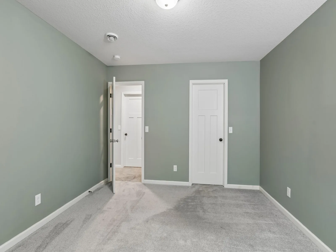
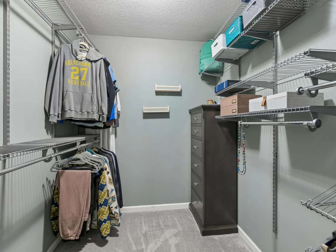
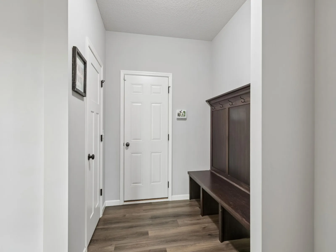
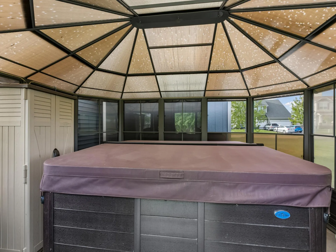
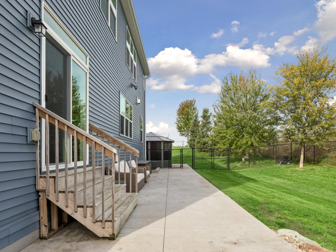
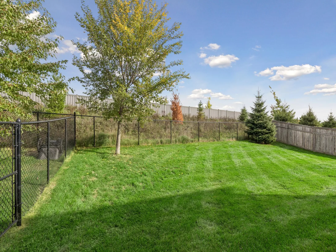
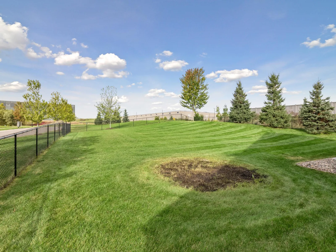
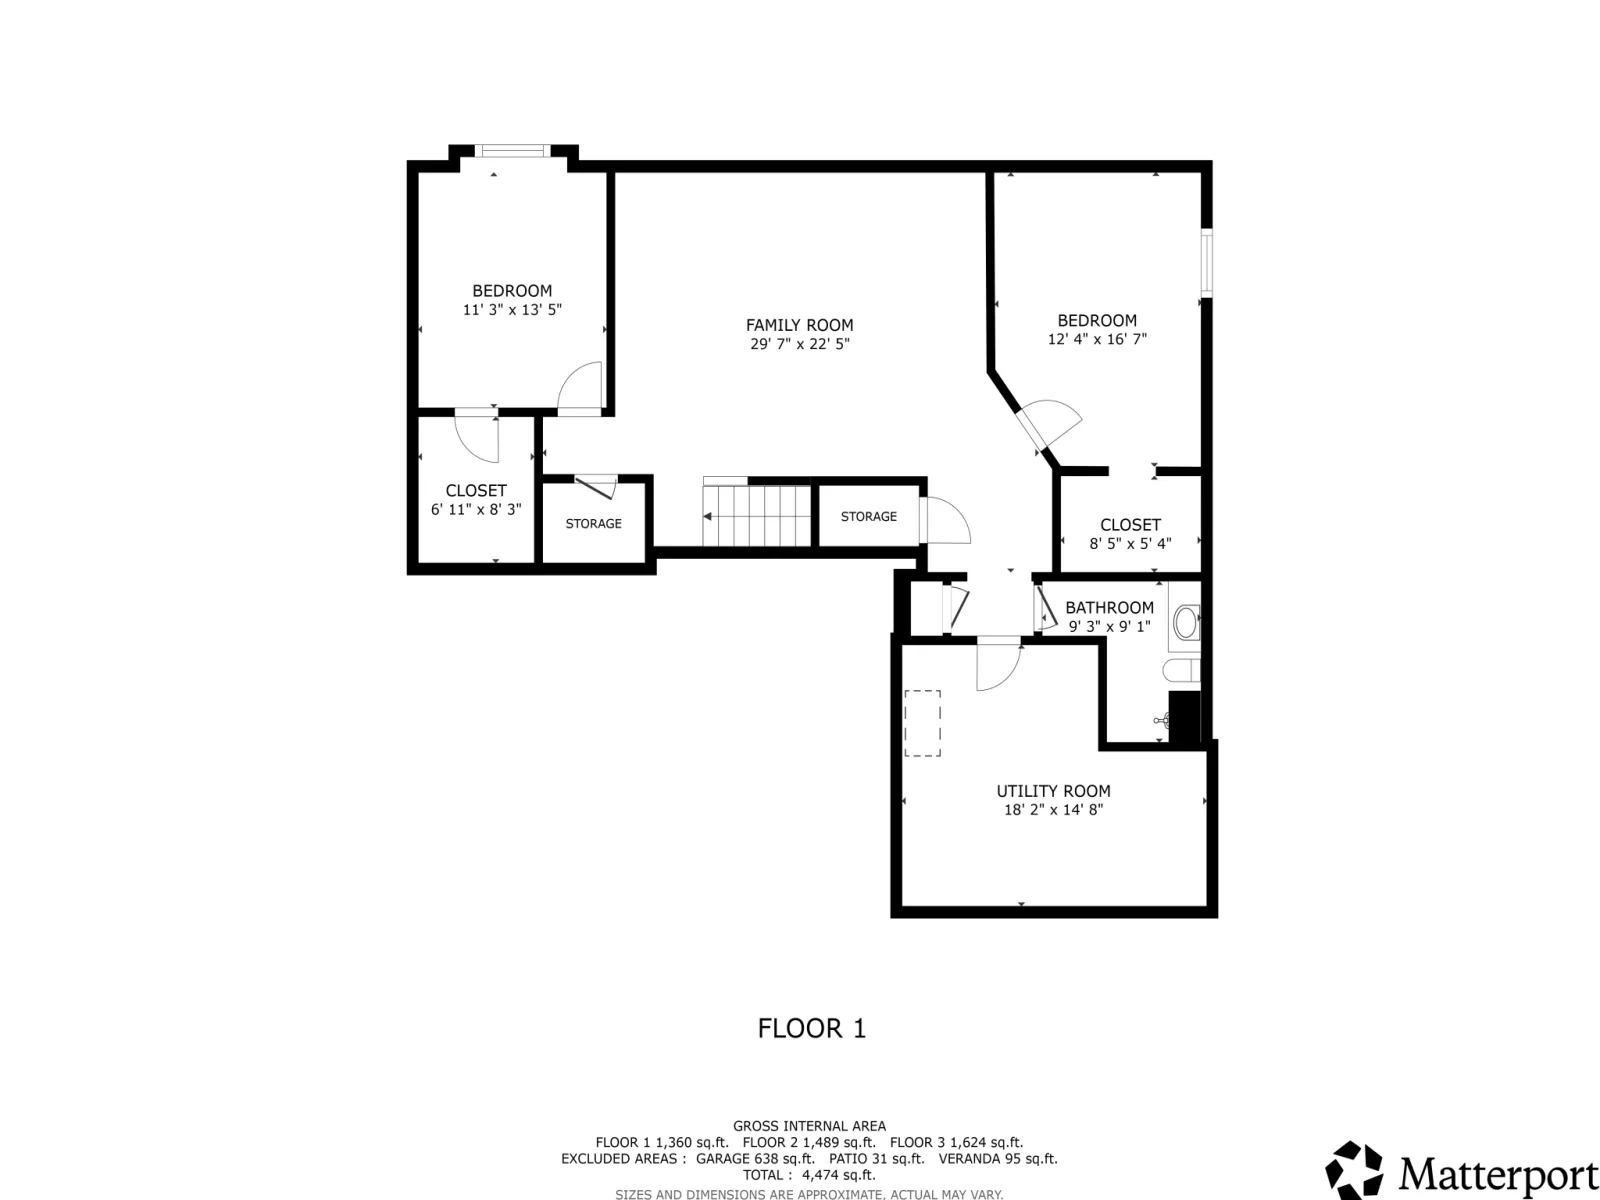
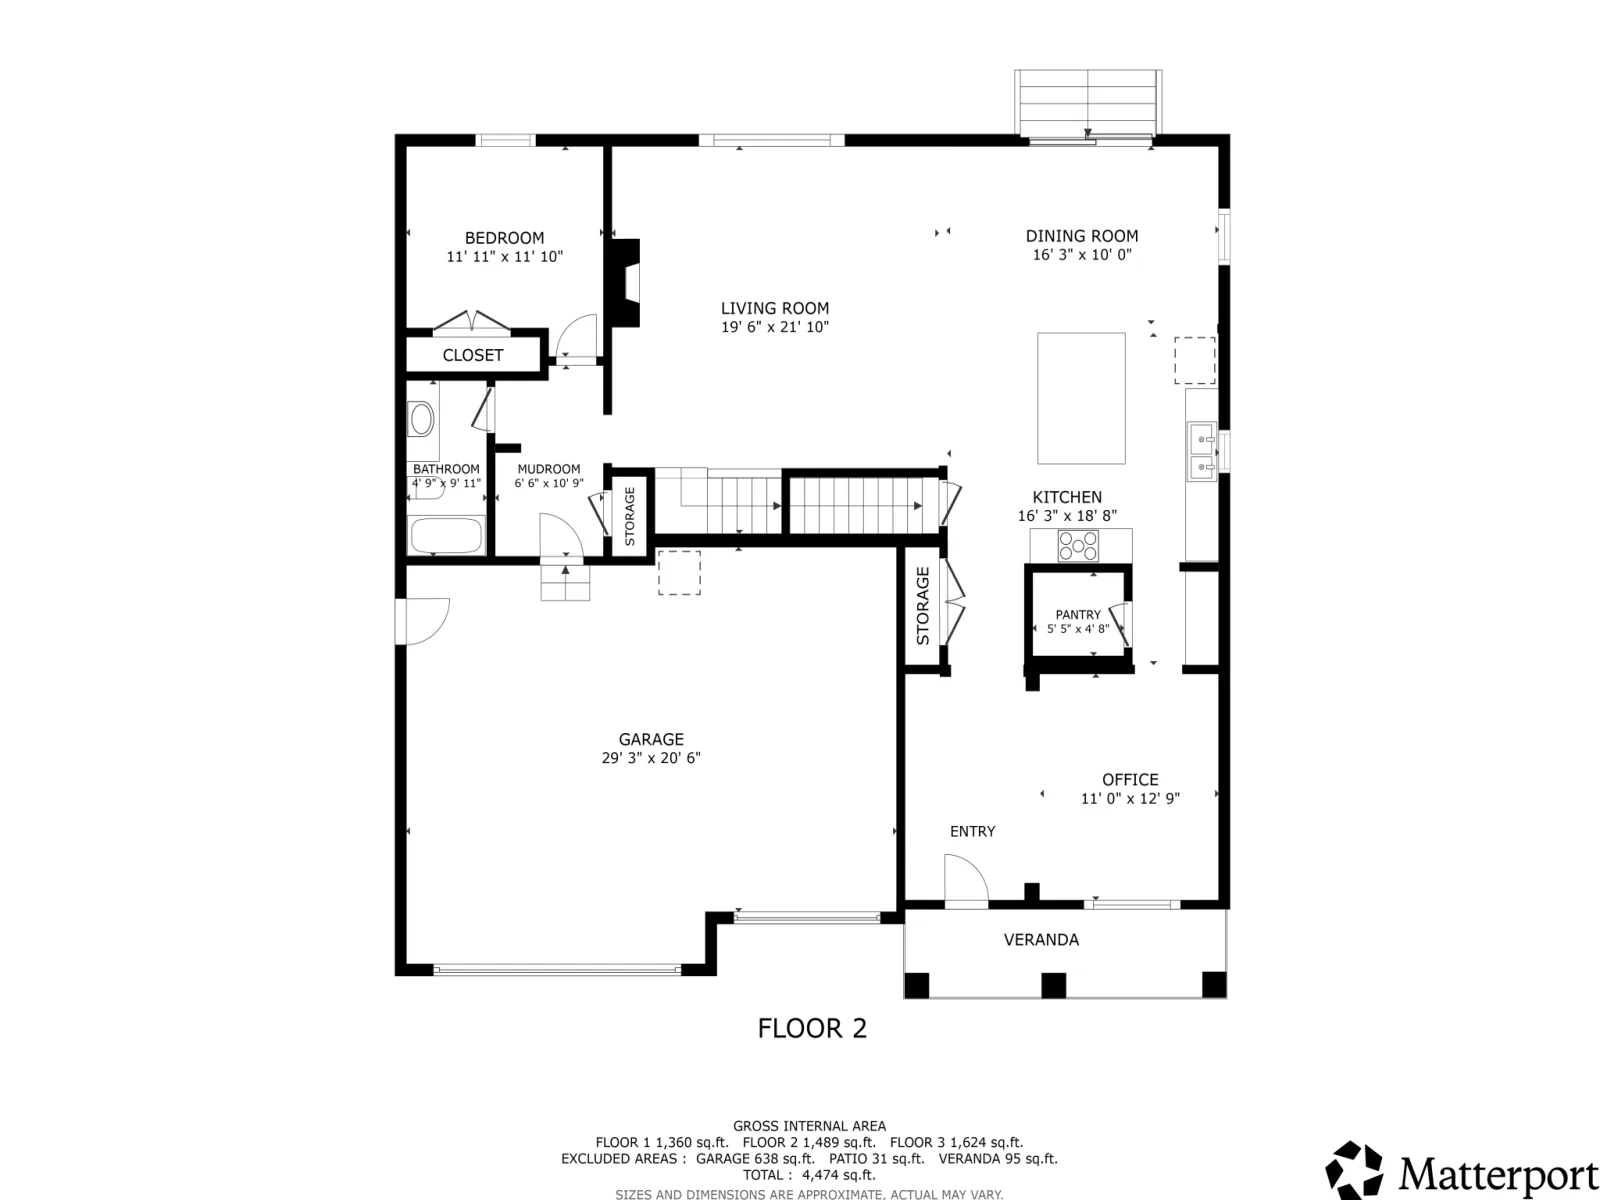
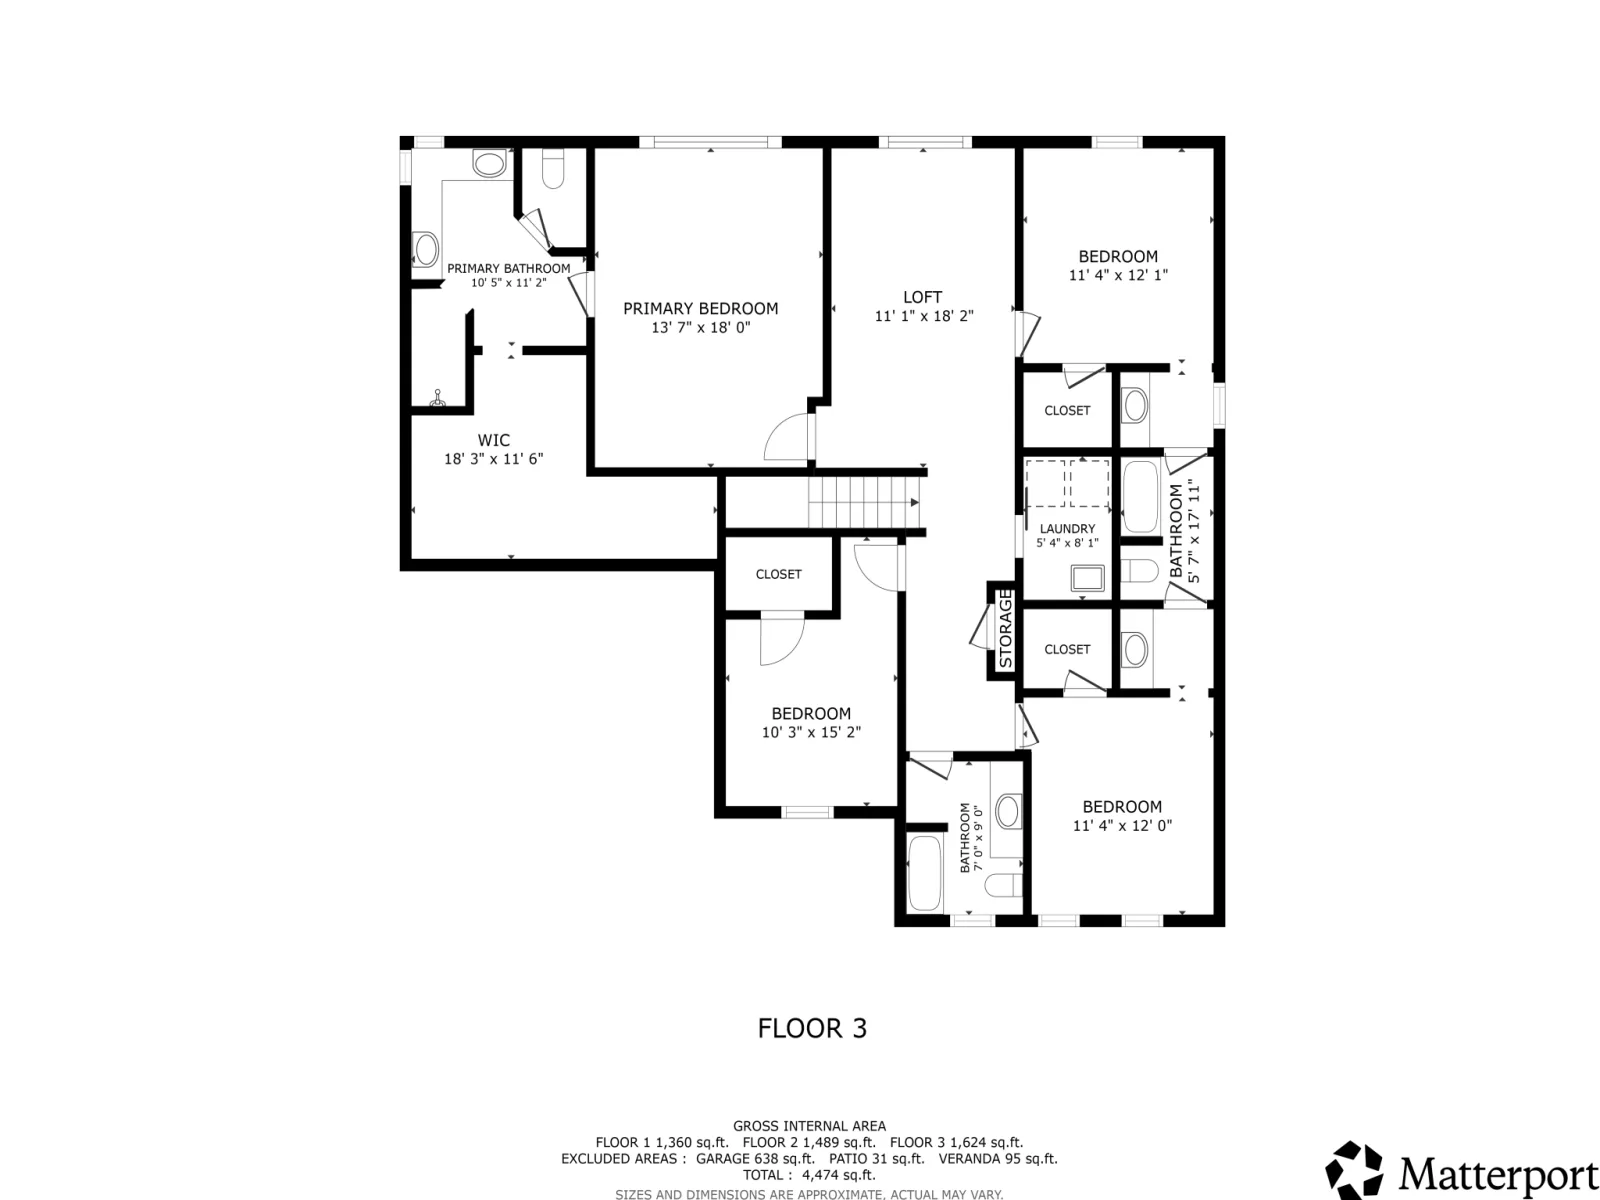
Welcome to this exceptional two-story home located in the highly sought-after Harvest Run neighborhood of Otsego. Meticulously maintained and thoughtfully designed, this spacious residence offers an open, light-filled layout with high-end finishes and incredible attention to detail throughout. Situated on a private 0.58-acre lot overlooking mature trees, this remarkable property features over 4,400 finished square feet, including 7 bedrooms, 5 bathrooms, and a fully insulated, heated 3-car garage. The main level is designed for both entertaining and comfortable everyday living. It features a welcoming front porch, a private home office, an open foyer, a large mudroom, and an informal dining area. At the heart of the home, the gourmet kitchen impresses with custom cabinetry, stainless steel appliances, quartz countertops, a walk-in pantry, and a large center island. The kitchen flows seamlessly into a sun-drenched living room anchored by a beautiful fireplace. Upstairs, you will discover four generously sized bedrooms and three bathrooms. The luxurious primary suite offers a massive walk-in closet and a spa-like bathroom complete with a large walk-in shower. A dedicated full laundry room on this level offers the ultimate everyday convenience. The expansive lower level is perfect for recreation and relaxation, featuring a large family room, the sixth and seventh bedrooms, a 3/4 bathroom, and ample storage space in the utility room. Outside, the private 0.58-acre yard provides endless possibilities, with plenty of room to add a future pool or sport court. Step out to the backyard oasis to enjoy the massive 12×60 patio and private hot tub—ideal for hosting guests or relaxing in the evenings. Conveniently located near parks, lakes, trails, shopping, and dining, this home offers an unmatched lifestyle in a truly desirable location. Welcome home.
Listing Provided Courtesy of Edina Realty, Inc.
16544 62nd NE Street Property Details
Price:
$749,000
MLS #:
NST7154449
Status:
Active
Beds:
7
Baths:
5
Type:
Single Family
Subdivision:
Harvest Run 2nd Add
Listed Date:
Oct 2, 2026
Finished Sq Ft:
4,850
Total Sq Ft:
5,000
Lot Size:
25,526 sqft / 0.59 acres (approx)
Year Built:
2020
Schools
School District:
Elk River
Interior Features
Above Grade Finished Area
3400
Appliances
Air-To-Air Exchanger, Central Vacuum, Cooktop, Dishwasher, Disposal, Dryer, ENERGY STAR Qualified Appliances, Exhaust Fan, Gas Water Heater, Microwave, Refrigerator, Stainless Steel Appliances, Wall Oven, Washer, Water Softener Rented
Bathrooms
4 Full Bathrooms, 1 Three Quarter Bathroom
Below Grade Finished Area
1450
Cooling
Central Air
Fireplaces Total
1
Heating
Forced Air
Laundry Features
Gas Dryer Hookup, Laundry Room, Sink, Upper Level, Washer Hookup
Levels
Two
Exterior & Lot Features
Accessibility Features
None
Construction Materials
Block, Frame
Exterior Features
Stone, Metal, Vinyl
Fencing
Chain Link, Privacy
Garage Spaces
3
Lot Features
Corner Lot, Tree Coverage – Medium
Other Structures
Gazebo, Hot Tub, Storage Shed
Parking Features
Attached Garage, Asphalt, Finished Garage, Garage Door Opener, Heated Garage, Insulated Garage
Roof
Age 8 Years or Less, Asphalt
Property Taxes & Financial Details
Tax Year
2026
Taxes
$5,410

Location
Similar Homes Near 16544 62nd NE Street


Copyright 2026. All rights reserved.
16544 62nd NE Street
Otsego, MN



