
$499,990$
15802 73rd NE Court
Otsego, MN, 55330
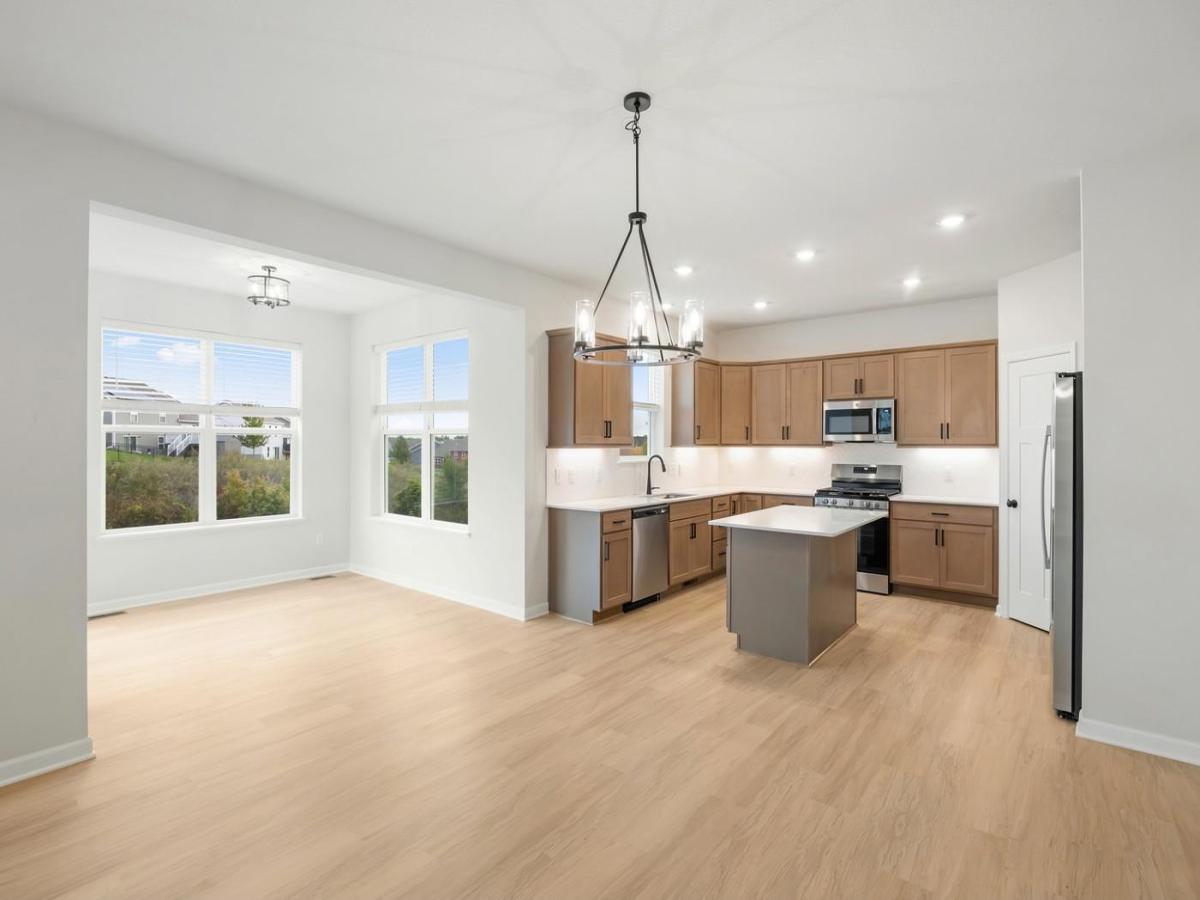


About 15802 73rd NE Court
FHA 5.25%/5.891% APR if closing by December 23rd with sellers preferred lender. Call for further details.
Cul-de-sac living! One of the final opportunities in the highly sought-after Boulder Pass community. Located within the St Michael-Albertville school district! This home’s floorplan maximizes functionality while maintaining an inviting atmosphere. The open-concept design seamlessly connects living areas, creating a natural flow throughout the main level. The upstairs owner’s bedroom offers a private retreat with its en-suite bathroom and spacious walk-in closet. Accompanied by 3 more bedrooms and generous sized loft. The unfinished lower level leaves room for growth! Located in Otsego, this home sits in a desirable neighborhood known for its friendly environment. The area offers excellent proximity to parks, providing easy access to outdoor recreation and green spaces.
Cul-de-sac living! One of the final opportunities in the highly sought-after Boulder Pass community. Located within the St Michael-Albertville school district! This home’s floorplan maximizes functionality while maintaining an inviting atmosphere. The open-concept design seamlessly connects living areas, creating a natural flow throughout the main level. The upstairs owner’s bedroom offers a private retreat with its en-suite bathroom and spacious walk-in closet. Accompanied by 3 more bedrooms and generous sized loft. The unfinished lower level leaves room for growth! Located in Otsego, this home sits in a desirable neighborhood known for its friendly environment. The area offers excellent proximity to parks, providing easy access to outdoor recreation and green spaces.
Listing Provided Courtesy of M/I Homes
15802 73rd NE Court Property Details
Price:
$499,990
MLS #:
NST7156217
Status:
Active
Beds:
4
Baths:
3
Type:
Single Family
Subdivision:
Boulder Pass
Listed Date:
Oct 7, 2026
Finished Sq Ft:
2,632
Total Sq Ft:
3,792
Lot Size:
12,570 sqft / 0.29 acres (approx)
Year Built:
2026
Schools
School District:
St. Michael-Albertville
Interior Features
Above Grade Finished Area
2632
Appliances
Air-To-Air Exchanger, Dishwasher, Dryer, Exhaust Fan, Humidifier, Microwave, Range, Refrigerator, Washer
Bathrooms
1 Full Bathroom, 1 Three Quarter Bathroom, 1 Half Bathroom
Cooling
Central Air
Fireplaces Total
1
Heating
Forced Air, Fireplace(s)
Laundry Features
Laundry Room, Upper Level
Levels
Two
Exterior & Lot Features
Accessibility Features
None
Exterior Features
Vinyl
Garage Spaces
3
Lot Features
Sod Included in Price
New Construction YN
1
Parking Features
Attached Garage
Roof
Architectural Shingle
Property Taxes & Financial Details
HOA Fee
$58
HOA Fee Frequency
Monthly
HOA Includes
Professional Mgmt, Sanitation
HOA Name
Rowcal
HOA Phone
6512331307
Tax Year
2026
Taxes
$244

Location
Similar Homes Near 15802 73rd NE Court


Copyright 2026. All rights reserved.
15802 73rd NE Court
Otsego, MN



