
$480,000$
12361 71st NE Street
Otsego, MN, 55330


About 12361 71st NE Street
Ask how you can receive a 5.99% 30-year fixed rate mortgage PLUS up to $5,000 in closing costs on this home!
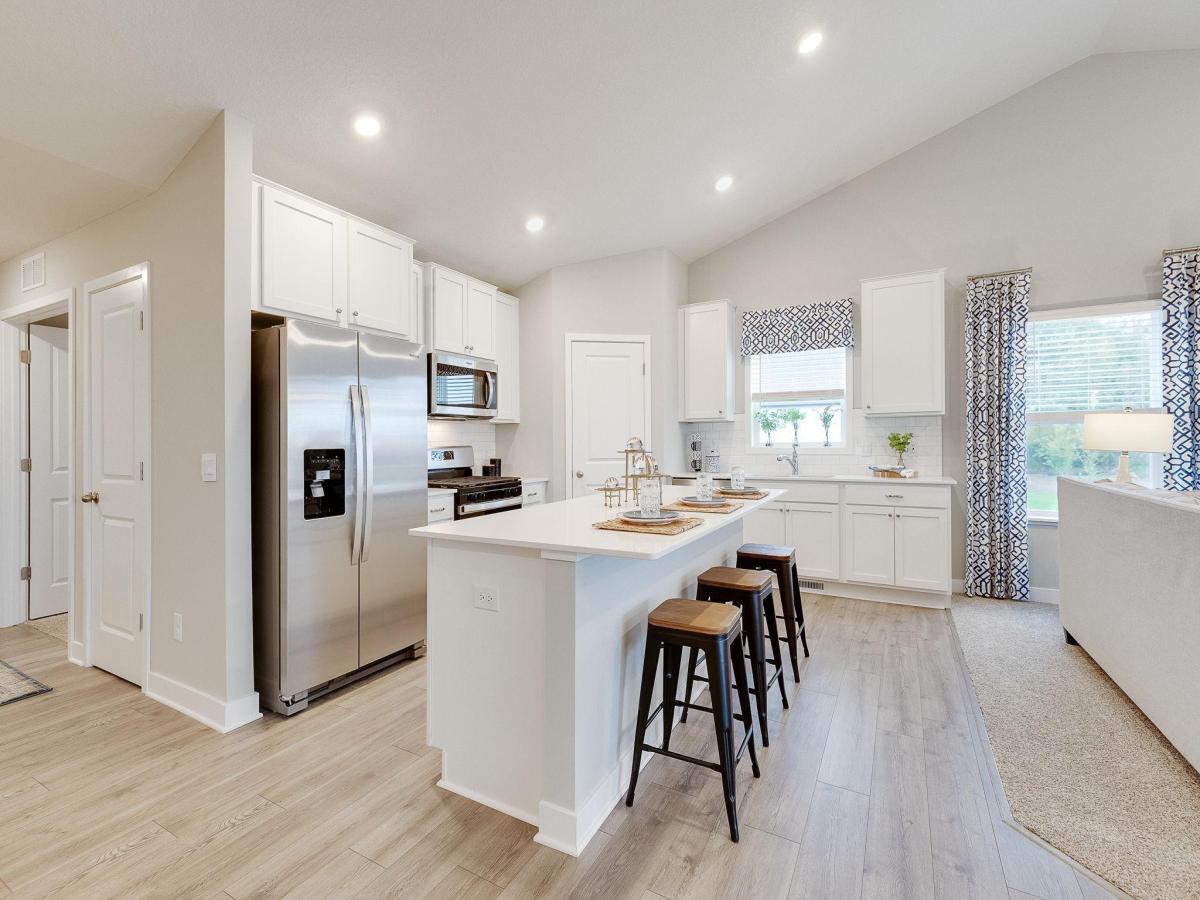
The Cameron II is a 5-bedroom home that features an amazing kitchen layout with large center island and corner walk-in pantry. The kitchen is highlighted by subway tile backsplash, quartz countertops and stainless steel appliances. Not to mention the main level eye catcher – vaulted ceilings! Primary bedroom features MASSIVE walk-in closet and executive height, double vanity in the primary ensuite bathroom. 5th bedroom located on the main level features decorative French doors. AND the FINISHED WALKOUT basement features an amazing back yard. Take this home and place it in the great location of minutes from I94 for easy commuting, minutes from Albertville Premium Outlet Malls for easy shopping and minutes from a variety of entertainment and dining, COSTCO minutes away. What more could you ask for? NO HOA!
The Cameron II is a 5-bedroom home that features an amazing kitchen layout with large center island and corner walk-in pantry. The kitchen is highlighted by subway tile backsplash, quartz countertops and stainless steel appliances. Not to mention the main level eye catcher – vaulted ceilings! Primary bedroom features MASSIVE walk-in closet and executive height, double vanity in the primary ensuite bathroom. 5th bedroom located on the main level features decorative French doors. AND the FINISHED WALKOUT basement features an amazing back yard. Take this home and place it in the great location of minutes from I94 for easy commuting, minutes from Albertville Premium Outlet Malls for easy shopping and minutes from a variety of entertainment and dining, COSTCO minutes away. What more could you ask for? NO HOA!
Listing Provided Courtesy of D.R. Horton, Inc.
12361 71st NE Street Property Details
Price:
$480,000
MLS #:
NST7120257
Status:
Active
Beds:
5
Baths:
4
Type:
Single Family
Subdivision:
Northwater
Listed Date:
Aug 2, 2026
Finished Sq Ft:
2,513
Total Sq Ft:
2,618
Lot Size:
10,454 sqft / 0.24 acres (approx)
Year Built:
2026
Schools
School District:
Elk River
Interior Features
Above Grade Finished Area
1856
Appliances
Air-To-Air Exchanger, Dishwasher, Disposal, ENERGY STAR Qualified Appliances, Exhaust Fan, Humidifier, Gas Water Heater, Microwave, Range, Stainless Steel Appliances, Tankless Water Heater
Bathrooms
2 Full Bathrooms, 1 Three Quarter Bathroom, 1 Half Bathroom
Below Grade Finished Area
657
Cooling
Central Air
Fireplaces Total
1
Heating
Forced Air
Laundry Features
In Basement, Electric Dryer Hookup, Lower Level, Washer Hookup
Levels
Three Level Split
Exterior & Lot Features
Accessibility Features
None
Exterior Features
Stone, Vinyl
Garage Spaces
3
Lot Features
Irregular Lot, Sod Included in Price
New Construction YN
1
Parking Features
Attached Garage, Asphalt, Garage Door Opener
Roof
Age 8 Years or Less, Architectural Shingle, Asphalt, Pitched
Property Taxes & Financial Details
Tax Year
2026
Taxes
$1,134

Location
Similar Homes Near 12361 71st NE Street


Copyright 2026. All rights reserved.
12361 71st NE Street
Otsego, MN



