
$470,250$
12345 71st NE Street
Otsego, MN, 55330
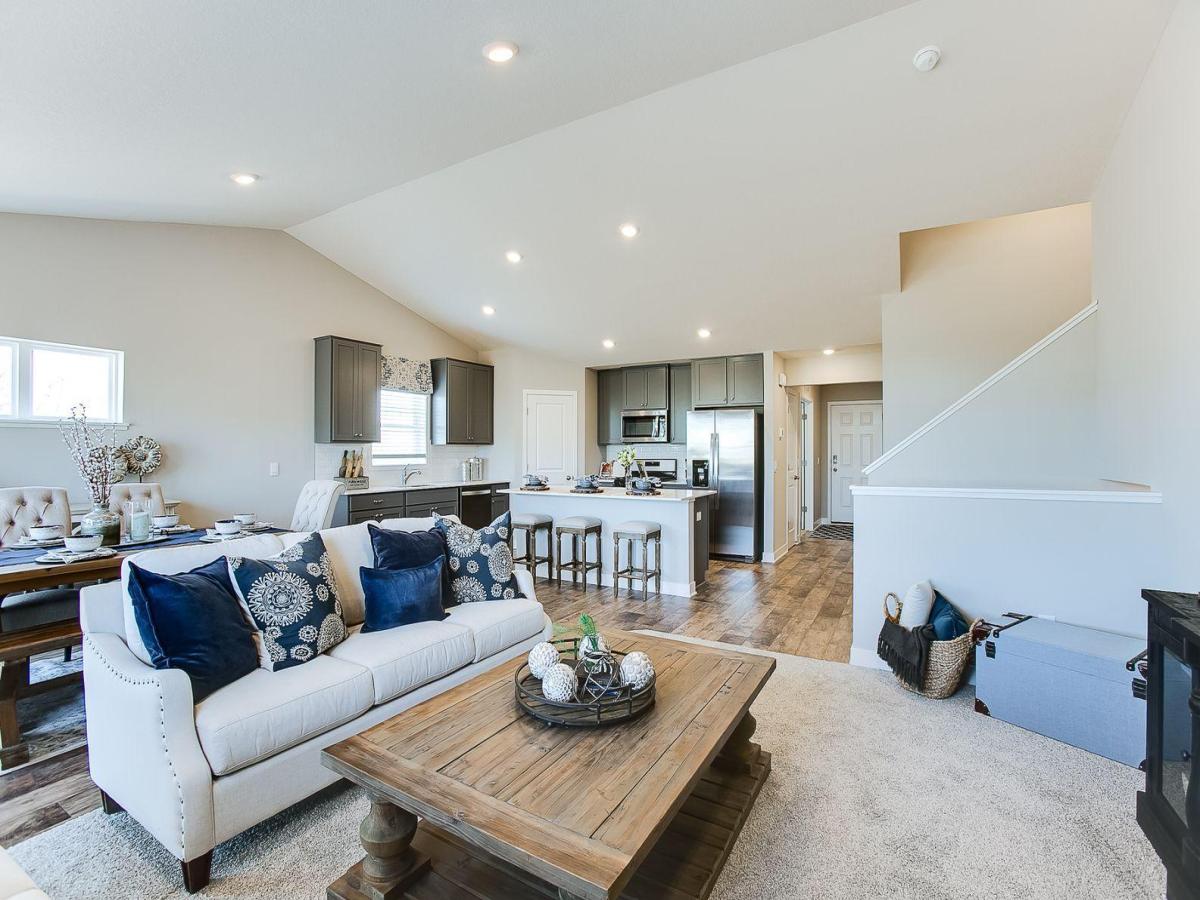


About 12345 71st NE Street
Ask how you can receive a 5.5% 30-year fixed rate mortgage PLUS up to $5,000 in closing costs on this home!
Welcome home to one of our most desirable floorplans – the Finnegan. The Finnegan is sure to impress with features like stainless steel appliances, quartz countertops, kitchen tile backsplash and large walk-in pantry. Vaulted ceilings on the main level, cozy electric fireplace, a study, and a finished lower level are all features of the magnificent Finnegan. Minutes from I94 for easy commuting, minutes from Albertville Premium Outlet Malls for easy shopping and minutes from a variety of entertainment and dining, COSTCO minutes away, what more could you ask for? NO HOA!
Welcome home to one of our most desirable floorplans – the Finnegan. The Finnegan is sure to impress with features like stainless steel appliances, quartz countertops, kitchen tile backsplash and large walk-in pantry. Vaulted ceilings on the main level, cozy electric fireplace, a study, and a finished lower level are all features of the magnificent Finnegan. Minutes from I94 for easy commuting, minutes from Albertville Premium Outlet Malls for easy shopping and minutes from a variety of entertainment and dining, COSTCO minutes away, what more could you ask for? NO HOA!
Listing Provided Courtesy of D.R. Horton, Inc.
12345 71st NE Street Property Details
Price:
$470,250
MLS #:
NST7169851
Status:
Active
Beds:
4
Baths:
4
Type:
Single Family
Subdivision:
Northwater
Listed Date:
Nov 5, 2026
Finished Sq Ft:
2,402
Total Sq Ft:
2,402
Lot Size:
11,326 sqft / 0.26 acres (approx)
Year Built:
2026
Schools
School District:
Elk River
Interior Features
Above Grade Finished Area
1796
Appliances
Air-To-Air Exchanger, Dishwasher, Disposal, ENERGY STAR Qualified Appliances, Exhaust Fan, Humidifier, Gas Water Heater, Microwave, Range, Stainless Steel Appliances, Tankless Water Heater
Bathrooms
2 Full Bathrooms, 1 Three Quarter Bathroom, 1 Half Bathroom
Below Grade Finished Area
606
Cooling
Central Air
Fireplaces Total
1
Heating
Forced Air, Fireplace(s)
Laundry Features
In Basement, Electric Dryer Hookup, Washer Hookup
Levels
Three Level Split
Exterior & Lot Features
Accessibility Features
None
Exterior Features
Stone, Vinyl
Fencing
None
Garage Spaces
3
Lot Features
Irregular Lot, Sod Included in Price
New Construction YN
1
Parking Features
Attached Garage, Asphalt, Garage Door Opener
Roof
Age 8 Years or Less, Architectural Shingle, Asphalt, Pitched
Property Taxes & Financial Details
Tax Year
2026
Taxes
$1,134

Location
Similar Homes Near 12345 71st NE Street


Copyright 2026. All rights reserved.
12345 71st NE Street
Otsego, MN



