
$394,900$
10263 Kittredge NE Parkway
Otsego, MN, 55301
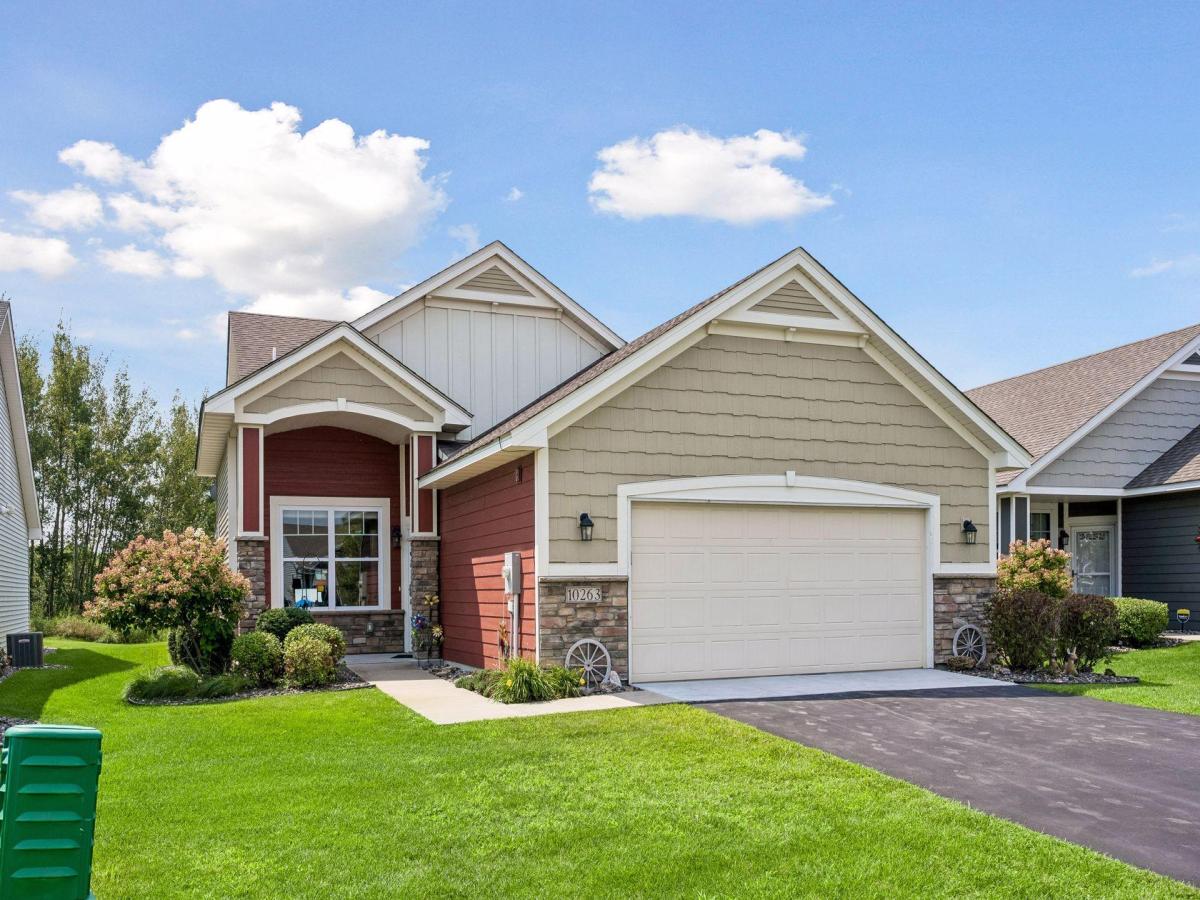


About 10263 Kittredge NE Parkway
Beautifully maintained, like-new home offering true main-level living in a quiet neighborhood.
Open-concept design features abundant natural light throughout the main living spaces. Home includes 2 bedrooms, including a spacious primary suite with large walk-in closet and 3/4 bath with custom tile shower and floors. The kitchen showcases beautiful custom cabinetry, granite countertops, engineered hardwood floors, and stainless steel appliances, and opens to the informal dining area and spacious living room with a gas fireplace. Enjoy peaceful views of private wetlands and wildlife/pond from the sunroom. Oversized sheet-rocked/painted garage provides excellent additional storage, along with shelving above garage with more room for storage. Conveniently located near shopping, the new Costco, dining, and local parks.
Open-concept design features abundant natural light throughout the main living spaces. Home includes 2 bedrooms, including a spacious primary suite with large walk-in closet and 3/4 bath with custom tile shower and floors. The kitchen showcases beautiful custom cabinetry, granite countertops, engineered hardwood floors, and stainless steel appliances, and opens to the informal dining area and spacious living room with a gas fireplace. Enjoy peaceful views of private wetlands and wildlife/pond from the sunroom. Oversized sheet-rocked/painted garage provides excellent additional storage, along with shelving above garage with more room for storage. Conveniently located near shopping, the new Costco, dining, and local parks.
Listing Provided Courtesy of RE/MAX Results
10263 Kittredge NE Parkway Property Details
Price:
$394,900
MLS #:
NST7162569
Status:
Active
Beds:
2
Baths:
2
Type:
Single Family
Subtype:
(TH) Detached
Subdivision:
Windsong Add 2
Listed Date:
Oct 20, 2026
Finished Sq Ft:
1,654
Total Sq Ft:
1,654
Lot Size:
4,312 sqft / 0.10 acres (approx)
Year Built:
2017
Schools
School District:
Elk River
Interior Features
Above Grade Finished Area
1654
Appliances
Air-To-Air Exchanger, Dryer, Freezer, Microwave, Range, Refrigerator, Stainless Steel Appliances, Washer, Water Softener Owned
Bathrooms
1 Full Bathroom, 1 Three Quarter Bathroom
Cooling
Central Air
Fireplaces Total
1
Heating
Forced Air
Laundry Features
Laundry Room, Main Level, Sink
Levels
One
Exterior & Lot Features
Accessibility Features
Doors 36″+
Exterior Features
Stone, Vinyl
Garage Spaces
2
Parking Features
Attached Garage, Asphalt, Garage Door Opener
Roof
Age Over 8 Years
Property Taxes & Financial Details
HOA Fee
$172
HOA Fee Frequency
Monthly
HOA Includes
Lawn Care, Professional Mgmt, Sanitation, Snow Removal
HOA Name
Bullseye Properties
HOA Phone
7632956566
Tax Year
2025
Taxes
$4,060

Location
Similar Homes Near 10263 Kittredge NE Parkway


Copyright 2026. All rights reserved.
10263 Kittredge NE Parkway
Otsego, MN



