
$2,099,000$
75 Bayside Trail
Orono, MN, 55359
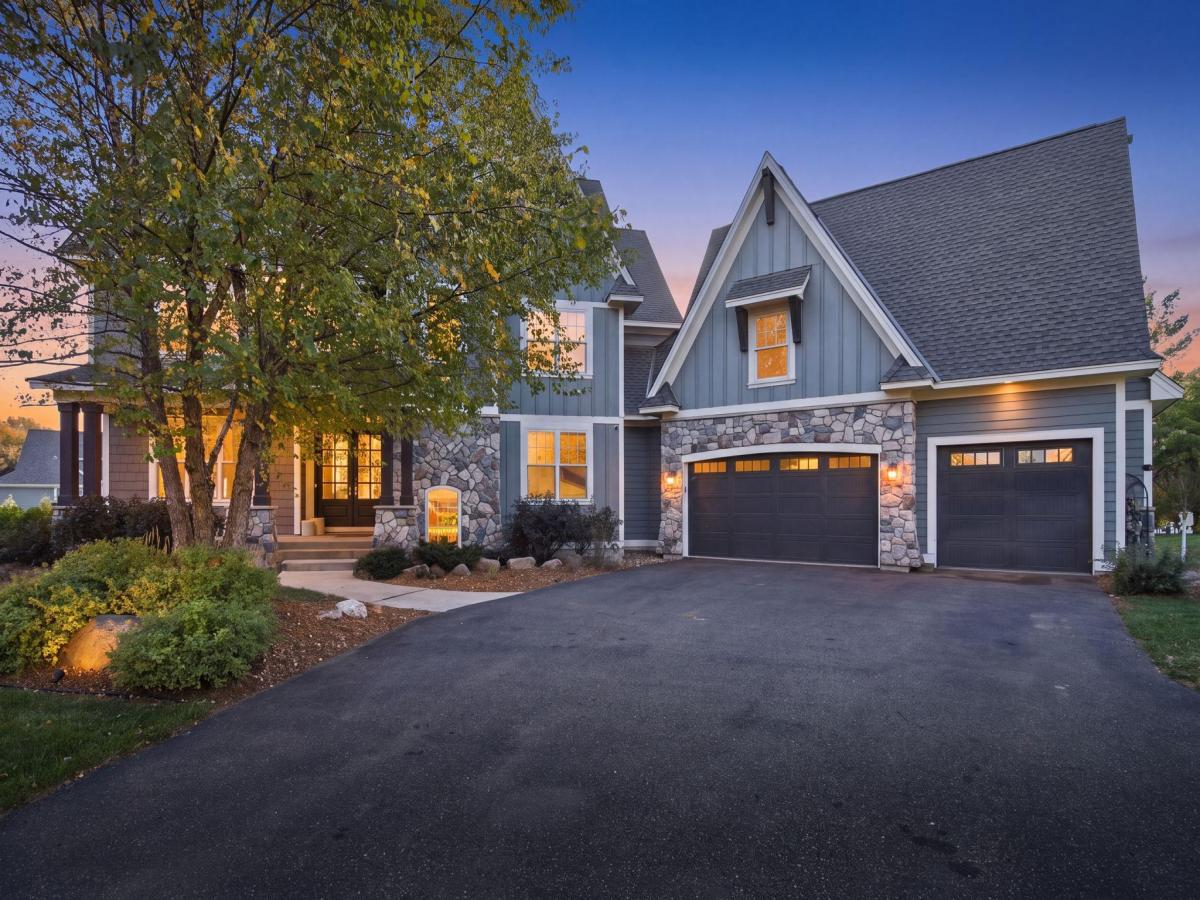


About 75 Bayside Trail
Luxury living with an outdoor oasis in this stunning Gonyea-built home on 2+ private acres with a 3-car garage. Built in 2014, this 5BR/5BA masterpiece pairs high-end craftsmanship with an unforgettable indoor-outdoor lifestyle. The professionally designed backyard features a 22’x48′ heated pool with a 6-ft sun lounge deck, Nantucket limestone framing, a pergola with a fire table, and a TimberDek deck with a built-in stone kitchen—all enhanced by custom up-lighting and an immersive Ambisonic sound system. Inside, a luxury kitchen boasts Thermador appliances, double ovens, and walk-in pantry. The main floor offers a living room with fireplace, private office, and mudroom, while the upper level holds 4 bedrooms, including a luxury primary suite with radiant floor heat and soaking tub. The walkout lower level features a sunken living/entertainment room, kitchenette, second fireplace, 5th bedroom, and full bath. Smart home Savant automation controls blinds, TVs, and audio. Brand-new roof (2026), fresh paint, new carpet, and refinished hardwoods.
Listing Provided Courtesy of Real Broker, LLC
75 Bayside Trail Property Details
Price:
$2,099,000
MLS #:
NST7160293
Status:
Active
Beds:
5
Baths:
5
Type:
Single Family
Subdivision:
Bayside Meadows
Listed Date:
Oct 30, 2026
Finished Sq Ft:
5,105
Total Sq Ft:
5,274
Lot Size:
89,734 sqft / 2.06 acres (approx)
Year Built:
2014
Schools
School District:
Westonka
Interior Features
Above Grade Finished Area
3580
Appliances
Air-To-Air Exchanger, Chandelier, Cooktop, Dishwasher, Disposal, Double Oven, Dryer, Exhaust Fan, Freezer, Gas Water Heater, Water Osmosis System, Microwave, Refrigerator, Stainless Steel Appliances, Wall Oven, Washer, Water Softener Owned
Bathrooms
2 Full Bathrooms, 2 Three Quarter Bathrooms, 1 Half Bathroom
Below Grade Finished Area
1525
Cooling
Central Air
Fireplaces Total
3
Heating
Forced Air, Fireplace(s)
Laundry Features
Laundry Room, Upper Level
Levels
Two
Exterior & Lot Features
Accessibility Features
None
Exterior Features
Stone, Cement Board
Garage Spaces
3
Lot Features
Irregular Lot, Tree Coverage – Light
Parking Features
Attached Garage
Roof
Age 8 Years or Less, Asphalt
Waterfront Features
Pond
Property Taxes & Financial Details
HOA Fee
$1,535
HOA Fee Frequency
Annually
HOA Includes
Other, Snow Removal
HOA Name
Bayside Meadows HOA
HOA Phone
6128120320
Tax Year
2026
Taxes
$15,739

Location
Similar Homes Near 75 Bayside Trail


Copyright 2026. All rights reserved.
75 Bayside Trail
Orono, MN



