
$1,895,000
525 Park Lane
Orono, MN, 55356
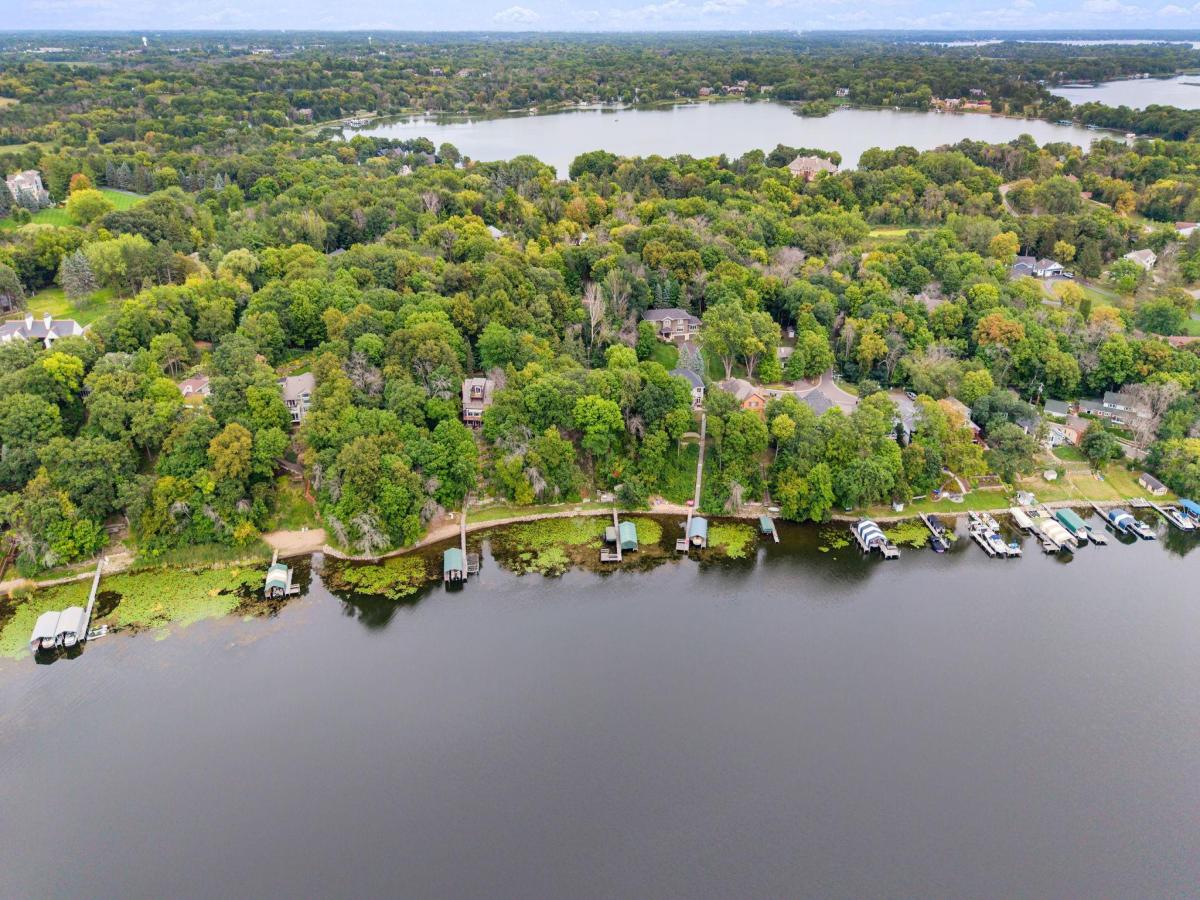


Welcome to a truly special Lake Minnetonka retreat, where mature trees, privacy, and breathtaking west-facing views create an exceptional setting on North Arm Bay. Tucked at the end of a quiet cul-de-sac, this property offers 100 feet of shoreline, highly sought-after Orono Schools, and the perfect blend of character, comfort, and lake living!
The thoughtfully renovated main level showcases a warm Arts & Crafts aesthetic with hardwood floors, vaulted ceilings, and inviting architectural details throughout. At the heart of the home is the beautifully renovated chef’s kitchen—a true focal point designed for both everyday living and entertaining. A breakfast bar and center island seamlessly connect to the open-concept living spaces, creating a natural gathering place with beautiful views and easy access to the sunroom and screened porch. A wood-burning fireplace, vaulted ceilings, main-level laundry, and three main-level bedrooms complete the main floor. The lakeside primary suite is a private sanctuary with dual closets, a spa-inspired bath, and direct access to a private deck overlooking the water.
The lower level offers a cozy family room with fireplace and wet bar area, a fourth bedroom with ¾ bath, and abundant storage—providing plenty of space for guests, recreation, or relaxed lake weekends.
Step outside and experience the magic of this property. Mature trees frame stunning treetop and lake views, while the west-facing shoreline delivers spectacular sunsets. A level lakeside area provides an ideal setting for outdoor entertaining and enjoying the water, complete with a charming gazebo perched at the water’s edge. A convenient lakeside tram and stairs provide easy access from the home to the water, making it effortless to enjoy boating, swimming, and everything Lake Minnetonka has to offer. A backup whole-home generator provides added peace of mind year-round.
A rare opportunity to own a private and peaceful Lake Minnetonka property with exceptional views, 100 feet of shoreline, a beautifully renovated kitchen, timeless character, and the convenience of a cul-de-sac setting just steps from the lake. This is a property that truly must be experienced in person.
The thoughtfully renovated main level showcases a warm Arts & Crafts aesthetic with hardwood floors, vaulted ceilings, and inviting architectural details throughout. At the heart of the home is the beautifully renovated chef’s kitchen—a true focal point designed for both everyday living and entertaining. A breakfast bar and center island seamlessly connect to the open-concept living spaces, creating a natural gathering place with beautiful views and easy access to the sunroom and screened porch. A wood-burning fireplace, vaulted ceilings, main-level laundry, and three main-level bedrooms complete the main floor. The lakeside primary suite is a private sanctuary with dual closets, a spa-inspired bath, and direct access to a private deck overlooking the water.
The lower level offers a cozy family room with fireplace and wet bar area, a fourth bedroom with ¾ bath, and abundant storage—providing plenty of space for guests, recreation, or relaxed lake weekends.
Step outside and experience the magic of this property. Mature trees frame stunning treetop and lake views, while the west-facing shoreline delivers spectacular sunsets. A level lakeside area provides an ideal setting for outdoor entertaining and enjoying the water, complete with a charming gazebo perched at the water’s edge. A convenient lakeside tram and stairs provide easy access from the home to the water, making it effortless to enjoy boating, swimming, and everything Lake Minnetonka has to offer. A backup whole-home generator provides added peace of mind year-round.
A rare opportunity to own a private and peaceful Lake Minnetonka property with exceptional views, 100 feet of shoreline, a beautifully renovated kitchen, timeless character, and the convenience of a cul-de-sac setting just steps from the lake. This is a property that truly must be experienced in person.
Listing Provided Courtesy of Coldwell Banker Realty
Property Details
Price:
$1,895,000
MLS #:
NST7136064
Status:
Active
Beds:
4
Baths:
3
Type:
Single Family
Listed Date:
Sep 2, 2026
Finished Sq Ft:
3,193
Lot Size:
18,295 sqft / 0.42 acres (approx)
Year Built:
1984
Schools
School District:
Orono
Interior
Above Grade Finished Area
1956
Appliances
Cooktop, Dishwasher, Disposal, Dryer, Exhaust Fan, Iron Filter, Microwave, Refrigerator, Stainless Steel Appliances, Wall Oven, Washer, Water Softener Owned
Bathrooms
1 Full Bathroom, 2 Three Quarter Bathrooms
Below Grade Finished Area
1237
Cooling
Central Air
Fireplaces Total
2
Heating
Forced Air
Laundry Features
Main Level
Levels
One
Exterior
Accessibility Features
None
Construction Materials
Block, Frame
Exterior Features
Wood
Garage Spaces
2
Lot Features
Accessible Shoreline, Irregular Lot, Tree Coverage – Medium
Other Structures
Gazebo
Parking Features
Tuckunder Garage
Roof
Age Over 8 Years, Asphalt
View
Bay, Lake, South, West
Waterfront Features
Lake Front
Financial
Tax Year
2026
Taxes
$19,485

Map
Similar Listings Nearby


Copyright 2026. All rights reserved.
525 Park Lane
Orono, MN


