
$5,995,000
425 Oxford Road
Orono, MN, 55356
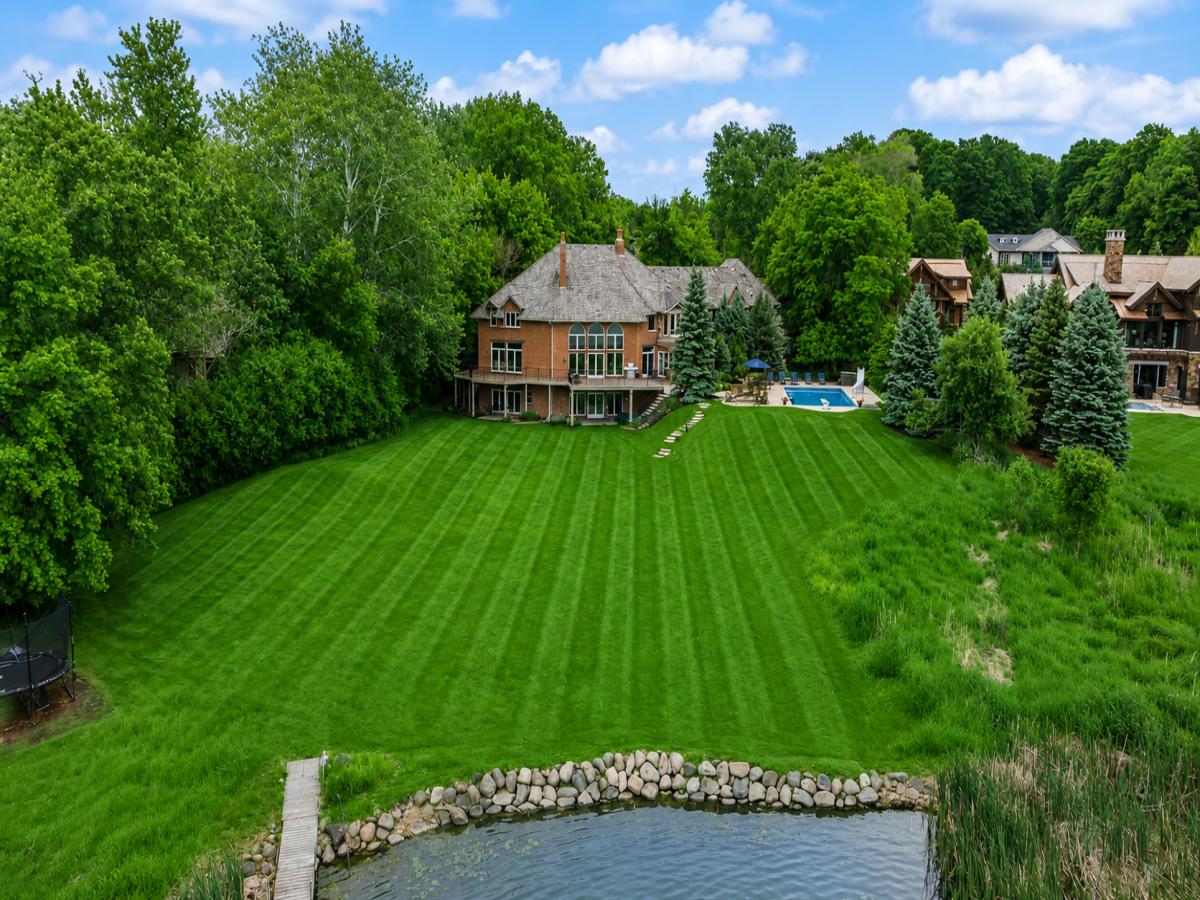


Privately sited estate on 1.9+ acres, this beautifully updated home offers breathtaking views overlooking 250’ of west-facing lakeshore! Enjoy the open flowing main-level floorplan; vaulted great room with two-story fireplace and floor-to-ceiling windows showcasing long water + nature views; gourmet kitchen offering high-end appliances with coffee/beverage bar; sunroom with access to the large deck overlooking the backyard; office with gorgeous woodwork details and main-level primary suite with spa-like bath (coffee bar), fireplace and lake views. The upper-level features an additional primary suite with fireplace, spacious en suite (heated floors, 2 water closets) and large walk-in closet; two junior suites; bonus room with kitchenette and indoor sport court (pickleball, basketball, hockey)! The walkout lower-level was designed for entertaining with family room; wet bar; large exercise room with sauna; movie theater (beverage fridge + candy bar) and guest bedroom. Additional features: golf simulator; main + upper-level laundry rooms; large mudroom (heated floor) and heated 4-car garage. Resort-like backyard with pool; hot tub and built-in firepit looking out to the beautiful lawn and level shoreline. Tranquil setting surrounded by soaring mature trees on a quiet cul-de-sac. Highly sought-after Orono School District!
Listing Provided Courtesy of Coldwell Banker Realty
Property Details
Price:
$5,995,000
MLS #:
NST7120371
Status:
Active
Beds:
5
Baths:
8
Type:
Single Family
Listed Date:
Aug 3, 2026
Finished Sq Ft:
10,505
Lot Size:
85,813 sqft / 1.97 acres (approx)
Year Built:
1988
Schools
School District:
Orono
Interior
Above Grade Finished Area
8223
Appliances
Chandelier, Dishwasher, Disposal, Dryer, Exhaust Fan, Microwave, Refrigerator, Trash Compactor, Washer
Bathrooms
3 Full Bathrooms, 3 Three Quarter Bathrooms, 2 Half Bathrooms
Below Grade Finished Area
2282
Cooling
Central Air
Fireplaces Total
4
Heating
Forced Air
Laundry Features
Laundry Room, Main Level, Upper Level
Levels
Two
Exterior
Accessibility Features
None
Exterior Features
Stone
Garage Spaces
4
Lot Features
Tree Coverage – Medium
Parking Features
Attached Garage, Heated Garage, Insulated Garage
View
West
Waterfront Features
Lake Front
Financial
Tax Year
2026
Taxes
$77,948

Map
Similar Listings Nearby



Copyright 2026. All rights reserved.
425 Oxford Road
Orono, MN


