$1,499,750$1,400,000
4101 Highwood Road
Orono, MN, 55364
About 4101 Highwood Road
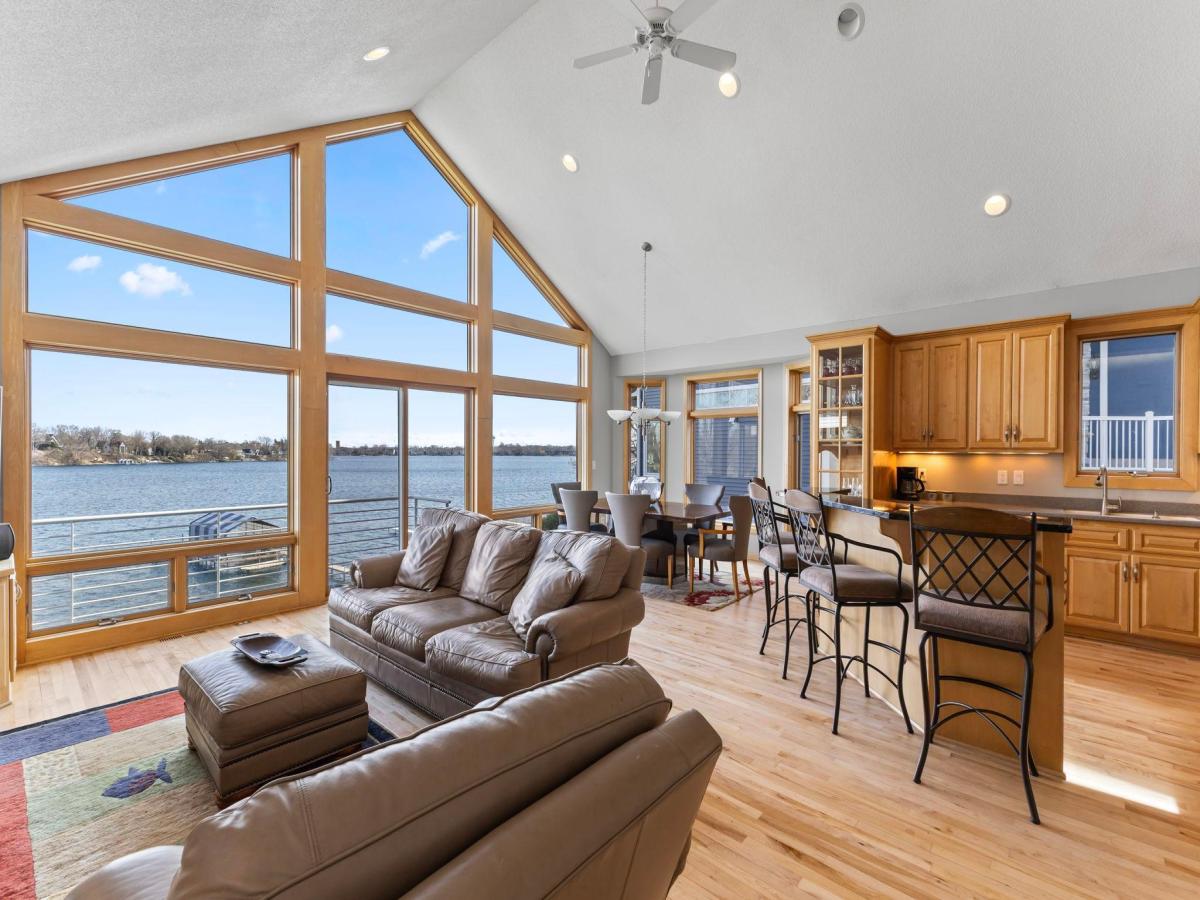
Nestled on the coveted West Arm Bay of Lake Minnetonka, this custom built 4 BR, 4 BA home offers the perfect combination of architectural character, modern amenities, and unbeatable south-facing views that bathe the home in natural light all day long.
From the moment you step inside, you’ll be captivated by the sparkling lake views. The open-concept ML features a wall of windows, soaring vaulted ceilings, and newly refinished hrdwd flrs. The LR showcases a cozy stone fireplace, custom built-ins, a dry bar, and access to a balcony – the perfect place for morning coffee or evening sunsets. The thoughtfully designed layout includes a spacious owner’s suite complete w/2 walk-in closets, lrg private bath w/dual sinks, built-in makeup vanity, a jetted soaking tub, & walk-in shower. French doors open to the attached office (or potential nursery) w/built-ins & its own private deck – an ideal work-from-home sanctuary. This level also features a 2nd bdrm w/walk-in closet, full bath, and conveniently placed laundry room. The walk-out level is designed for entertaining & functionality with a family rm that steps out to a patio where you can enjoy the gently sloping backyard leading to the water’s edge; a home gym, and a guest bdrm w/dual closets. A 2nd one-stall garage is perfect for stowing boating gear, water toys, garden tools & more. The unfinished storage rm has potential to become an impressive wine cellar and is equipped w/new furnace (Nov. ‘24), as well as shelving & a freezer that stay with the home. All of this, just around the corner from the iconic Lord Fletcher’s, restaurants & entertainment. This is more than a home—it’s a lifestyle.
From the moment you step inside, you’ll be captivated by the sparkling lake views. The open-concept ML features a wall of windows, soaring vaulted ceilings, and newly refinished hrdwd flrs. The LR showcases a cozy stone fireplace, custom built-ins, a dry bar, and access to a balcony – the perfect place for morning coffee or evening sunsets. The thoughtfully designed layout includes a spacious owner’s suite complete w/2 walk-in closets, lrg private bath w/dual sinks, built-in makeup vanity, a jetted soaking tub, & walk-in shower. French doors open to the attached office (or potential nursery) w/built-ins & its own private deck – an ideal work-from-home sanctuary. This level also features a 2nd bdrm w/walk-in closet, full bath, and conveniently placed laundry room. The walk-out level is designed for entertaining & functionality with a family rm that steps out to a patio where you can enjoy the gently sloping backyard leading to the water’s edge; a home gym, and a guest bdrm w/dual closets. A 2nd one-stall garage is perfect for stowing boating gear, water toys, garden tools & more. The unfinished storage rm has potential to become an impressive wine cellar and is equipped w/new furnace (Nov. ‘24), as well as shelving & a freezer that stay with the home. All of this, just around the corner from the iconic Lord Fletcher’s, restaurants & entertainment. This is more than a home—it’s a lifestyle.
Listing Provided Courtesy of NOW Realty
4101 Highwood Road Property Details
Price:
$1,499,750 / $1,400,000
MLS #:
NST6706058
Status:
Closed (Sep 10, 2025)
Beds:
4
Baths:
4
Type:
Single Family
Subtype:
Single Family Residence
Subdivision:
Highwood Lake Mtka
Listed Date:
Apr 30, 2025
Finished Sq Ft:
3,061
Total Sq Ft:
3,326
Lot Size:
8,276 sqft / 0.19 acres (approx)
Year Built:
2001
Schools
School District:
Westonka
Interior Features
Above Grade Finished Area
2442
Appliances
Dishwasher, Disposal, Dryer, Freezer, Microwave, Range, Refrigerator, Stainless Steel Appliances, Washer
Bathrooms
2 Full Bathrooms, 1 Three Quarter Bathroom, 1 Half Bathroom
Below Grade Finished Area
619
Cooling
Central Air
Fireplaces Total
1
Heating
Forced Air, Fireplace(s), Other
Levels
Two
Exterior & Lot Features
Accessibility Features
None
Construction Materials
Fiber Cement
Fencing
None
Garage Spaces
3
Lot Features
Accessible Shoreline, Some Trees
Parking Features
Attached Garage, Asphalt, Finished Garage, Garage Door Opener, Heated Garage, Insulated Garage, Multiple Garages, Tuckunder Garage
View
Lake, Panoramic, South
Waterfront Features
Lake Front
Property Taxes & Financial Details
HOA Fee Frequency
N/A
Tax Year
2024
Taxes
$13,387

Location
Similar Homes Near 4101 Highwood Road


Copyright 2026. All rights reserved.
4101 Highwood Road
Orono, MN