
$1,899,000
2699 Kelly Avenue
Orono, MN, 55331
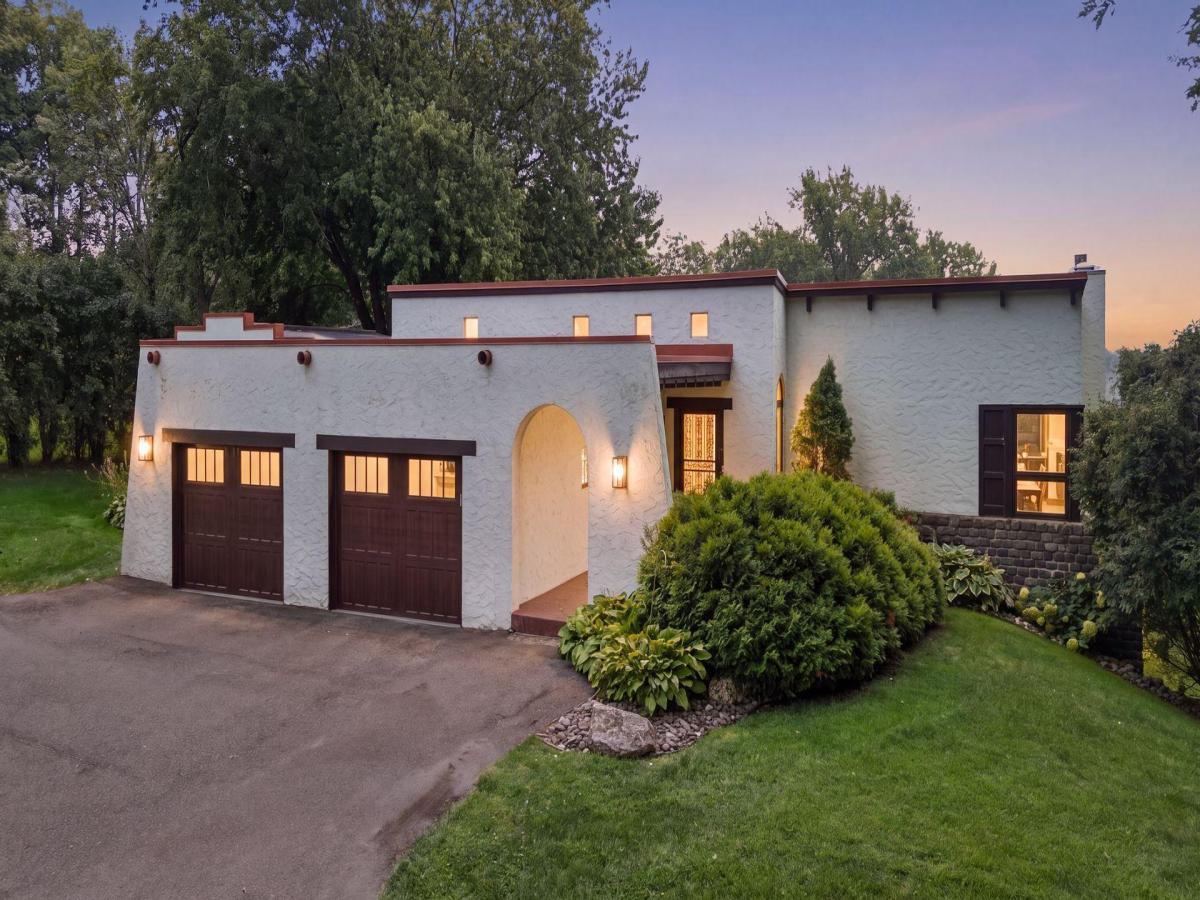


Southern California on Lake Minnetonka! This unique home features updated, modern spaces while staying true to its original mid-century design. The open floor plan with a wall of windows floods the interior with natural light and offers mesmerizing southerly views across Carman Bay. Stunning kitchen features large center island, high-end appliances and a walk-in pantry. Great room design with multiple gathering areas, beamed and paneled ceiling, walnut flooring and reclaimed stone fireplace. Designed for main-level living, the lakeside primary suite offers a spa-like bath, walk-in closet, and access to the hot tub overlooking the lake. The walkout lower level includes a spacious family room, lounge/game space, two additional bedrooms, and a large screen porch. Level lawn leads to quiet water dockage for your boats and just a few steps to Lydiard Beach. Quiet neighborhood setting a few minutes to downtown Excelsior, shopping, restaurants, and the Dakota Trail. Award-winning Westonka Schools.
Listing Provided Courtesy of Coldwell Banker Realty
Property Details
Price:
$1,899,000
MLS #:
NST7123722
Status:
Active
Beds:
4
Baths:
3
Type:
Single Family
Listed Date:
Aug 11, 2026
Finished Sq Ft:
4,252
Total Sq Ft:
5,056
Lot Size:
25,700 sqft / 0.59 acres (approx)
Year Built:
1973
Schools
School District:
Westonka
Interior
Above Grade Finished Area
2720
Appliances
Air-To-Air Exchanger, Dishwasher, Disposal, Dryer, Exhaust Fan, Humidifier, Water Filtration System, Microwave, Other, Range, Refrigerator, Wall Oven, Washer, Water Softener Owned
Bathrooms
1 Full Bathroom, 2 Three Quarter Bathrooms
Below Grade Finished Area
1532
Cooling
Central Air
Fireplaces Total
2
Heating
Forced Air
Laundry Features
Laundry Room, Main Level, Sink
Levels
One
Exterior
Accessibility Features
None
Construction Materials
Steel Siding
Exterior Features
Stucco
Garage Spaces
2
Lot Features
Tree Coverage – Light
Parking Features
Attached Garage
Roof
Rubber
View
Bay, Panoramic, South
Waterfront Features
Dock, Lake Front
Financial
Tax Year
2026
Taxes
$14,144

Map
Similar Listings Nearby


Copyright 2026. All rights reserved.
2699 Kelly Avenue
Orono, MN


