
$2,495,000
1310 Spruce Place
Orono, MN, 55364
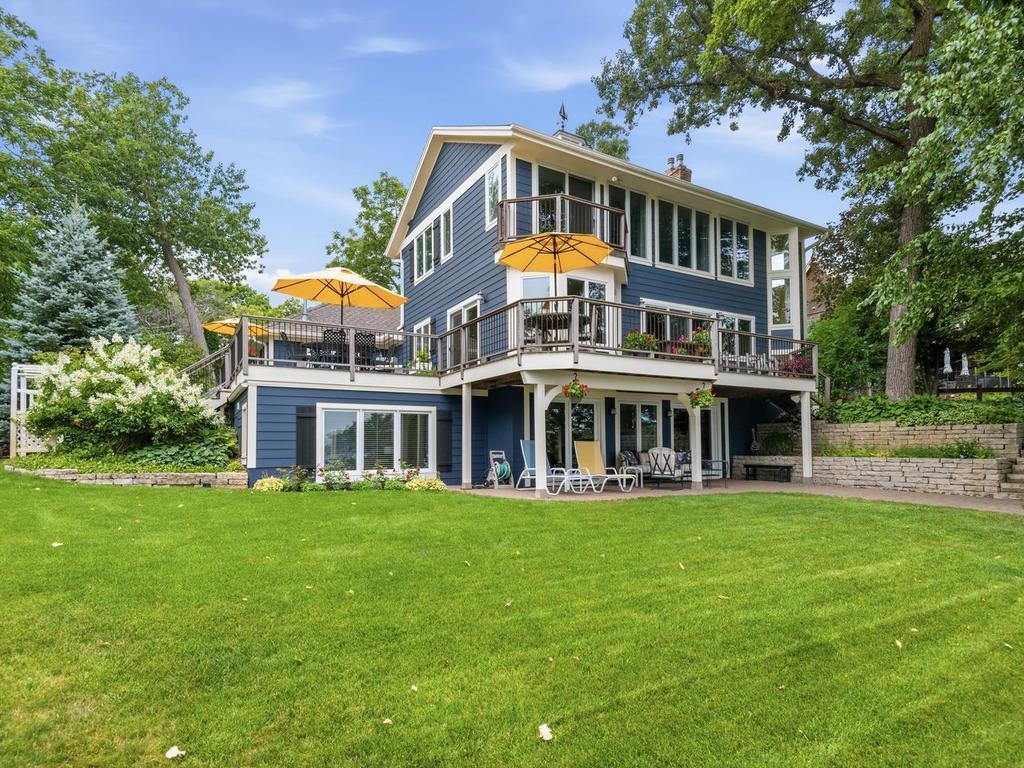


Special and private east-facing lake home on desirable North Arm Bay of Lake Minnetonka. Located on quiet no-outlet Orono city street, property’s treed .43 acre lot has 66’ of sandy bottom shoreline and abuts city managed ravine. Dock configuration includes 2 covered boat slips, one 40’ and one 32’, kayak holder and separate “L” platform to enjoy lakefront. Discover Minnetonka’s 14,000 plus sqft area, 23 bays and 125 miles of shoreline. Main level of home offers light-filled, open concept living, dining and kitchen for seamless indoor/outdoor entertaining with lakeside views. Patio doors in living room and kitchen access large deck that spans home’s entire eastern and southern sides. Kitchen, with stainless steel appliances, island with breakfast bar, and marble countertops connects to mudroom and door to attached, finished, heated garage with epoxy floor. Convenient main floor laundry and powder room complete the main level. Stairwell with views leads to upper level bedrooms, each with ensuite bath and walk-in closet. Primary faces lakeside featuring large sitting area with wall of windows and balcony to enjoy the view. Separate tub and shower in primary bath. Second bedroom has ¾ private bath. Finished lower level walk-out offers versatile family room space with water views. French doors open to covered paver patio and generous lakeside lawn. Third bedroom with ensuite, walk-in closet and lake views complete lower level. Hallway separates bedroom from family space and allows access to ensuite. Convenient location near Navarre, Lord Fletcher’s, Dakota Trail, Lafayette Club, 8 miles to Wayzata via Hwy 12, 18 miles to downtown Minneapolis via I-394.
Listing Provided Courtesy of Home Avenue Flat Fee Realty
Property Details
Price:
$2,495,000
MLS #:
NST7127527
Status:
Active
Beds:
3
Baths:
4
Type:
Single Family
Subdivision:
Saga Hill Rev
Listed Date:
Aug 17, 2026
Finished Sq Ft:
3,014
Total Sq Ft:
3,134
Lot Size:
18,731 sqft / 0.43 acres (approx)
Year Built:
1920
Schools
School District:
Westonka
Interior
Above Grade Finished Area
1829
Appliances
Cooktop, Dishwasher, Disposal, Dryer, Exhaust Fan, Humidifier, Water Osmosis System, Microwave, Range, Refrigerator, Stainless Steel Appliances, Tankless Water Heater, Wall Oven, Washer, Water Softener Owned
Bathrooms
2 Full Bathrooms, 1 Three Quarter Bathroom, 1 Half Bathroom
Below Grade Finished Area
1185
Cooling
Central Air
Fireplaces Total
2
Heating
Forced Air, Humidifier, In-Floor Heating
Laundry Features
Electric Dryer Hookup, Main Level, Sink, Washer Hookup
Levels
Two
Exterior
Accessibility Features
None
Construction Materials
Block, Concrete, Frame
Exterior Features
Cement Board
Fencing
Partial, Split Rail, Wood
Garage Spaces
2
Lot Features
Accessible Shoreline, Irregular Lot, Property Adjoins Public Land, Tree Coverage – Medium
Parking Features
Attached Garage, Concrete, Finished Garage, Garage Door Opener, Heated Garage, Insulated Garage
Roof
Age Over 8 Years, Architectural Shingle, Asphalt, Flat, Pitched, Rubber
View
East, Lake
Waterfront Features
Dock, Lake Front
Financial
Tax Year
2026
Taxes
$21,773

Map
Similar Listings Nearby


Copyright 2026. All rights reserved.
1310 Spruce Place
Orono, MN


