
$3,495,000
1000 Old Crystal Bay S Road
Orono, MN, 55391
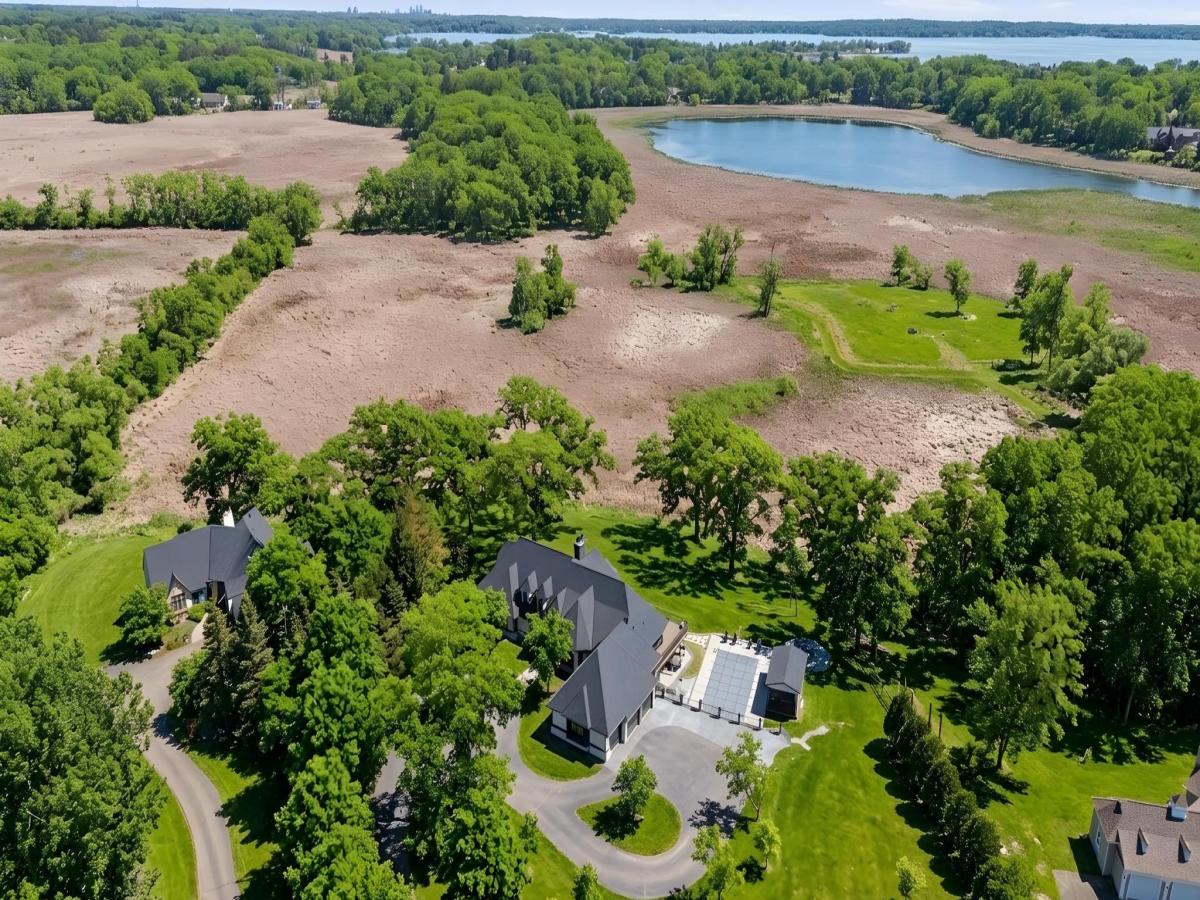


Completely reimagined inside and out in 2024, this extraordinary rambler is the ultimate private retreat and entertainer’s dream, perfectly positioned in a serene setting with peaceful views of French Lake. Designed for seamless indoor-outdoor living, every space has been thoughtfully curated to create an unmatched experience for hosting, relaxing, and enjoying the natural surroundings.
The open-concept main level is flooded with natural light and showcases soaring vaulted ceilings, expansive windows, and effortless flow throughout. At the center of the home is a stunning chef’s kitchen featuring top-of-the-line Thermador appliances, custom finishes, and generous gathering spaces ideal for entertaining on any scale. The luxurious main-floor primary suite offers a true spa-like escape with dual closets and a beautifully appointed bath. A window-lined formal dining room, private office/den, and functional mudroom with built-in laundry complete the main level.
Designed with entertaining in mind, the lower level offers the perfect extension of the home with a spacious family room, large game area, and an impressive full bar that opens seamlessly to the outdoor pool and patio spaces. Three additional bedrooms and three bathrooms all with in-floor heating provide exceptional comfort and flexibility for guests and family alike.
Step outside into your own resort-style oasis surrounded by privacy and nature. The spectacular backyard was designed for unforgettable gatherings and year-round enjoyment, featuring expansive stamped concrete patios, a pool house with fireplace, under-deck outdoor bar with covered seating, extensive landscape lighting, built-in speakers, and multiple areas to lounge and entertain. With its scenic setting, exceptional privacy, and incredible indoor-outdoor amenities, this home delivers a truly one-of-a-kind lifestyle experience!
The open-concept main level is flooded with natural light and showcases soaring vaulted ceilings, expansive windows, and effortless flow throughout. At the center of the home is a stunning chef’s kitchen featuring top-of-the-line Thermador appliances, custom finishes, and generous gathering spaces ideal for entertaining on any scale. The luxurious main-floor primary suite offers a true spa-like escape with dual closets and a beautifully appointed bath. A window-lined formal dining room, private office/den, and functional mudroom with built-in laundry complete the main level.
Designed with entertaining in mind, the lower level offers the perfect extension of the home with a spacious family room, large game area, and an impressive full bar that opens seamlessly to the outdoor pool and patio spaces. Three additional bedrooms and three bathrooms all with in-floor heating provide exceptional comfort and flexibility for guests and family alike.
Step outside into your own resort-style oasis surrounded by privacy and nature. The spectacular backyard was designed for unforgettable gatherings and year-round enjoyment, featuring expansive stamped concrete patios, a pool house with fireplace, under-deck outdoor bar with covered seating, extensive landscape lighting, built-in speakers, and multiple areas to lounge and entertain. With its scenic setting, exceptional privacy, and incredible indoor-outdoor amenities, this home delivers a truly one-of-a-kind lifestyle experience!
Listing Provided Courtesy of Coldwell Banker Realty
Property Details
Price:
$3,495,000
MLS #:
NST7025347
Status:
Active
Beds:
4
Baths:
5
Type:
Single Family
Subdivision:
French Lake Of Orono 2nd Add
Listed Date:
Apr 8, 2026
Finished Sq Ft:
5,912
Lot Size:
102,802 sqft / 2.36 acres (approx)
Year Built:
1993
Schools
School District:
Orono
Interior
Above Grade Finished Area
3261
Appliances
Dishwasher, Disposal, Dryer, Exhaust Fan, Microwave, Range, Refrigerator, Washer, Water Softener Owned
Bathrooms
2 Full Bathrooms, 2 Three Quarter Bathrooms, 1 Half Bathroom
Below Grade Finished Area
2651
Cooling
Central Air
Fireplaces Total
3
Heating
Forced Air, In-Floor Heating
Laundry Features
Main Level
Levels
One
Exterior
Accessibility Features
None
Construction Materials
Block, Frame
Exterior Features
Stucco
Garage Spaces
3
Lot Features
Tree Coverage – Medium
Other Structures
Pool House
Parking Features
Attached Garage, Heated Garage
Roof
Age 8 Years or Less, Asphalt, Pitched
View
See Remarks
Waterfront Features
Lake View
Financial
Tax Year
2026
Taxes
$19,848

Map
Similar Listings Nearby


Copyright 2026. All rights reserved.
1000 Old Crystal Bay S Road
Orono, MN


