
$524,990$
7540 Lower 42nd N Street
Oakdale, MN, 55128
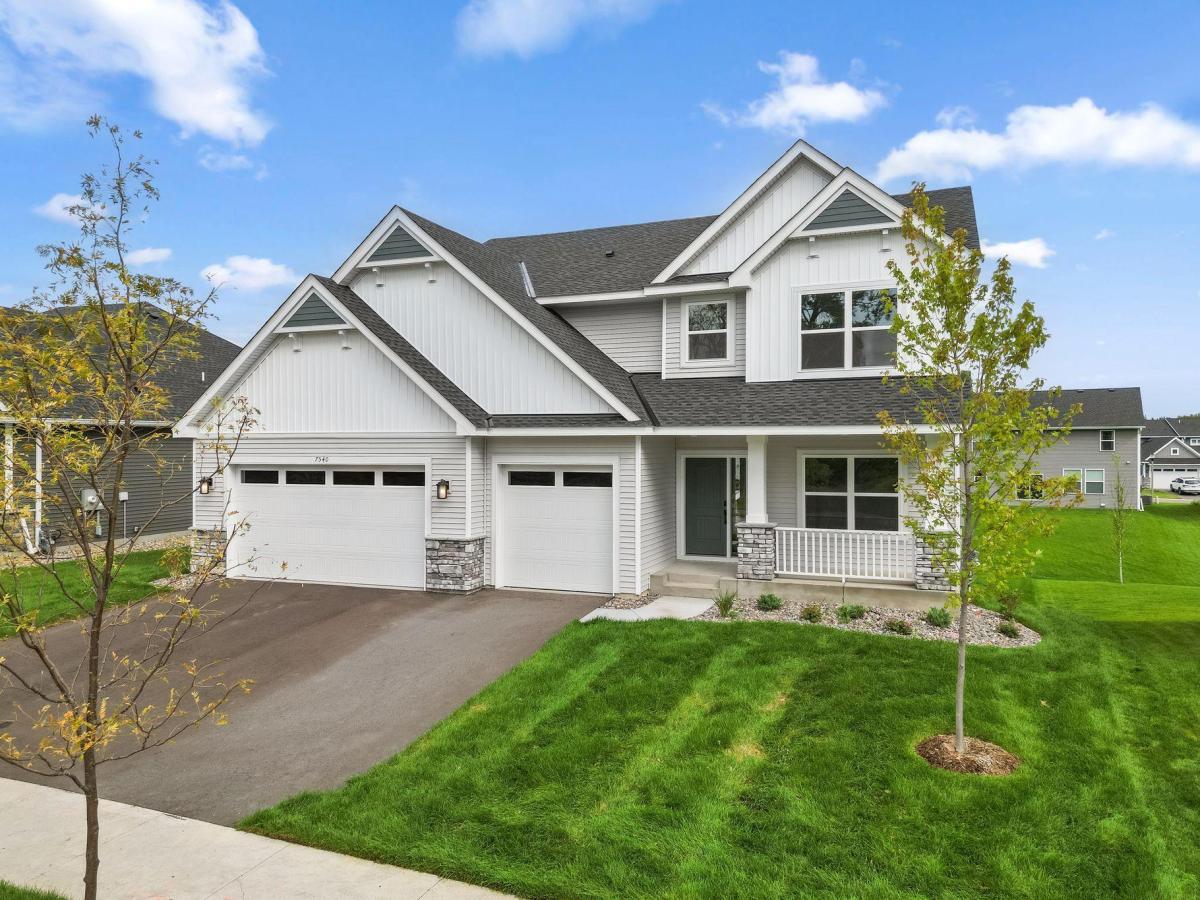


About 7540 Lower 42nd N Street
Home is move-in ready! Located in the popular Willowbrooke community, the Sinclair features 4 bedrooms, 2.5 baths, and 2,487 square feet of well-designed living space. Step inside from the covered front porch to the private office with French doors, family room with LVP flooring and cozy gas fireplace, and a stunning kitchen with large island, quartz countertops, subway tile backsplash, stainless steel appliance package with a gas range, and sleek black hardware. Upstairs, the light-filled owner’s suite features a serene bath with a freestanding soaking tub, a shower, dual vanities, and a walk-in closet. The upper level is completed by three spacious bedrooms with walk-in closets, a large laundry room, a walk-in linen closet, and a full bath. The unfinished walkout lower level offers room for immediate storage and future expansion. Sod, landscaping, and a lawn irrigation system are also included!
Conveniently located off of Hwy 5 and 694, this community offers access to public trails and is walking distance to Oakdale’s newest city park and playground, Willowbrooke Commons!
Conveniently located off of Hwy 5 and 694, this community offers access to public trails and is walking distance to Oakdale’s newest city park and playground, Willowbrooke Commons!
Listing Provided Courtesy of Lennar Sales Corp
7540 Lower 42nd N Street Property Details
Price:
$524,990
MLS #:
NST7148988
Status:
Active
Beds:
4
Baths:
3
Type:
Single Family
Subdivision:
Willowbrooke
Listed Date:
Sep 23, 2026
Finished Sq Ft:
2,487
Total Sq Ft:
3,583
Lot Size:
8,712 sqft / 0.20 acres (approx)
Year Built:
2026
Schools
School District:
North St Paul-Maplewood
Interior Features
Above Grade Finished Area
2487
Appliances
Air-To-Air Exchanger, Dishwasher, Disposal, Humidifier, Microwave, Range, Refrigerator, Stainless Steel Appliances, Tankless Water Heater
Bathrooms
2 Full Bathrooms, 1 Half Bathroom
Cooling
Central Air
Fireplaces Total
1
Heating
Forced Air, Fireplace(s)
Laundry Features
Gas Dryer Hookup, Laundry Room, Upper Level, Washer Hookup
Levels
Two
Exterior & Lot Features
Accessibility Features
None
Construction Materials
Concrete, Frame
Exterior Features
Stone, Vinyl
Garage Spaces
3
Lot Features
Sod Included in Price, Underground Utilities
New Construction YN
1
Parking Features
Attached Garage, Asphalt, Garage Door Opener
Roof
Age 8 Years or Less, Asphalt
Property Taxes & Financial Details
HOA Fee
$183
HOA Fee Frequency
Quarterly
HOA Includes
Professional Mgmt, Sanitation
HOA Name
Associa
HOA Phone
7632256400
Tax Year
2026

Location
Similar Homes Near 7540 Lower 42nd N Street


Copyright 2026. All rights reserved.
7540 Lower 42nd N Street
Oakdale, MN



