
$235,000$
7504 12th N Street
Oakdale, MN, 55128
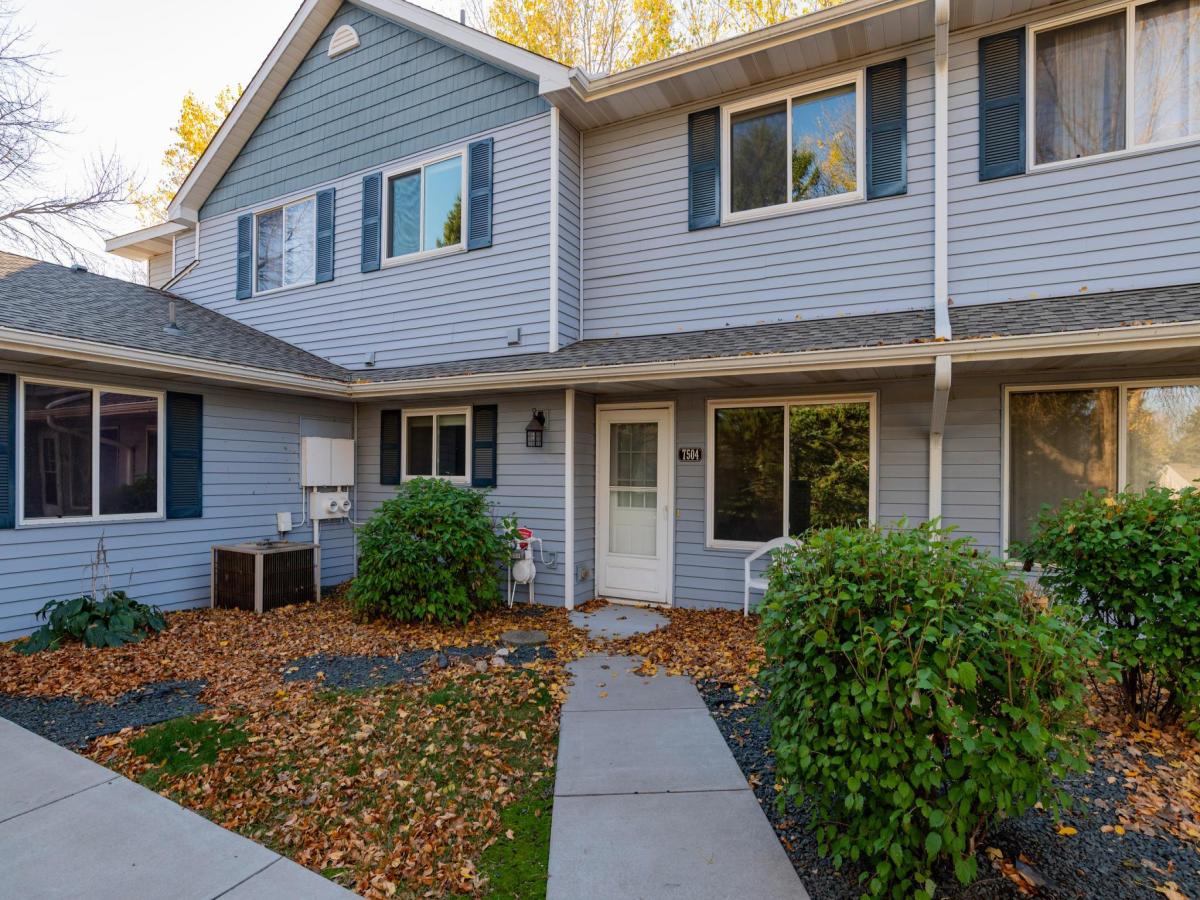


About 7504 12th N Street
Welcome to this beautifully transformed townhome! Completely renovated from top to bottom, this stunning home offers the perfect combination of modern style, thoughtful design, and everyday convenience. Step inside and discover a fresh, inviting interior featuring gorgeous new flooring throughout, with not a stitch of carpet in sight! The showstopping kitchen has been entirely reimagined with brand-new cabinetry, stylish countertops, stainless steel appliances, and a charming farmhouse sink perfectly positioned to overlook the peaceful courtyard. A convenient breakfast peninsula provides additional seating and a wonderful spot for casual dining, morning coffee, or gathering with friends. The kitchen flows effortlessly into the adjoining dining area, creating an open, welcoming space for everyday living and entertaining. Upstairs, you’ll find two generously sized bedrooms, each featuring custom built-in closet organization systems designed to maximize storage and functionality. Both bathrooms have been beautifully renovated with fresh, contemporary finishes, and a brand-new full-size washer and dryer add to the home’s move-in-ready appeal. An attached one-car garage provides additional convenience and storage. With virtually every interior surface refreshed and updated, all that’s left to do is move in and enjoy! Ideally situated near shopping, restaurants, fitness centers, and everyday amenities, with easy freeway access for commuting throughout the Twin Cities. Beautifully renovated, thoughtfully designed, and effortlessly livable, this is the turnkey townhome you’ve been waiting for!
Listing Provided Courtesy of Edina Realty, Inc.
7504 12th N Street Property Details
Price:
$235,000
MLS #:
NST7160810
Status:
Active
Beds:
2
Baths:
2
Type:
Single Family
Subtype:
(TH) Side x Side
Subdivision:
Cic 58
Listed Date:
Oct 21, 2026
Finished Sq Ft:
1,094
Total Sq Ft:
1,094
Lot Size:
66,081 sqft / 1.52 acres (approx)
Year Built:
1993
Schools
School District:
North St Paul-Maplewood
Interior Features
Above Grade Finished Area
1094
Appliances
Dishwasher, Disposal, Dryer, Humidifier, Gas Water Heater, Microwave, Range, Refrigerator, Stainless Steel Appliances, Washer, Water Softener Owned
Bathrooms
1 Full Bathroom, 1 Half Bathroom
Cooling
Central Air
Heating
Forced Air
Laundry Features
In Hall, Laundry Closet, Upper Level
Levels
Two
Exterior & Lot Features
Accessibility Features
None
Exterior Features
Vinyl
Garage Spaces
1
Parking Features
Attached Garage
Roof
Age 8 Years or Less
Property Taxes & Financial Details
HOA Fee
$360
HOA Fee Frequency
Monthly
HOA Includes
Hazard Insurance, Maintenance Grounds, Professional Mgmt, Sanitation, Sewer, Snow Removal, Water
HOA Name
Omega Property Management
HOA Phone
6124228850
Tax Year
2026
Taxes
$1,949

Location
Similar Homes Near 7504 12th N Street


Copyright 2026. All rights reserved.
7504 12th N Street
Oakdale, MN



