
$379,990$
4226 Hayward N Avenue
Oakdale, MN, 55128
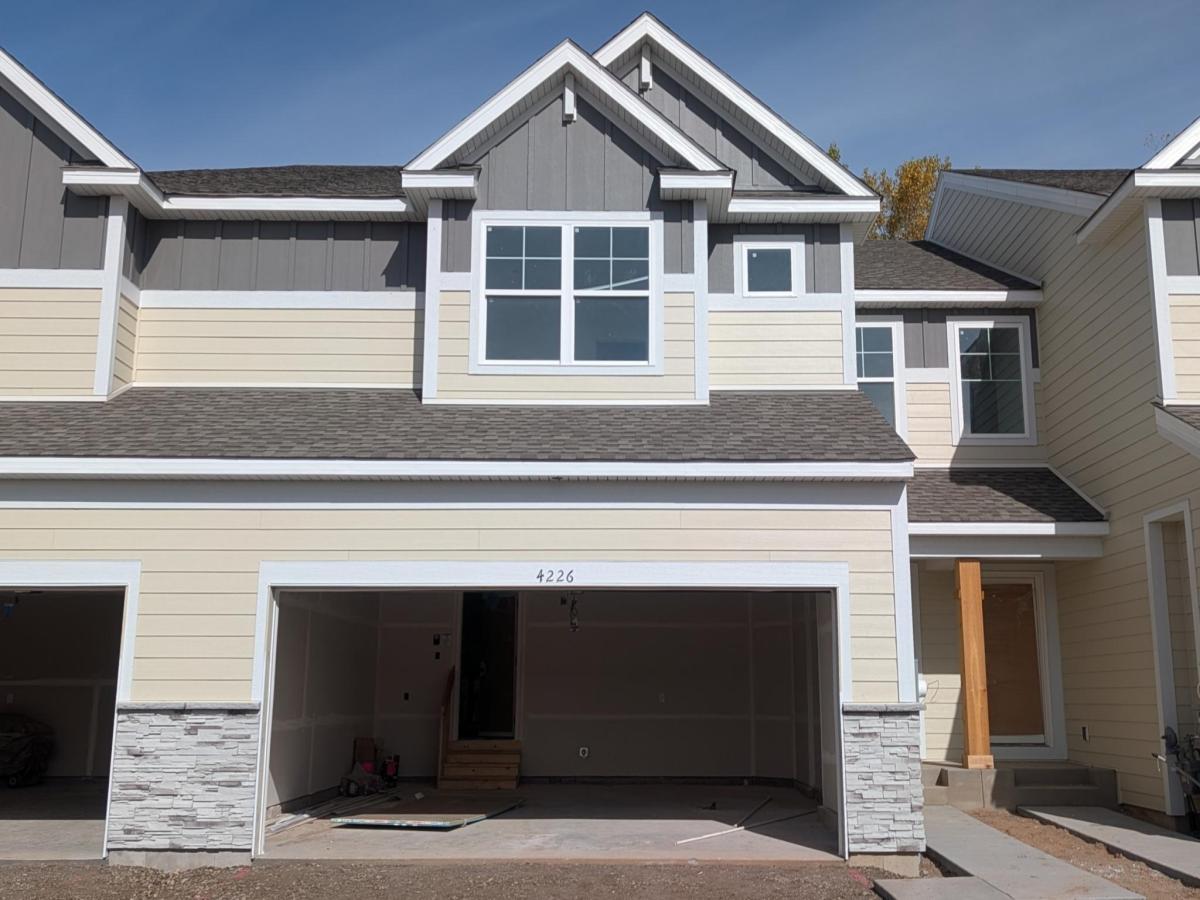


About 4226 Hayward N Avenue
Under construction and available for a November closing! Welcome to Willowbrooke’s newest collection – this brand-new two-story Taylor townhome features a spacious two-car garage and a low-maintenance yard. Sleek finishes, abundant natural light, and thoughtful details create a bright, inviting atmosphere throughout. The contemporary kitchen flows seamlessly into the dining area and Great Room, making it easy to gather with family and friends. Upstairs, three generous bedrooms—including a serene owner’s suite—provide comfortable private retreats for everyone. The unfinished lookout lower level offers ample opportunity for future expansion and customization. Whether you’re a first-time buyer, busy professional, or growing family, this home combines modern living and a premier location—a place you’ll love coming home to.
Conveniently located off of Hwy 5 and 694, this community offers access to public trails and is walking distance to Oakdale’s newest city park and playground, Willowbrooke Commons!
Conveniently located off of Hwy 5 and 694, this community offers access to public trails and is walking distance to Oakdale’s newest city park and playground, Willowbrooke Commons!
Listing Provided Courtesy of Lennar Sales Corp
4226 Hayward N Avenue Property Details
Price:
$379,990
MLS #:
NST7133702
Status:
Active
Beds:
3
Baths:
3
Type:
Single Family
Subtype:
(TH) Side x Side
Subdivision:
Willowbrooke
Listed Date:
Aug 26, 2026
Finished Sq Ft:
1,870
Total Sq Ft:
2,648
Lot Size:
1,800 sqft / 0.04 acres (approx)
Year Built:
2026
Schools
School District:
North St Paul-Maplewood
Interior Features
Above Grade Finished Area
1870
Appliances
Air-To-Air Exchanger, Dishwasher, Disposal, Humidifier, Microwave, Range, Refrigerator, Stainless Steel Appliances, Tankless Water Heater
Bathrooms
1 Full Bathroom, 1 Three Quarter Bathroom, 1 Half Bathroom
Cooling
Central Air
Fireplaces Total
1
Heating
Forced Air, Fireplace(s)
Laundry Features
Gas Dryer Hookup, Laundry Room, Upper Level, Washer Hookup
Levels
Two
Exterior & Lot Features
Accessibility Features
None
Construction Materials
Concrete, Frame
Exterior Features
Stone, Shakes, Vinyl
Garage Spaces
2
Lot Features
Sod Included in Price, Underground Utilities
New Construction YN
1
Parking Features
Attached Garage, Asphalt, Garage Door Opener
Roof
Age 8 Years or Less, Asphalt
Property Taxes & Financial Details
HOA Fee
$294
HOA Fee Frequency
Monthly
HOA Includes
Lawn Care, Other, Maintenance Grounds, Professional Mgmt, Sanitation, Snow Removal
HOA Name
Associa
HOA Phone
7632256400
Tax Year
2026

Location
Similar Homes Near 4226 Hayward N Avenue


Copyright 2026. All rights reserved.
4226 Hayward N Avenue
Oakdale, MN



