
$264,900$
2327 Grange N Avenue
Oakdale, MN, 55128


About 2327 Grange N Avenue
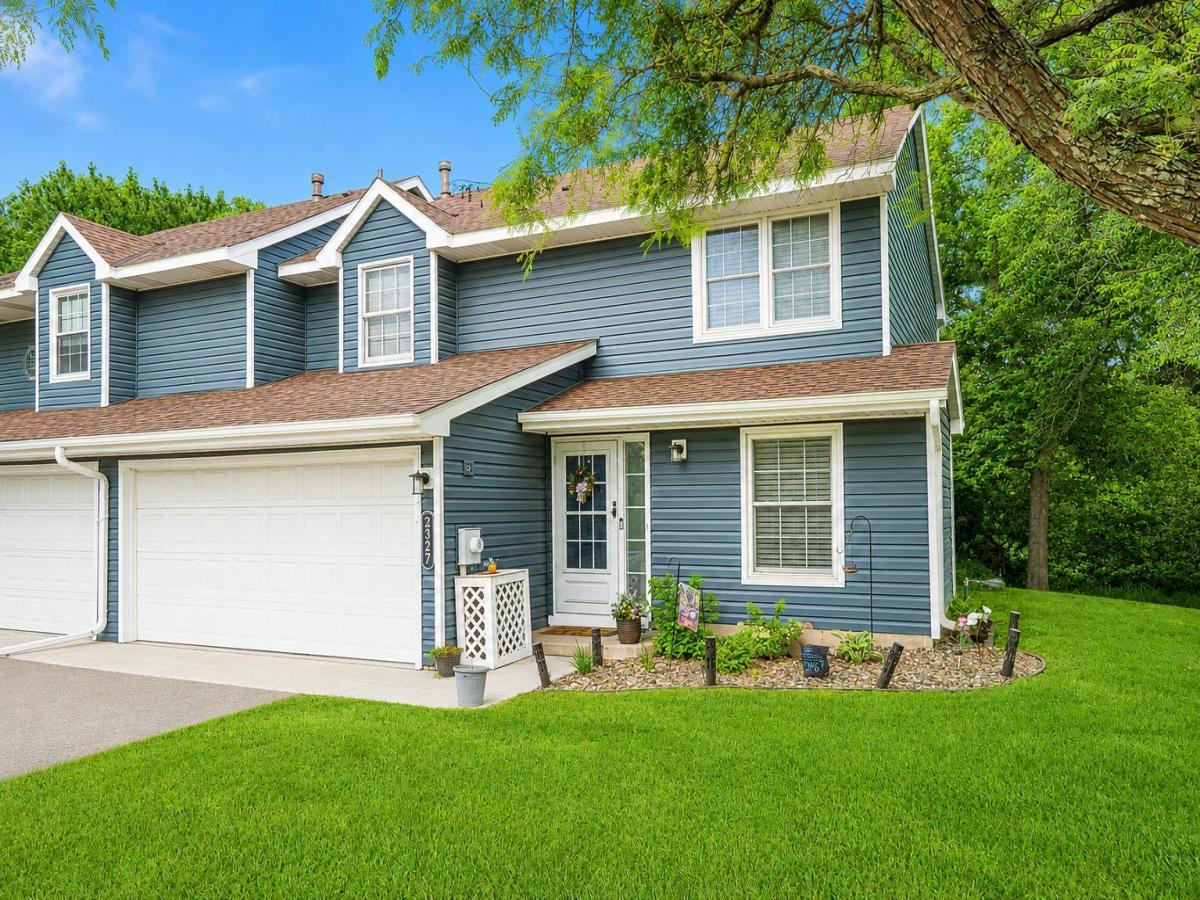
Welcome home to this beautifully maintained spacious end-unit townhome offering the perfect blend of comfort, style, and natural light. Within the last two years this home received new siding, updated landscaping with a new apron, a French drain and a new sidewalk! With three spacious bedrooms and two bathrooms, this home provides an ideal layout for daily living and entertaining. The custom kitchen is sure to impress with its stylish tile backsplash, abundant cabinetry, and thoughtful design that flows seamlessly into the main living spaces. Vaulted ceilings create an open, airy feel. The inviting living room is filled with natural light from large windows and centers around a cozy fireplace—perfect for relaxing at home. Step outside to enjoy the lovely private outdoor space, ideal for morning coffee, grilling, or unwinding after a long day. With its desirable end-unit location, beautiful finishes, and welcoming atmosphere, this townhome is one you won’t want to miss!
Listing Provided Courtesy of Keller Williams Premier Realty Lake Minnetonka
2327 Grange N Avenue Property Details
Price:
$264,900
MLS #:
NST7112070
Status:
Active
Beds:
3
Baths:
2
Type:
Single Family
Subtype:
(TH) Side x Side
Subdivision:
Oakdale Ponds 2nd Add
Listed Date:
Jul 20, 2026
Finished Sq Ft:
1,473
Total Sq Ft:
1,473
Lot Size:
2,265 sqft / 0.05 acres (approx)
Year Built:
1986
Schools
School District:
North St Paul-Maplewood
Interior Features
Above Grade Finished Area
1473
Appliances
Dishwasher, Dryer, Microwave, Range, Refrigerator, Washer
Bathrooms
1 Full Bathroom, 1 Half Bathroom
Cooling
Central Air
Fireplaces Total
1
Heating
Forced Air
Levels
Two
Exterior & Lot Features
Accessibility Features
None
Association Amenities
In-Ground Sprinkler System
Exterior Features
Vinyl
Garage Spaces
2
Lot Features
Tree Coverage – Light
Parking Features
Attached Garage, Garage Door Opener
Roof
Asphalt
Property Taxes & Financial Details
HOA Fee
$425
HOA Fee Frequency
Monthly
HOA Includes
Building Exterior, Hazard Insurance, Lawn Care, Maintenance Grounds, Parking, Professional Mgmt, Sanitation, Snow Removal
HOA Name
First Service Residential
HOA Phone
9522772700
Tax Year
2025
Taxes
$2,786

Location
Similar Homes Near 2327 Grange N Avenue


Copyright 2026. All rights reserved.
2327 Grange N Avenue
Oakdale, MN



