
$274,900$
2024 Gresham N Avenue
Oakdale, MN, 55128
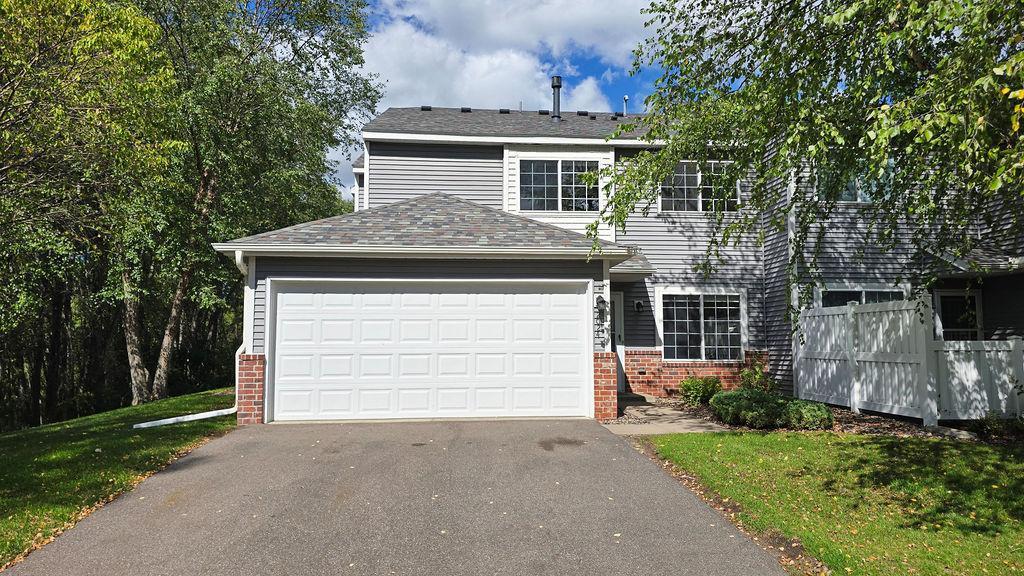


About 2024 Gresham N Avenue
Extremely rare and private end unit with south west exposure overlooking sunsets on the wetland. This
inviting home has been completely renovated with stainless appliances, granite counter tops, enameled trim, new carpet, fixtures – faucets and more! It offers a comfortable blend of everyday functionality and welcoming spaces including a gas fireplace in the living room, making it a great opportunity for buyers looking to settle into this convenient Twin Cities community. Enjoy a thoughtfully designed layout with spaces to relax, entertain, and make your own.
Plenty of natural light through the large windows adorned by custom accordian blinds. Just outside the eat in kitchen you can access a private patio for grilling or to wind down and watch the sun set.
Located in a desirable Oakdale area, the home provides convenient access to parks, shopping, dining, schools, and major roadways for an easy commute throughout the metro. Whether you’re looking for your next home or a place to put down roots, 2024 Gresham Ave N offers a great combination of comfort, location, and opportunity.
Listing Provided Courtesy of Keller Williams Premier Realty
2024 Gresham N Avenue Property Details
Price:
$274,900
MLS #:
NST7054842
Status:
Active
Beds:
3
Baths:
2
Type:
Single Family
Subtype:
(TH) Side x Side
Subdivision:
Cic 149
Listed Date:
Aug 19, 2026
Finished Sq Ft:
1,328
Total Sq Ft:
1,700
Lot Size:
9,540 sqft / 0.22 acres (approx)
Year Built:
2002
Schools
School District:
North St Paul-Maplewood
Interior Features
Above Grade Finished Area
1328
Appliances
Dishwasher, Dryer, ENERGY STAR Qualified Appliances, Gas Water Heater, Microwave, Range, Refrigerator, Stainless Steel Appliances, Washer, Water Softener Owned
Bathrooms
1 Full Bathroom, 1 Half Bathroom
Cooling
Central Air
Heating
Forced Air
Laundry Features
In Hall, Laundry Room, Upper Level
Levels
Two
Exterior & Lot Features
Accessibility Features
None
Association Amenities
Trail(s)
Construction Materials
Frame
Exterior Features
Brick Veneer, Vinyl
Garage Spaces
2
Lot Features
Public Transit (w/in 6 blks), Corner Lot, Tree Coverage – Medium
Parking Features
Attached Garage, Asphalt, Guest Parking, Tuckunder Garage
Roof
Architectural Shingle
Property Taxes & Financial Details
HOA Fee
$310
HOA Fee Frequency
Monthly
HOA Includes
Lawn Care, Maintenance Grounds, Professional Mgmt, Sanitation, Shared Amenities
HOA Name
Stone Ridge Court Homes
HOA Phone
6514873708
Tax Year
2026
Taxes
$3,002

Location
Similar Homes Near 2024 Gresham N Avenue


Copyright 2026. All rights reserved.
2024 Gresham N Avenue
Oakdale, MN



