
$199,900$
1480 Granada N Avenue
Oakdale, MN, 55128
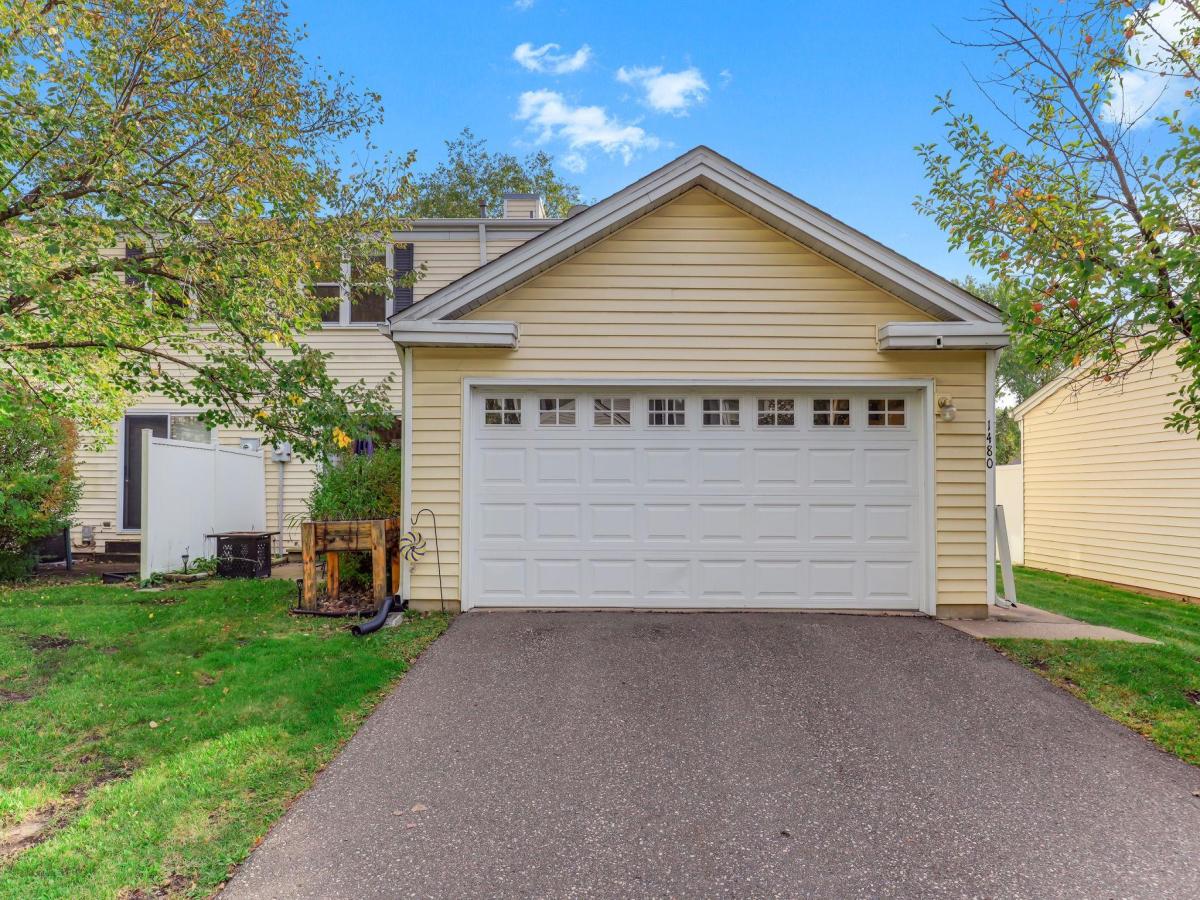


About 1480 Granada N Avenue
Great opportunity for a first-time buyer or anyone looking for an updated, low-maintenance home! This 2 Bedroom End-Unit Townhome stands out with a 2-Car Garage, private patio, large crawl space for additional storage and low $250/month association dues. Even better, many of the major updates have already been completed, including New Windows!
The main level has a bright, updated feel with LVP flooring in the Living Room, white trimwork and a large front window bringing in plenty of natural light. The Kitchen offers plenty of workspace with updated countertops and a large peninsula with seating, plus a New Refrigerator (2021) and Microwave (2025). The adjoining Dining area has room for a table and a sliding glass door leading directly to the private patio – a great spot for outdoor dining or relaxing. Laundry and utilities are conveniently located in a closet off the Kitchen.
Upstairs, the spacious 15×12 Owner’s Bedroom features New Carpet (2025), a large window and plenty of room for additional furniture. The second Bedroom is currently used as a home office and features LVP flooring, a large window and great flexibility for a Bedroom, office or hobby space. LVP flooring continues through the upper hallway, and the Full Bath features tile flooring and a tub/shower. White interior and closet doors were New in 2026, and much of the home has also been repainted.
Major updates include New Windows and Blinds (2021), Furnace (2021) and Roof (2021). The large crawl space provides valuable additional storage and was professionally waterproofed in 2025 with a New Sump Pump, warranty and annual inspections.
Here’s a feature you don’t find with many townhome associations—the potential to fence in a small yard area just beyond the patio! Several other homeowners in the neighborhood have already added approved fenced areas, making this an especially appealing option for someone with a dog or anyone who would enjoy their own enclosed outdoor space.
With an End-Unit location, 2-Car Garage, private patio, potential fenced yard area, great storage and numerous major updates already completed, this home offers some hard-to-find extras at an affordable price!
The main level has a bright, updated feel with LVP flooring in the Living Room, white trimwork and a large front window bringing in plenty of natural light. The Kitchen offers plenty of workspace with updated countertops and a large peninsula with seating, plus a New Refrigerator (2021) and Microwave (2025). The adjoining Dining area has room for a table and a sliding glass door leading directly to the private patio – a great spot for outdoor dining or relaxing. Laundry and utilities are conveniently located in a closet off the Kitchen.
Upstairs, the spacious 15×12 Owner’s Bedroom features New Carpet (2025), a large window and plenty of room for additional furniture. The second Bedroom is currently used as a home office and features LVP flooring, a large window and great flexibility for a Bedroom, office or hobby space. LVP flooring continues through the upper hallway, and the Full Bath features tile flooring and a tub/shower. White interior and closet doors were New in 2026, and much of the home has also been repainted.
Major updates include New Windows and Blinds (2021), Furnace (2021) and Roof (2021). The large crawl space provides valuable additional storage and was professionally waterproofed in 2025 with a New Sump Pump, warranty and annual inspections.
Here’s a feature you don’t find with many townhome associations—the potential to fence in a small yard area just beyond the patio! Several other homeowners in the neighborhood have already added approved fenced areas, making this an especially appealing option for someone with a dog or anyone who would enjoy their own enclosed outdoor space.
With an End-Unit location, 2-Car Garage, private patio, potential fenced yard area, great storage and numerous major updates already completed, this home offers some hard-to-find extras at an affordable price!
Listing Provided Courtesy of Edina Realty, Inc.
1480 Granada N Avenue Property Details
Price:
$199,900
MLS #:
NST7153020
Status:
Active
Beds:
2
Baths:
1
Type:
Single Family
Subtype:
(TH) Quad/4 Corners
Subdivision:
Charter Oaks
Listed Date:
Oct 2, 2026
Finished Sq Ft:
983
Total Sq Ft:
983
Lot Size:
1,350 sqft / 0.03 acres (approx)
Year Built:
1984
Schools
School District:
North St Paul-Maplewood
Interior Features
Above Grade Finished Area
983
Appliances
Dishwasher, Dryer, Microwave, Range, Refrigerator, Washer, Water Softener Owned
Bathrooms
1 Full Bathroom
Cooling
Central Air
Heating
Forced Air
Laundry Features
In Kitchen, Main Level
Levels
Two
Exterior & Lot Features
Accessibility Features
None
Association Amenities
None
Exterior Features
Vinyl
Fencing
Other
Garage Spaces
2
Lot Features
Tree Coverage – Medium
Parking Features
Attached Garage, Garage Door Opener, Insulated Garage
Roof
Age 8 Years or Less
Property Taxes & Financial Details
HOA Fee
$250
HOA Fee Frequency
Monthly
HOA Includes
Building Exterior, Hazard Insurance, Lawn Care, Maintenance Grounds, Professional Mgmt, Sanitation, Snow Removal
HOA Name
property Care
HOA Phone
6515549949
Tax Year
2026
Taxes
$1,775

Location
Similar Homes Near 1480 Granada N Avenue


Copyright 2026. All rights reserved.
1480 Granada N Avenue
Oakdale, MN



