
$659,899$
20615 Redwood NW Street
Oak Grove, MN, 55011
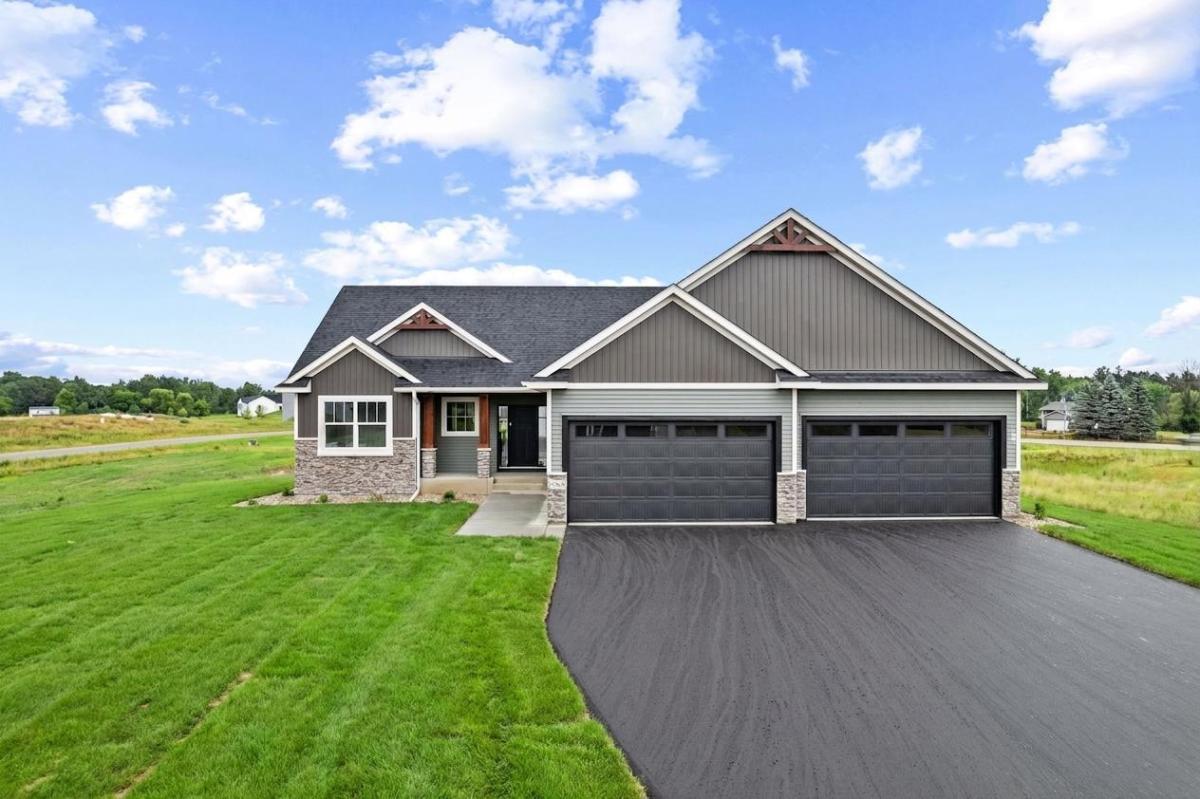


About 20615 Redwood NW Street
Move-in-ready New Construction, ready to view! The Concord II, a 3-bedroom, 2-bathroom rambler built by TH Construction of Anoka. Entering through the foyer, you’re greeted by an expansive open concept layout that connects the kitchen, dining area, and a box vaulted living room. The kitchen stands as the focal point, boasting quartz tops , a large center island, custom cabinets, and a walk-in pantry. The box vaulted living room also consists of a gas fireplace with a stunning stone surround. The primary bedroom, complete with a dual bowl vanity, a walk-in tile shower, and a spacious walk-in closet. The main floor also includes two additional bedrooms and a generously sized main full bath. This main floor also includes a convenient laundry room and mudroom connected to a 38×26- 4 car garage! All set on 2+ acres in Oak Grove! Basement is unfinished but with potential for 2 more bedrooms, a bathroom, and large sized family room! Builder specializes in custom homes, different layouts and lots are available! Home is fully finished and move-in ready, yard allowance included within the price. This lot also has potential for an outbuilding up to 1800 sq. ft. Many more lots and plans to choose from! Builder is TH Construction of Anoka, your local quality builder, same name and address for over 35+ years! Builder is also the architect, everything is fully custom and can draw from scratch also!
Listing Provided Courtesy of Keller Williams Classic Realty
20615 Redwood NW Street Property Details
Price:
$659,899
MLS #:
NST7120724
Status:
Active
Beds:
3
Baths:
2
Type:
Single Family
Subdivision:
Farmstead of Oak Grove
Listed Date:
Aug 3, 2026
Finished Sq Ft:
1,760
Total Sq Ft:
3,520
Lot Size:
94,525 sqft / 2.17 acres (approx)
Year Built:
2026
Schools
School District:
St. Francis
Interior Features
Above Grade Finished Area
1760
Appliances
Air-To-Air Exchanger, Dishwasher, Microwave, Range, Refrigerator, Stainless Steel Appliances
Bathrooms
1 Full Bathroom, 1 Three Quarter Bathroom
Cooling
Central Air
Fireplaces Total
1
Heating
Forced Air, Fireplace(s)
Laundry Features
Electric Dryer Hookup, Laundry Room, Main Level, Sink, Washer Hookup
Levels
One
Exterior & Lot Features
Accessibility Features
None
Construction Materials
Concrete, Frame
Exterior Features
Brick Veneer, Vinyl
Garage Spaces
4
New Construction YN
1
Parking Features
Attached Garage, Asphalt
Roof
Age 8 Years or Less, Asphalt
Property Taxes & Financial Details
Tax Year
2026
Taxes
$1,005

Location
Similar Homes Near 20615 Redwood NW Street

Copyright 2026. All rights reserved.
20615 Redwood NW Street
Oak Grove, MN



