
$1,299,500$
20068 Vintage NW Drive
Oak Grove, MN, 55303


About 20068 Vintage NW Drive
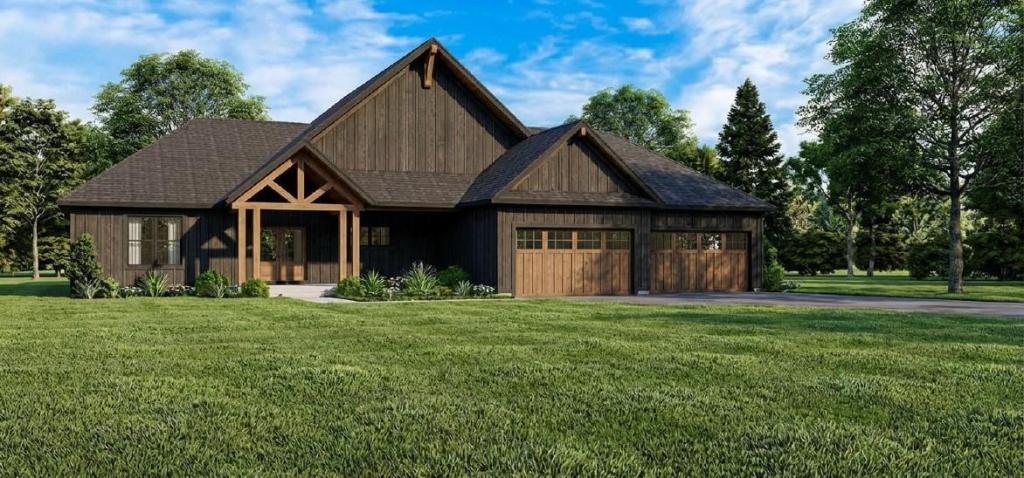
Framing of this model is in process. As about our preferred lender incentives, saving you money on building your new home! Welcome to Timbers Hideaway – where your dream home becomes reality. Envision Construction Co. proudly presents this exclusive new custom home development in Oak Grove, MN. This featured To-Be Built model home represents a stunning timber framed craftsman style, nestled on 2+ secluded, wooded acres alongside the Rum River and will be ready spring of 2027. This model home is just one example of what’s possible in this exclusive custom home development – if you can dream it, we can build it.
Dramatic timber-framed gables, dark board-and-batten siding, and a 4-car garage make an unforgettable first impression. Inside, soaring vaulted ceilings and an open-concept great room, dining, and kitchen flow seamlessly together. The chef’s kitchen features walnut cabinetry with brushed gold hardware, veined quartz countertops, diamond mosaic backsplash, and a statement range hood. The main-floor primary suite offers a spa-like ensuite with floor-to-ceiling stone tile, marble-look finishes, and polished gold fixtures. Two additional main-floor bedrooms, full bath, dedicated laundry, and mudroom complete the upper level. The walkout lower level adds two bedrooms with a jack-and-jill bath, a family room with wet bar, golf simulator, and flex space for a gym, theater, or office. Step outside to a four-season porch, maintenance-free deck, and walkout patio – all surrounded by mature trees and the natural beauty of the Rum River corridor.
Timbers Hideaway offers a rare opportunity to build a truly custom home on a secluded wooded lot – without sacrificing proximity to everything Minnesota has to offer. Your lot. Your design. Your legacy. Let our team work directly with you and help you bring your dream home to life. Final price to be affected by final finishes and design.
Listing Provided Courtesy of Real Broker, LLC
20068 Vintage NW Drive Property Details
Price:
$1,299,500
MLS #:
NST7065256
Status:
Active
Beds:
5
Baths:
4
Type:
Single Family
Listed Date:
May 11, 2026
Finished Sq Ft:
5,218
Total Sq Ft:
5,333
Lot Size:
90,169 sqft / 2.07 acres (approx)
Year Built:
2026
Schools
School District:
Anoka-Hennepin
Interior Features
Above Grade Finished Area
2884
Bathrooms
2 Full Bathrooms, 2 Half Bathrooms
Below Grade Finished Area
2334
Cooling
Central Air
Fireplaces Total
1
Heating
Forced Air
Levels
Two
Exterior & Lot Features
Accessibility Features
Other
Exterior Features
Engineered Wood
Garage Spaces
4
New Construction YN
1
Parking Features
Attached Garage
Property Taxes & Financial Details
Tax Year
2026
Taxes
$576

Location
Similar Homes Near 20068 Vintage NW Drive

Copyright 2026. All rights reserved.
20068 Vintage NW Drive
Oak Grove, MN



