
$879,995$
19996 Vintage NW Drive
Oak Grove, MN, 55303


About 19996 Vintage NW Drive
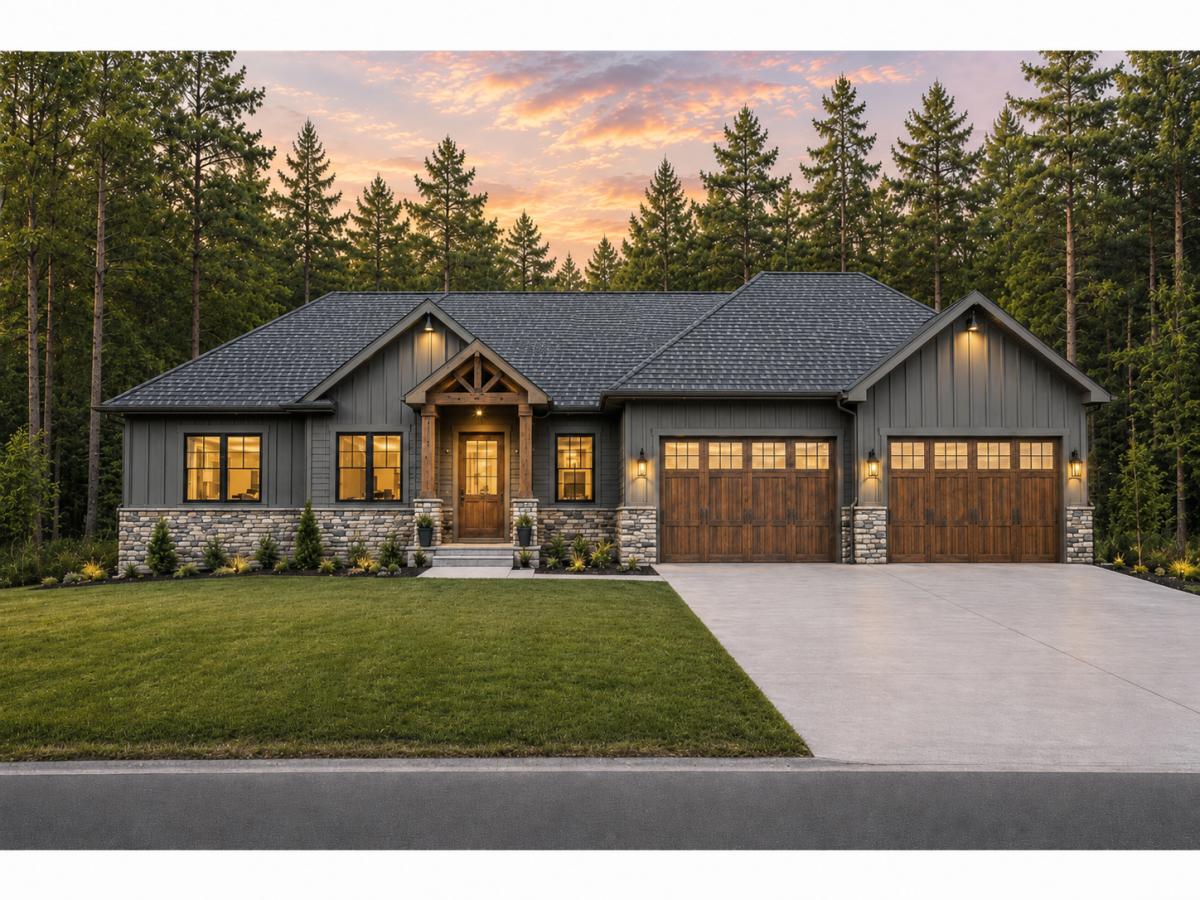
Ask about our preferred lender incentive to save you money on building your new home! Welcome to Timbers Hideaway – where your dream home becomes reality. Envision Construction Co. proudly presents this exclusive new custom home development in Oak Grove, MN. This featured To-Be Built home represents a stunning timber framed craftsman style, nestled on 2+ secluded, wooded acres alongside the Rum River and could be ready for you by summer 2027. This home is just one example of what’s possible in this exclusive custom home development – if you can dream it, we can build it. This one-level rambler features an open-concept living, kitchen, and dining space with vaulted accents at the entry, a private primary suite, two additional bedrooms, main-floor laundry, and a massive 4-car garage. Below, a full unfinished basement offers room to expand with additional bedrooms, a bar, home theatre, or anything you can dream of.
Build your way. Work with our in-house designer to customize this plan or start from scratch with your own design and finishes. Choose your lot, choose your layout, choose your finishes. Builds at Timbers Hideaway start at $800,000, with additional lots currently available. Timbers Hideaway offers a rare opportunity to build a truly custom home on a secluded wooded lot – without sacrificing proximity to everything Minnesota has to offer. Your lot. Your design. Your legacy. Let our team work directly with you and help you bring your dream home to life. Final price to be affected by final finishes and design.
Contact us today to tour available lots and start designing your custom home at Timbers Hideaway. Renderings and images are representative of builders work. Price affected by final finishes and design.
Listing Provided Courtesy of Real Broker, LLC
19996 Vintage NW Drive Property Details
Price:
$879,995
MLS #:
NST7111531
Status:
Active
Beds:
3
Baths:
2
Type:
Single Family
Subdivision:
Timbers Hideaway
Listed Date:
Jul 17, 2026
Finished Sq Ft:
1,920
Total Sq Ft:
3,774
Lot Size:
97,008 sqft / 2.23 acres (approx)
Year Built:
Schools
School District:
St. Francis
Interior Features
Above Grade Finished Area
1920
Bathrooms
2 Full Bathrooms
Cooling
Central Air
Fireplaces Total
1
Heating
Forced Air
Levels
One
Exterior & Lot Features
Accessibility Features
None
Exterior Features
Fiber Board
Garage Spaces
4
Parking Features
Attached Garage
Property Taxes & Financial Details
Tax Year
2026
Taxes
$576

Location
Similar Homes Near 19996 Vintage NW Drive


Copyright 2026. All rights reserved.
19996 Vintage NW Drive
Oak Grove, MN



