
$314,900$
430 Ford E Street
Northfield, MN, 55057


About 430 Ford E Street
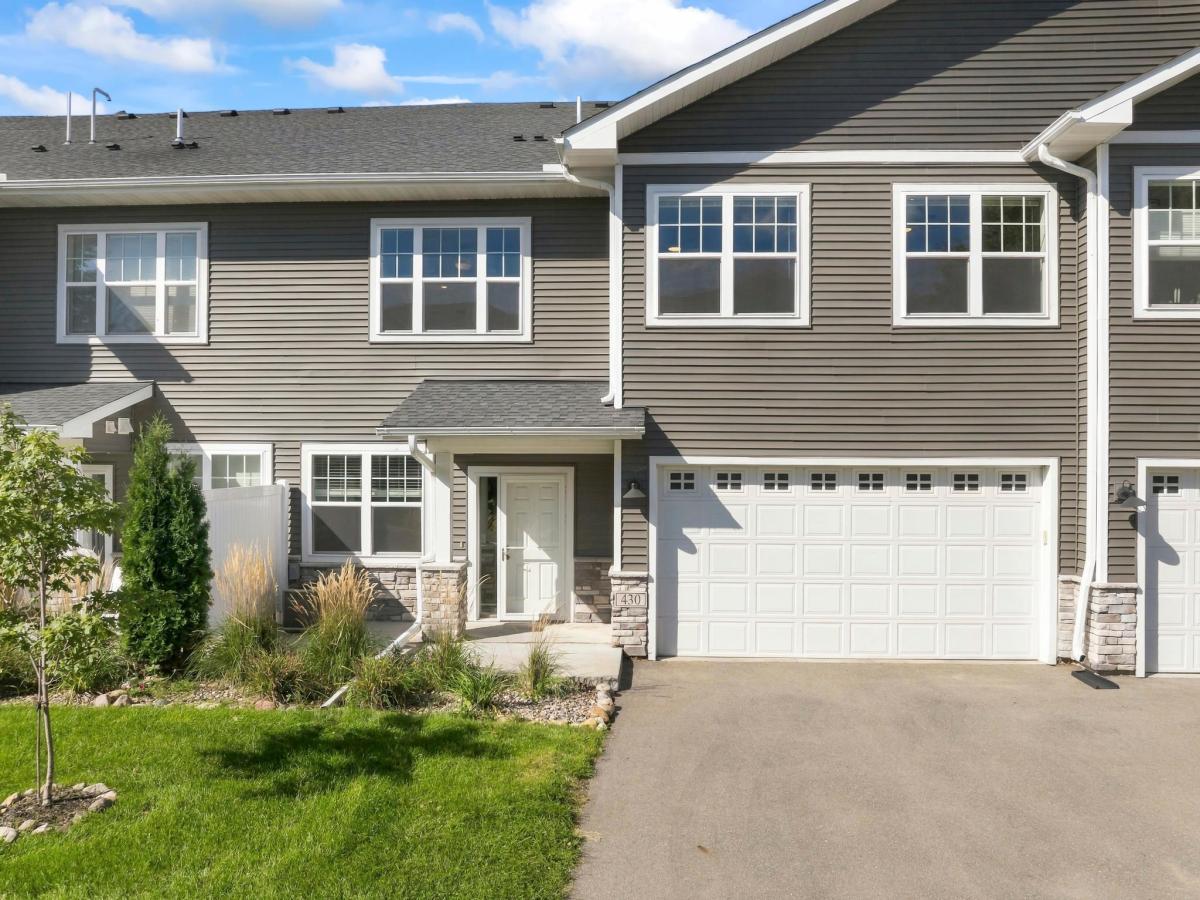
Hard to find spacious 3-bedroom, 3-bathroom middle-unit townhome, offering an expansive floorplan and a desirable location in historic Northfield. The main level features a generous living room, a dedicated dining area, and an open-concept kitchen designed for everyday living and entertaining. The kitchen showcases a large center island with breakfast bar seating, soft-close cabinetry, stainless steel appliances, and solid-surface countertops, with matching solid-surface finishes throughout all bathrooms. The upper level offers a rare 3-bedroom layout, complemented by a spacious family room and a convenient computer nook, providing flexible space for work, relaxation, or gathering area on the second floor. Ideally located within walking distance of schools, parks, and scenic walking trails, this home combines generous living space with the convenience of Northfield living. For added peace of mind, a one-year home warranty is included.
Listing Provided Courtesy of Century 21 Atwood
430 Ford E Street Property Details
Price:
$314,900
MLS #:
NST7149847
Status:
Active
Beds:
3
Baths:
3
Type:
Single Family
Subtype:
(TH) Side x Side
Subdivision:
Bluff View Condos Cic #96
Listed Date:
Sep 25, 2026
Finished Sq Ft:
1,960
Total Sq Ft:
1,960
Lot Size:
1,176 sqft / 0.03 acres (approx)
Year Built:
2020
Schools
School District:
Northfield
Interior Features
Above Grade Finished Area
1960
Appliances
Air-To-Air Exchanger, Dishwasher, Disposal, Dryer, Microwave, Range, Refrigerator, Stainless Steel Appliances, Washer
Bathrooms
1 Full Bathroom, 1 Three Quarter Bathroom, 1 Half Bathroom
Cooling
Central Air
Heating
Forced Air
Laundry Features
Electric Dryer Hookup, Laundry Closet, Upper Level
Levels
Two
Exterior & Lot Features
Accessibility Features
None
Construction Materials
Brick, Concrete, Frame, Stone
Exterior Features
Stone, Metal, Vinyl
Fencing
None
Garage Spaces
2
Lot Features
Tree Coverage – Light
Parking Features
Attached Garage, Asphalt, Garage Door Opener, Insulated Garage, Tuckunder Garage
Roof
Age 8 Years or Less
Property Taxes & Financial Details
HOA Fee
$293
HOA Fee Frequency
Monthly
HOA Includes
Hazard Insurance, Lawn Care, Professional Mgmt, Sanitation, Snow Removal
HOA Name
PMA – Leisa Irwin
HOA Phone
5074031014
Tax Year
2026
Taxes
$5,792

Location
Similar Homes Near 430 Ford E Street


Copyright 2026. All rights reserved.
430 Ford E Street
Northfield, MN



