
$660,000$
2505 Aspen Street
Northfield, MN, 55057
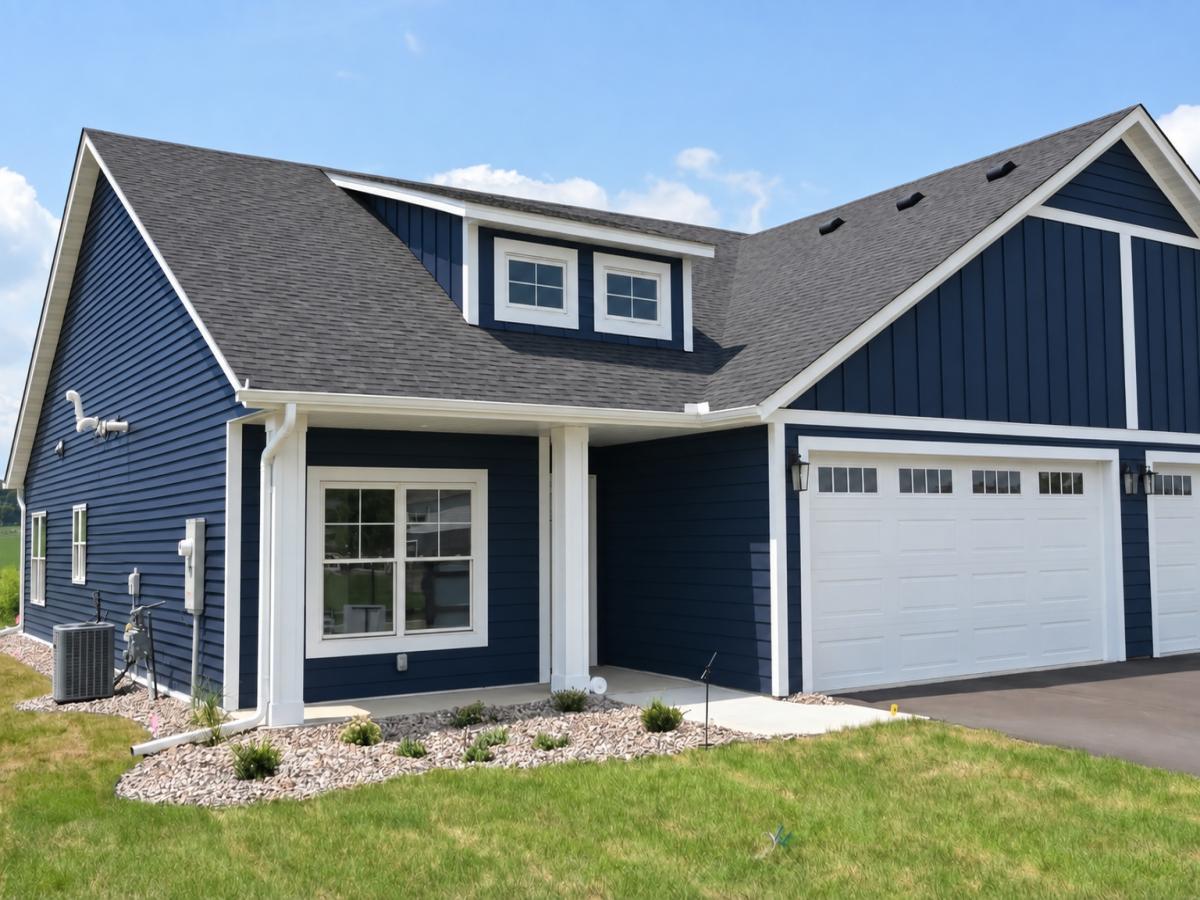


About 2505 Aspen Street
Experience Modern Luxury in Northfield’s Bluffview Community
Welcome to this newly constructed, one-level home offering refined living with three bedrooms, two bathrooms, and an open, thoughtful floor plan. The gourmet kitchen flows effortlessly into an expansive 11-foot vaulted great room and an inviting sunroom, both featuring soaring ceilings that flood the home with natural light.
Premium finishes are found throughout, including select-grade imported white oak flooring, sun-kissed interiors, and custom-crafted European black walnut cabinetry. The spacious primary suite offers a private retreat with an ensuite bath, a walk-in tile shower, and a generous walk-in closet that connects seamlessly to the laundry and mudroom for ultimate convenience.
The 28-foot-deep heated garage provides ample room for vehicles, along with built-in shelving for organized storage.
Set within the vibrant Bluffview development in Northfield, this community features high-quality twin homes and four-plex residences, thoughtfully designed with energy-efficient and universal design principles. Enjoy exceptional walkability to scenic trails, local parks, and the charm of downtown Northfield.
Contact us today to schedule your private tour and take the first step toward living in your dream home.
Listing Provided Courtesy of Summit Realty LLC
2505 Aspen Street Property Details
Price:
$660,000
MLS #:
NST7101324
Status:
Active
Beds:
3
Baths:
2
Type:
Single Family
Subtype:
(TH) Side x Side
Subdivision:
Bluff View
Listed Date:
Jun 29, 2026
Finished Sq Ft:
1,980
Total Sq Ft:
1,980
Lot Size:
5,663 sqft / 0.13 acres (approx)
Year Built:
2025
Schools
School District:
Northfield
Interior Features
Above Grade Finished Area
1980
Appliances
Air-To-Air Exchanger, Chandelier, Cooktop, Dishwasher, Disposal, Exhaust Fan, Humidifier, Microwave, Refrigerator, Tankless Water Heater, Wall Oven
Bathrooms
1 Full Bathroom, 1 Three Quarter Bathroom
Cooling
Central Air
Fireplaces Total
1
Heating
Forced Air
Laundry Features
Laundry Room, Main Level, Sink, Washer Hookup
Levels
One
Exterior & Lot Features
Accessibility Features
No Stairs External, No Stairs Internal, Roll-In Shower
Construction Materials
Block, Concrete, Frame
Exterior Features
Stone, Fiber Board, Vinyl
Garage Spaces
2
Lot Features
Sod Included in Price, Underground Utilities
New Construction YN
1
Parking Features
Attached Garage, Finished Garage, Garage Door Opener, Heated Garage
Property Taxes & Financial Details
HOA Fee
$299
HOA Fee Frequency
Monthly
HOA Includes
Lawn Care, Professional Mgmt, Snow Removal
HOA Name
Bluff View Townhomes
HOA Phone
6123509026
Tax Year
2026
Taxes
$1,330

Location
Similar Homes Near 2505 Aspen Street


Copyright 2026. All rights reserved.
2505 Aspen Street
Northfield, MN



