
$359,999$
2235 Gateway Curve
North Saint Paul, MN, 55109


About 2235 Gateway Curve
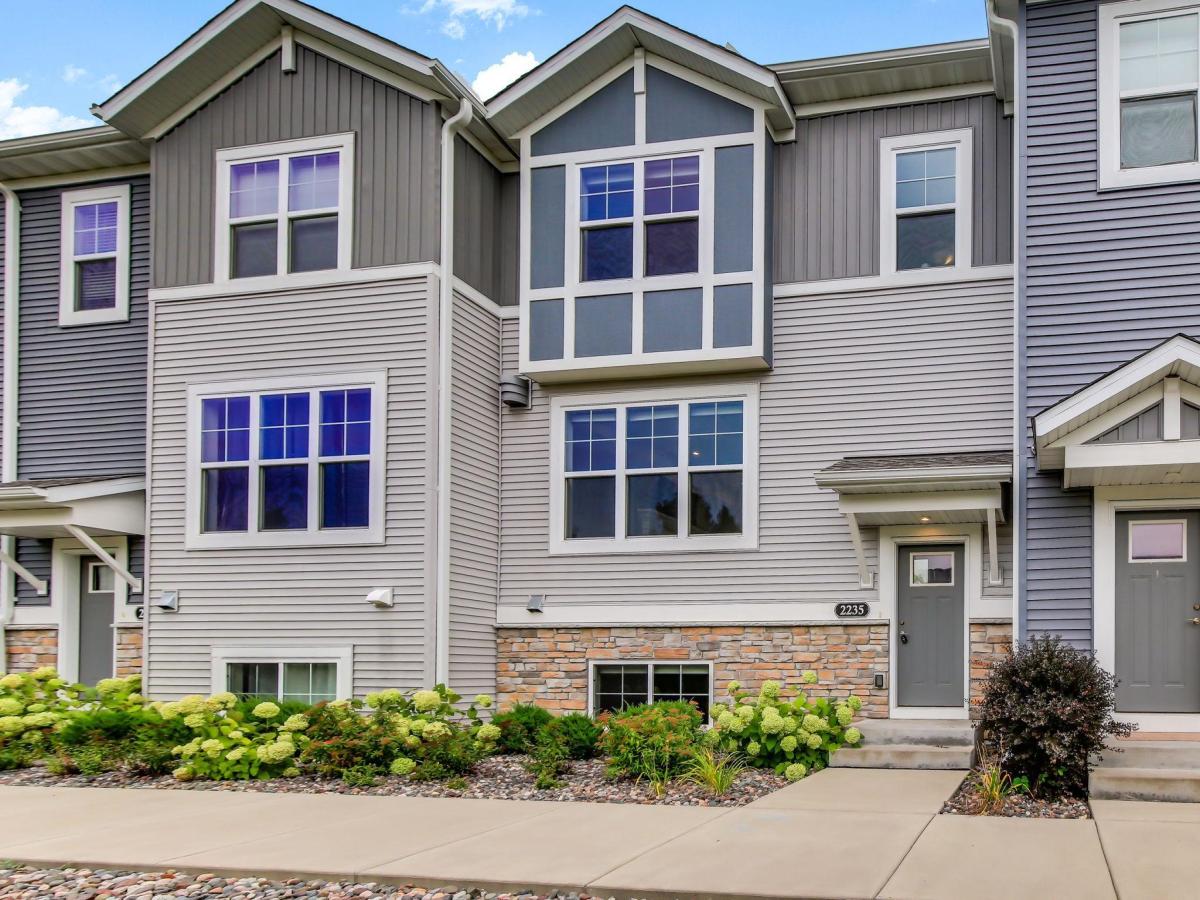
Welcome to this beautiful townhome, built in 2020! The spacious, open-concept main level features 9-foot ceilings and a well-appointed kitchen with stainless steel appliances, quartz countertops, stone-colored cabinetry, and a convenient pantry.
Upstairs, you’ll find three bedrooms and laundry on the same level. The primary suite offers a private bathroom and a generous walk-in closet. The finished lower-level recreation room provides additional flexible living space. Additional updates include a new water heater installed in 2026.
Enjoy an excellent location with convenient access to downtown Minneapolis and St. Paul, plus the Gateway State Trail just steps away. Experience comfortable, low-maintenance living with exterior maintenance handled by the association!
Listing Provided Courtesy of eXp Realty
2235 Gateway Curve Property Details
Price:
$359,999
MLS #:
NST7151164
Status:
Active
Beds:
3
Baths:
3
Type:
Single Family
Subtype:
(TH) Side x Side
Listed Date:
Sep 28, 2026
Finished Sq Ft:
1,931
Total Sq Ft:
1,931
Lot Size:
1,307 sqft / 0.03 acres (approx)
Year Built:
2020
Schools
School District:
North St Paul-Maplewood
Interior Features
Above Grade Finished Area
1621
Appliances
Dishwasher, Disposal, Dryer, Exhaust Fan, Gas Water Heater, Microwave, Range, Refrigerator, Stainless Steel Appliances, Washer, Water Softener Rented
Bathrooms
1 Full Bathroom, 1 Half Bathroom, 1 One Quarter Bathroom
Below Grade Finished Area
310
Cooling
Central Air
Fireplaces Total
1
Heating
Forced Air
Levels
Two
Exterior & Lot Features
Accessibility Features
None
Exterior Features
Stone, Vinyl
Garage Spaces
2
Parking Features
Attached Garage
Property Taxes & Financial Details
HOA Fee
$311
HOA Fee Frequency
Monthly
HOA Includes
Building Exterior, Hazard Insurance, Lawn Care, Maintenance Grounds, Professional Mgmt, Snow Removal
HOA Name
Omega Management
HOA Phone
7634499100
Tax Year
2026
Taxes
$5,102

Location
Similar Homes Near 2235 Gateway Curve


Copyright 2026. All rights reserved.
2235 Gateway Curve
North Saint Paul, MN



