
$625,000$
8 Woodhill Lane
North Oaks, MN, 55127


About 8 Woodhill Lane
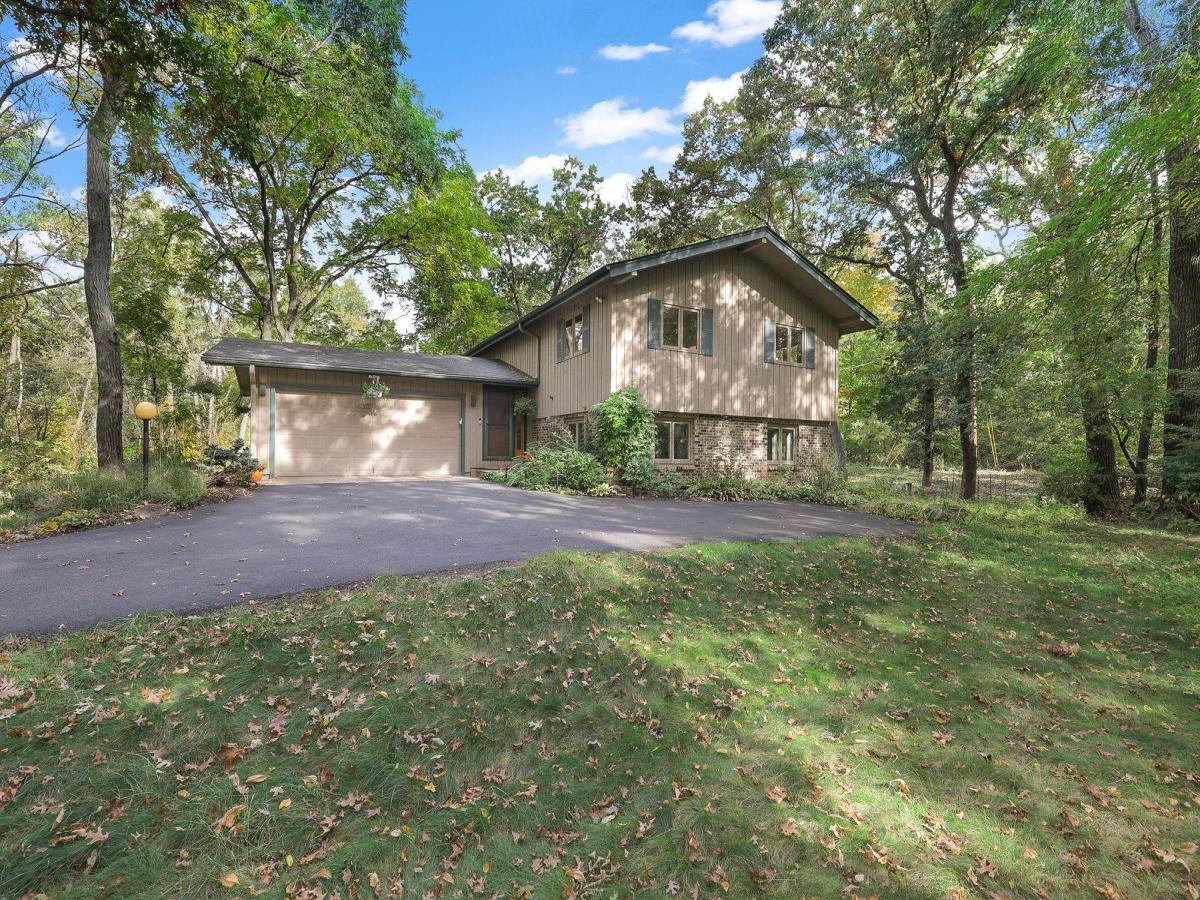
Welcome home to this charming property on a beautiful lot with plenty of privacy from mature trees and room to enjoy the outdoors. Inside, you’ll find hardwood floors, vaulted ceilings, a stone fireplace with wood beam and mantel, and updates throughout. The kitchen features enameled cabinetry, quartz countertops, stainless steel appliances, and a large window overlooking the yard. Just off the dining room, step out onto the spacious deck overlooking the woods—perfect for relaxing or entertaining. The main-floor primary suite offers an updated private bath, walk-in closet, and a sitting area. Downstairs, the finished lower level includes a family room, two additional bedrooms, a ¾ bath, and a game area. With a great mix of updates, character, and a peaceful setting, this home is ready for its next owner to move in and enjoy!
Listing Provided Courtesy of Lakes Sotheby’s International Realty
8 Woodhill Lane Property Details
Price:
$625,000
MLS #:
NST7156823
Status:
Active
Beds:
3
Baths:
3
Type:
Single Family
Subdivision:
North Oaks
Listed Date:
Oct 9, 2026
Finished Sq Ft:
2,287
Total Sq Ft:
2,287
Lot Size:
72,310 sqft / 1.66 acres (approx)
Year Built:
1971
Schools
School District:
Mounds View
Interior Features
Above Grade Finished Area
1218
Appliances
Dishwasher, Dryer, Microwave, Range, Refrigerator, Stainless Steel Appliances, Washer, Water Softener Owned
Bathrooms
1 Full Bathroom, 1 Three Quarter Bathroom, 1 Half Bathroom
Below Grade Finished Area
1069
Cooling
Central Air
Fireplaces Total
2
Heating
Forced Air
Laundry Features
Sink
Levels
Split Entry (Bi-Level)
Exterior & Lot Features
Accessibility Features
None
Association Amenities
Beach, Dock, Tennis Courts, Trail(s)
Exterior Features
Stone, Wood
Garage Spaces
2
Lot Features
Tree Coverage – Light
Parking Features
Attached Garage, Asphalt, Garage Door Opener
Roof
Asphalt, Pitched
Waterfront Features
Association Access, Dock
Property Taxes & Financial Details
HOA Fee
$2,110
HOA Fee Frequency
Annually
HOA Includes
Beach Access, Dock, Professional Mgmt, Recreation Facility, Shared Amenities
HOA Name
RowCal
HOA Phone
6512331307
Tax Year
2026
Taxes
$7,288

Location
Similar Homes Near 8 Woodhill Lane


Copyright 2026. All rights reserved.
8 Woodhill Lane
North Oaks, MN



