
$434,620$
2257 Fairbanks Drive
North Mankato, MN, 56003


About 2257 Fairbanks Drive
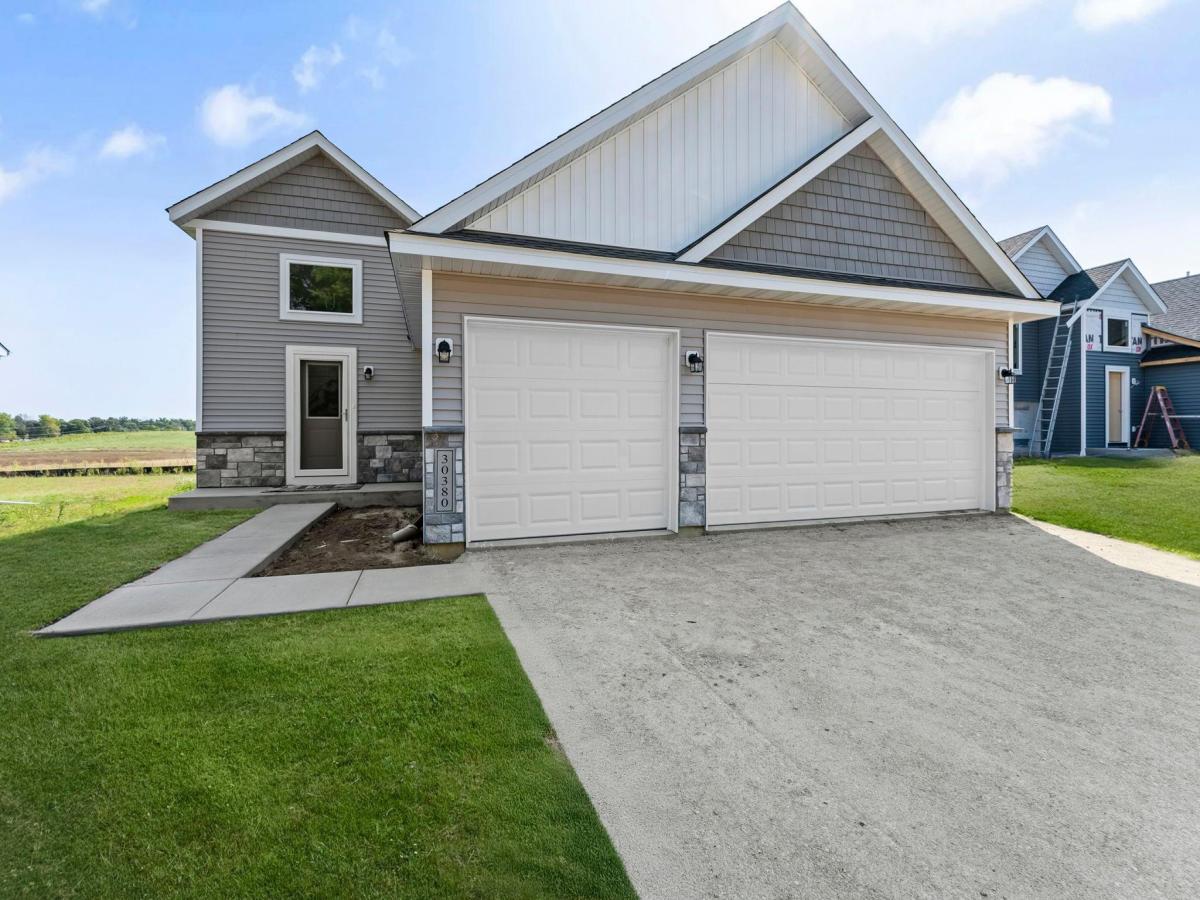
HOME IS COMPLETE AND READY TO BE YOURS!! GREAT LOCATION near the City of North Mankato’s Benson Park. This home is fully finished with 6 Bedrooms, 3 bathrooms, & 3 car garage. The upper level has a sun-filled & spacious great room living area, kitchen (with island & walk-in pantry), dining area, owner’s suite (with private bath & closet), additional 2-bedrooms & additional 1-full bathroom. There are quartz counter tops throughout the kitchen. In the lower level, you will find a spacious family room, laundry, 3-bedrooms & 3/4 bath. Photos are of same home from different development and are for illustration purposes only. Selections may vary for this home when complete. Landscaping is not yet planned or factored in price to give buyer ability to choose what they may want. Don’t pass up this opportunity to view this home or the many other opportunities to build the home of your choice on one of the many available lots!!
Listing Provided Courtesy of Fieldstone Real Estate Specialists
2257 Fairbanks Drive Property Details
Price:
$434,620
MLS #:
NST7101336
Status:
Active
Beds:
6
Baths:
3
Type:
Single Family
Subdivision:
Trail’s West Estates
Listed Date:
Jul 10, 2026
Finished Sq Ft:
2,392
Total Sq Ft:
2,706
Lot Size:
8,140 sqft / 0.19 acres (approx)
Year Built:
2025
Schools
School District:
Mankato
Interior Features
Above Grade Finished Area
1353
Appliances
Air-To-Air Exchanger, Dishwasher, Disposal, Humidifier, Gas Water Heater, Microwave, Range, Refrigerator, Stainless Steel Appliances
Bathrooms
1 Full Bathroom, 2 Three Quarter Bathrooms
Below Grade Finished Area
1039
Cooling
Central Air
Heating
Forced Air
Laundry Features
Gas Dryer Hookup, Lower Level, Washer Hookup
Levels
Split Entry (Bi-Level)
Exterior & Lot Features
Accessibility Features
None
Construction Materials
Post and Beam
Exterior Features
Stone, Shakes
Garage Spaces
3
Lot Features
Cleared
New Construction YN
1
Parking Features
Attached Garage
Roof
Age 8 Years or Less, Asphalt, Pitched
Property Taxes & Financial Details
HOA Name
NO HOA!!
Tax Year
2026
Taxes
$355

Location
Similar Homes Near 2257 Fairbanks Drive


Copyright 2026. All rights reserved.
2257 Fairbanks Drive
North Mankato, MN



