
$374,000$
2121 Red Tail Lane
North Mankato, MN, 56003
About 2121 Red Tail Lane
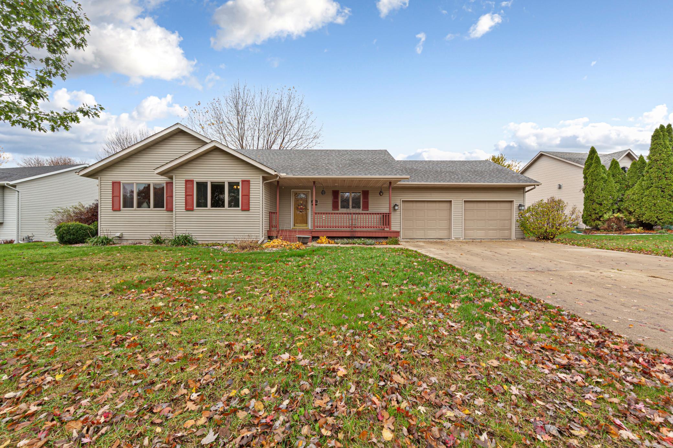
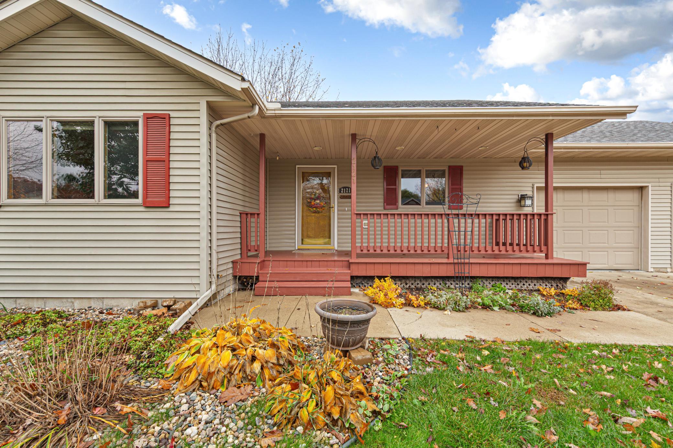
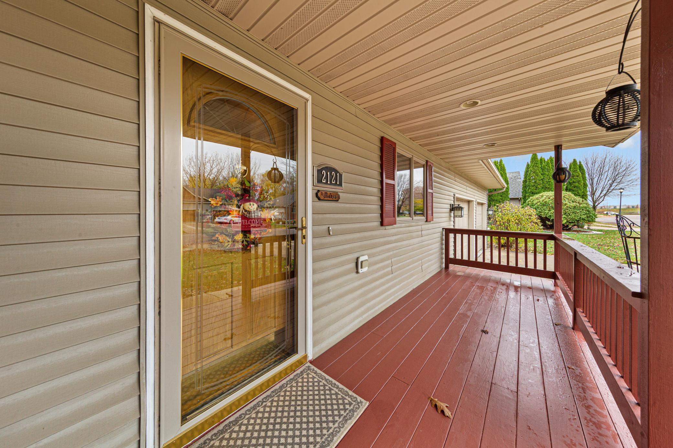
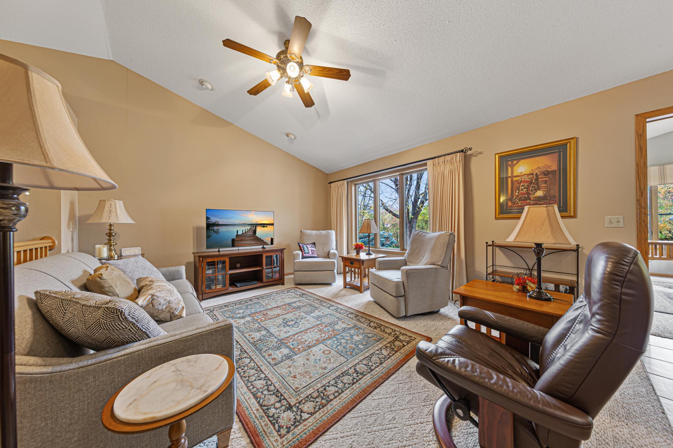
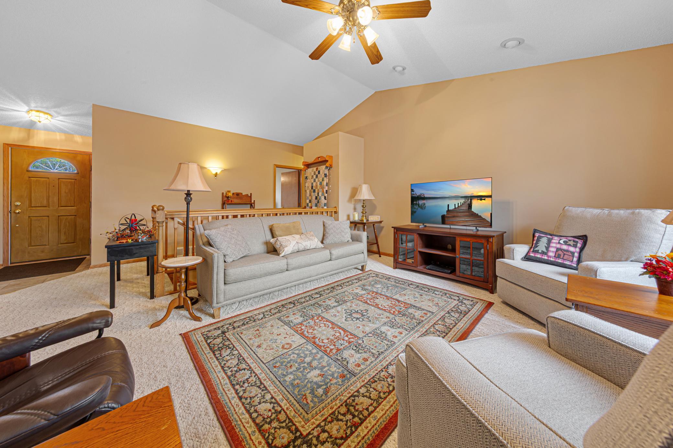
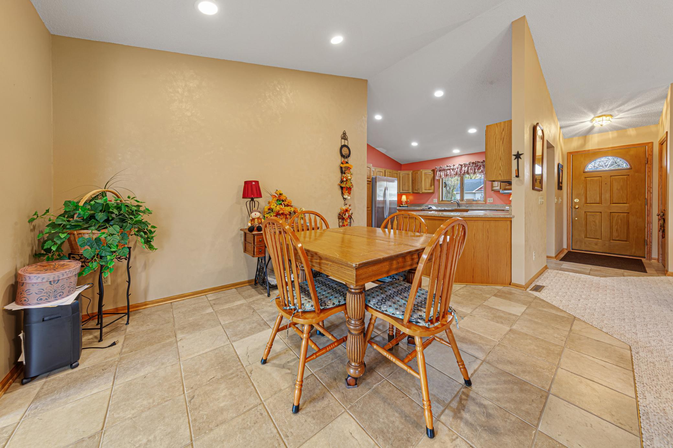
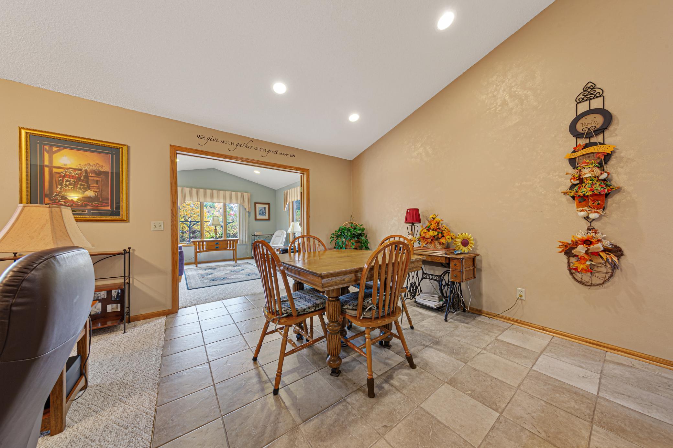
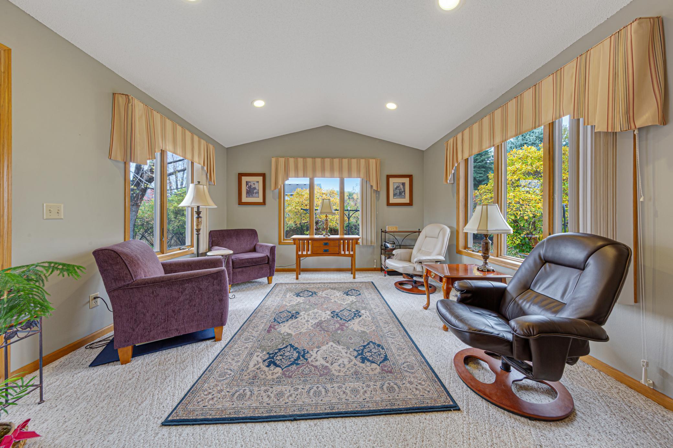
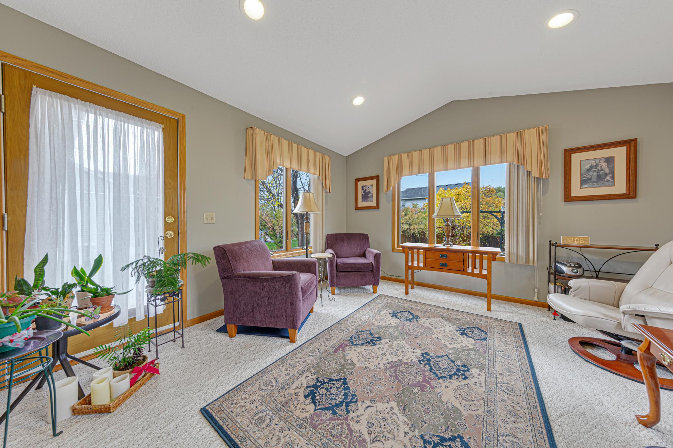
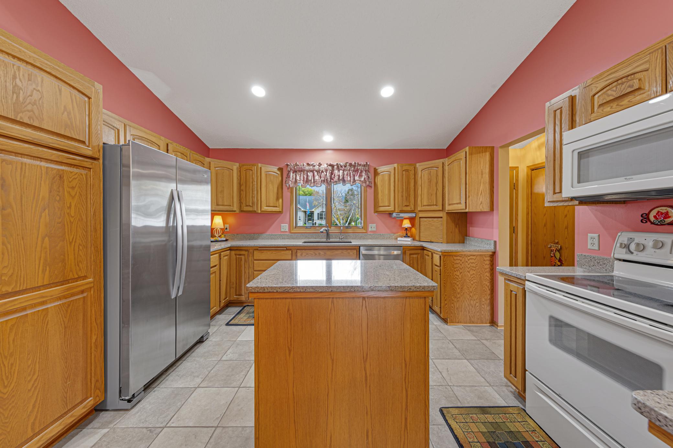
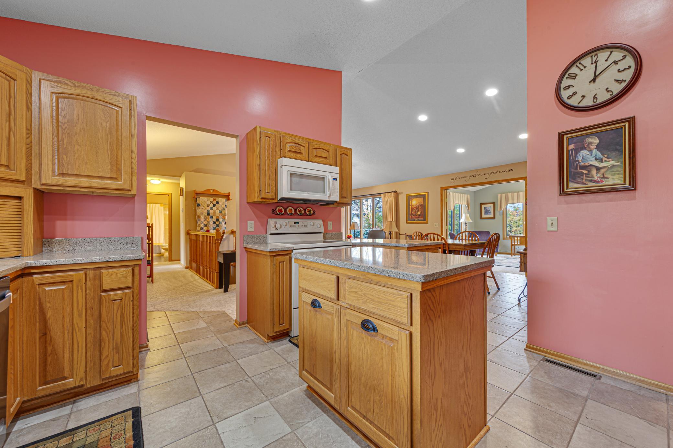
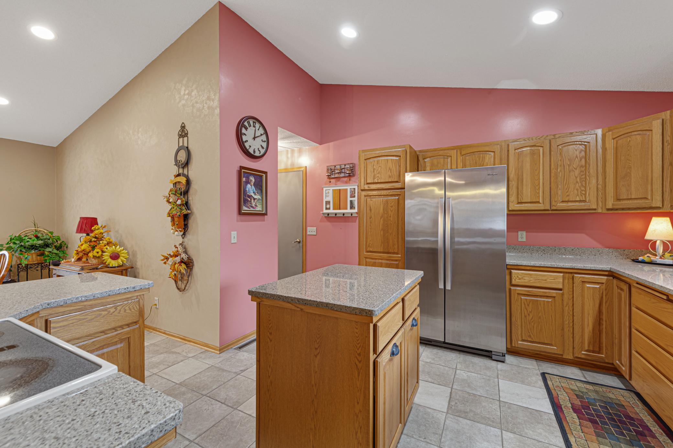
Welcome Home to 2121 Red Tail Lane! Effortless main-level living meets modern updates in this charming 3-bedroom, 2-bathroom North Mankato home. Step onto the welcoming covered front porch—a serene setting just waiting for you to sit and enjoy your morning coffee—before entering an inviting, open-concept floor plan. The newly updated kitchen features sleek quartz countertops, contemporary finishes, and ample storage space. The centerpiece
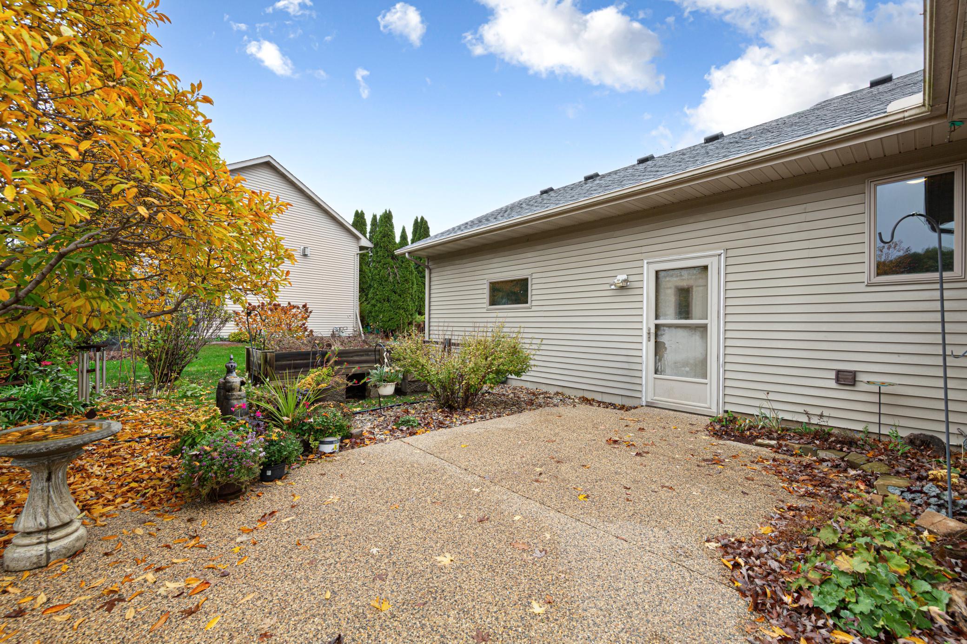
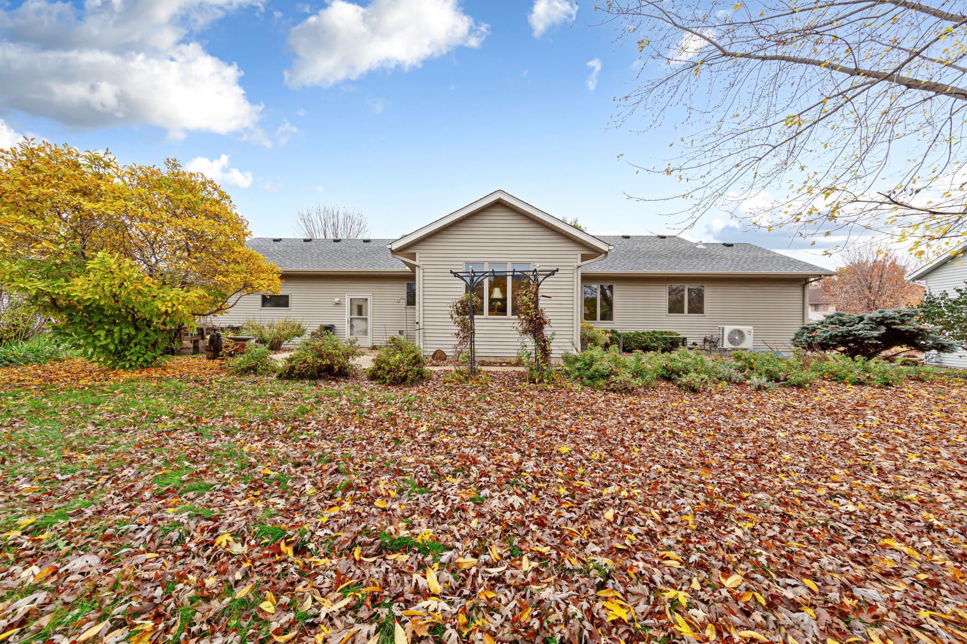
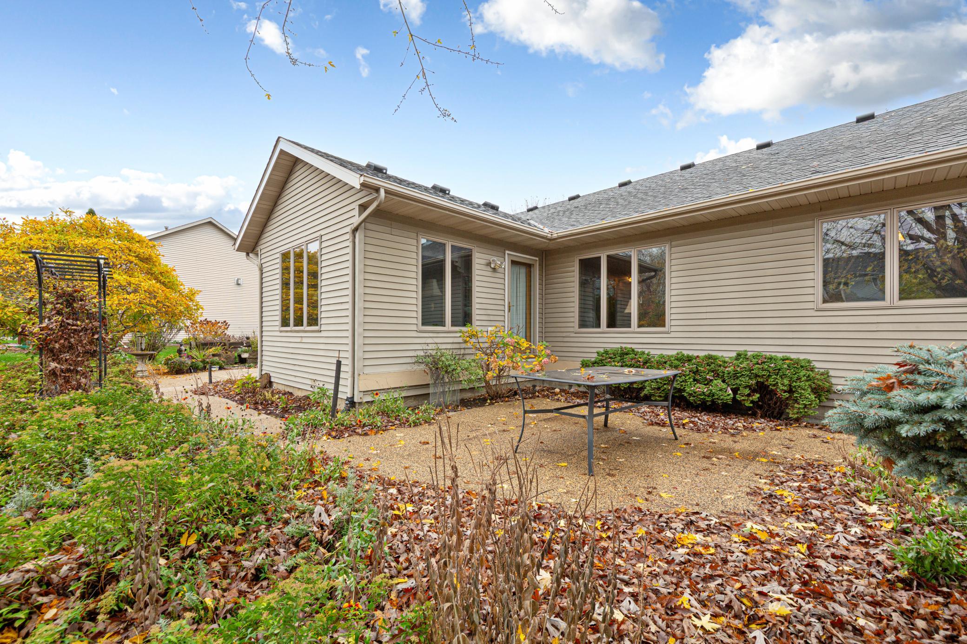
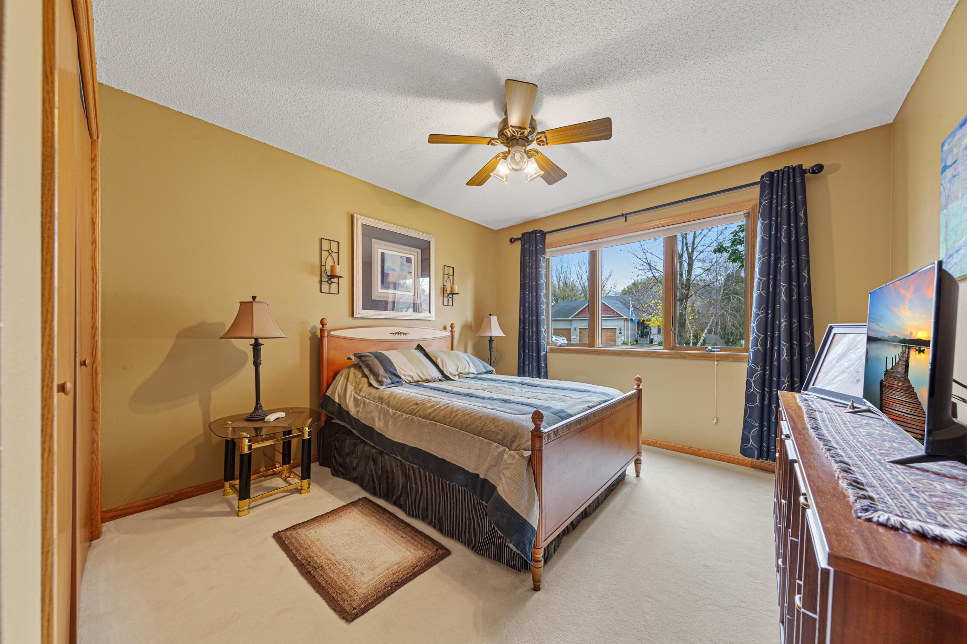
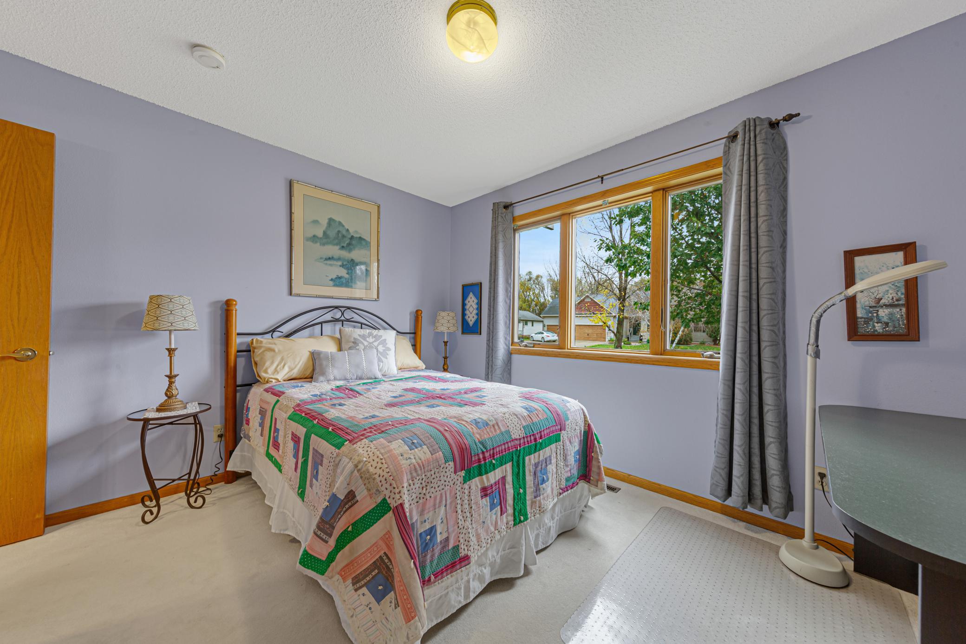
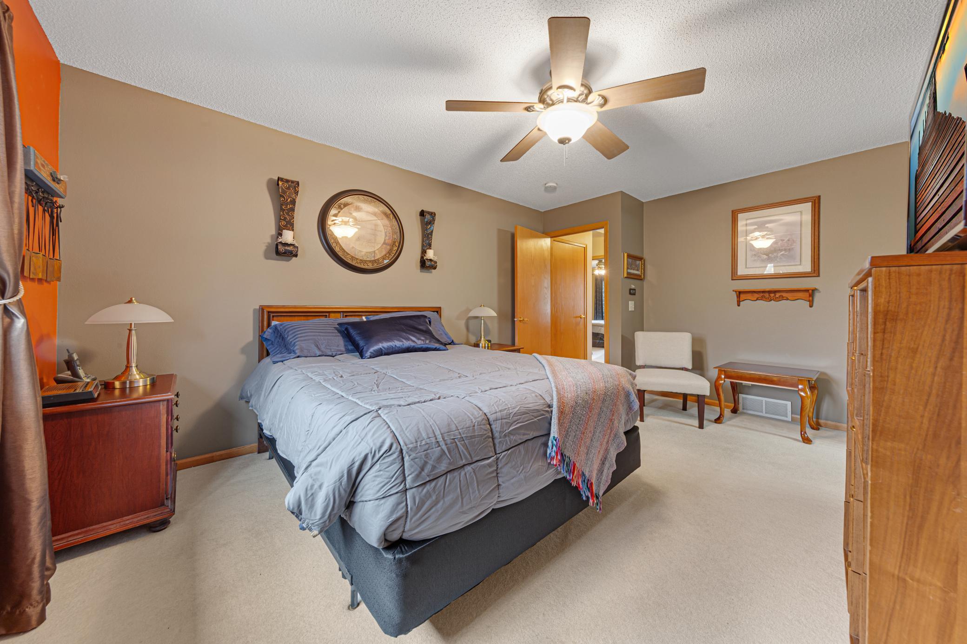
of the main floor is the stunning, light-filled sunroom accessed through elegant French doors. From here, step outside to discover two open aggregate patios, offering beautiful, versatile outdoor spaces ideal for entertaining guests or unwinding with a cold refreshment in the evening. All three bedrooms are conveniently located on the main level,
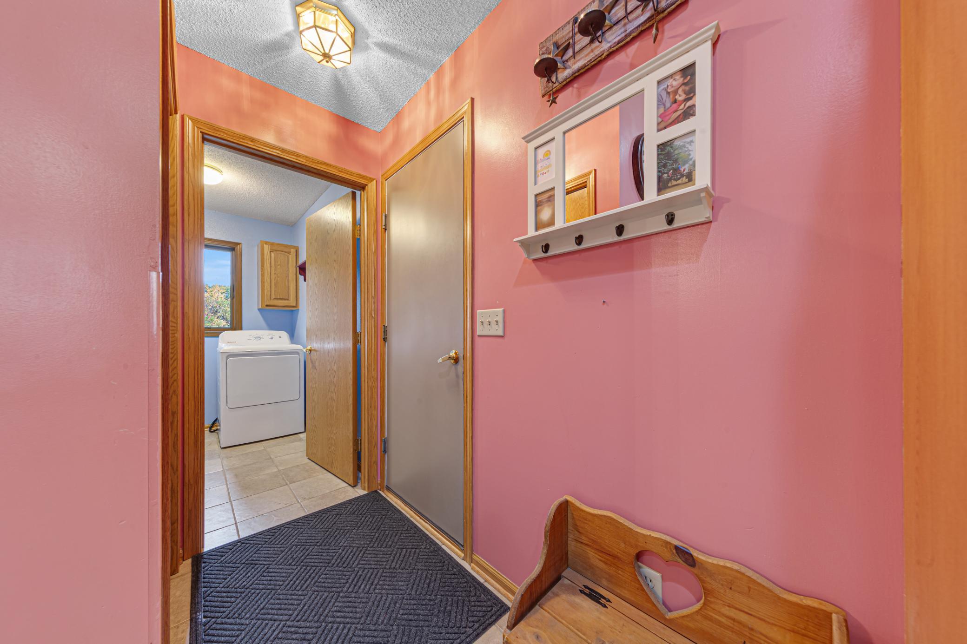
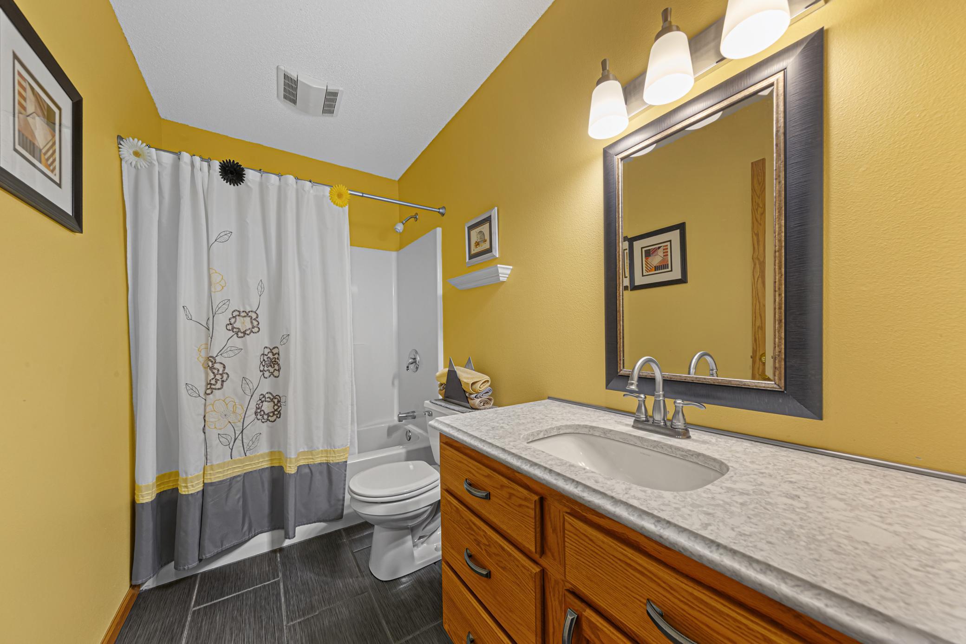
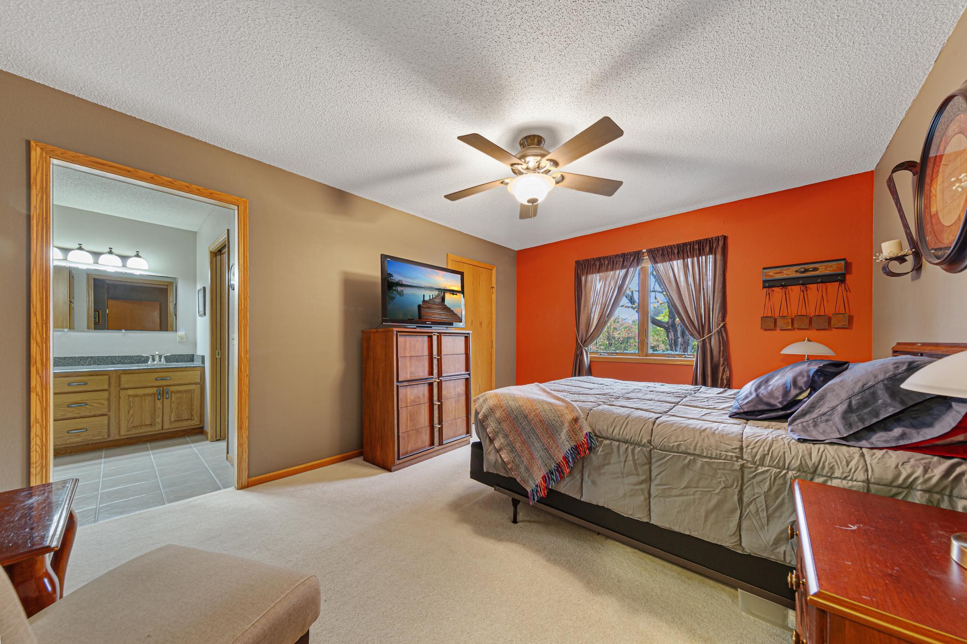
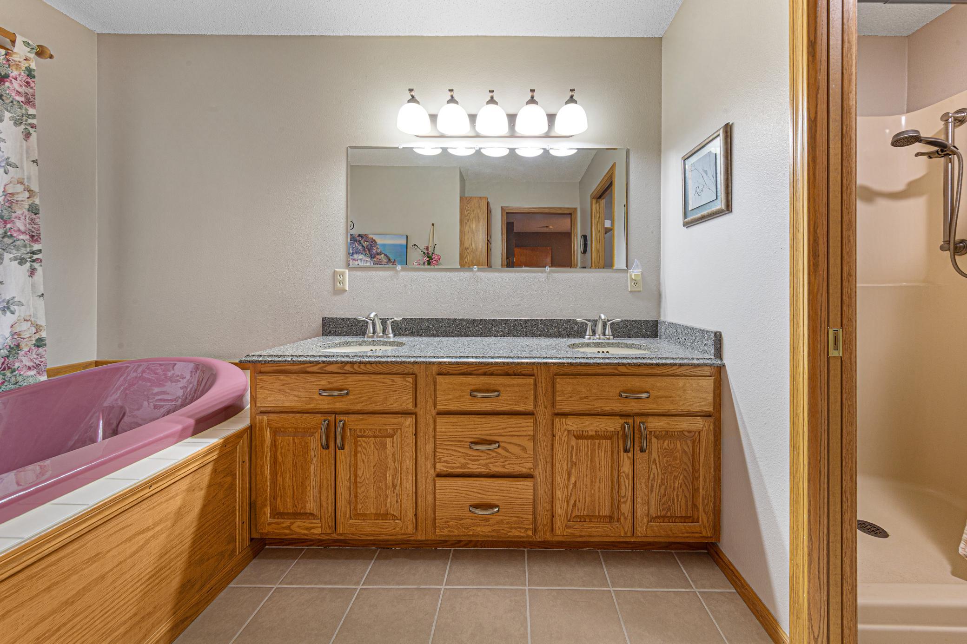
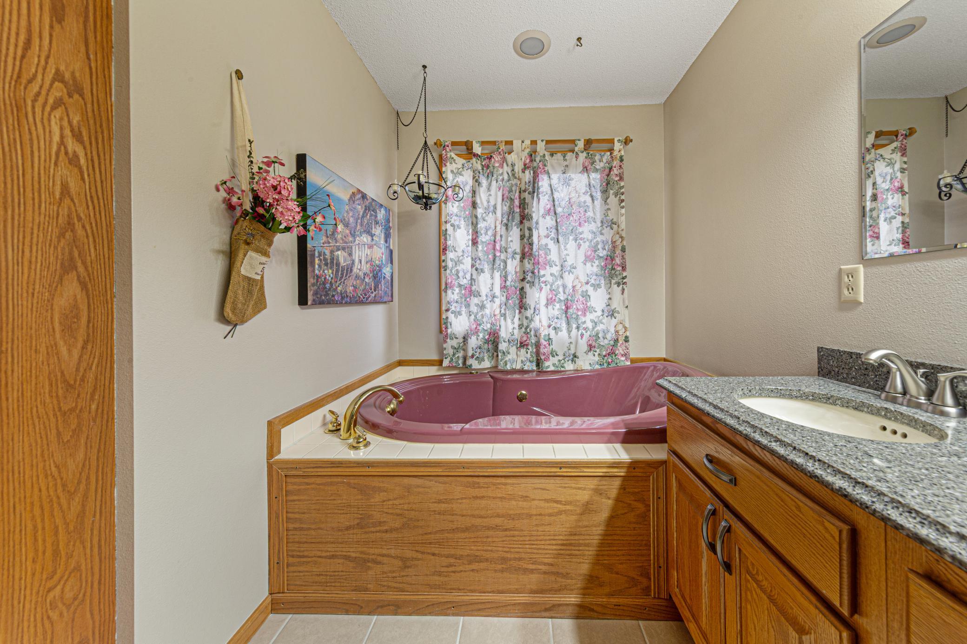
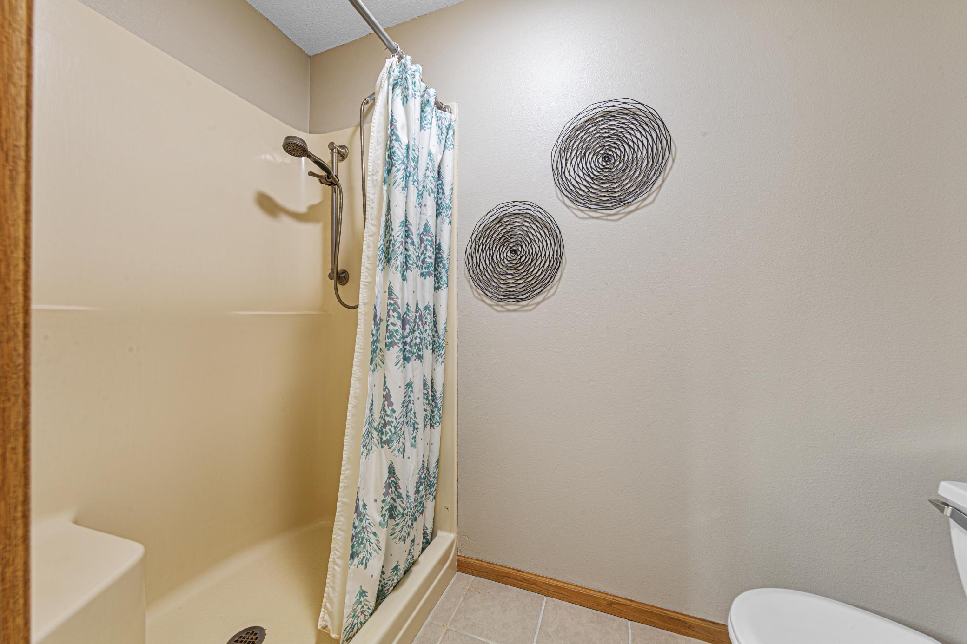
including a spacious primary suite complete with a private ensuite bath featuring a separate deep soaking tub, walk-in shower, enclosed water closet, and a generous walk-in closet. Both main-floor bathrooms are tastefully modernized with quartz surfaces. Main-floor laundry adds everyday convenience, complete with a brand-new washer
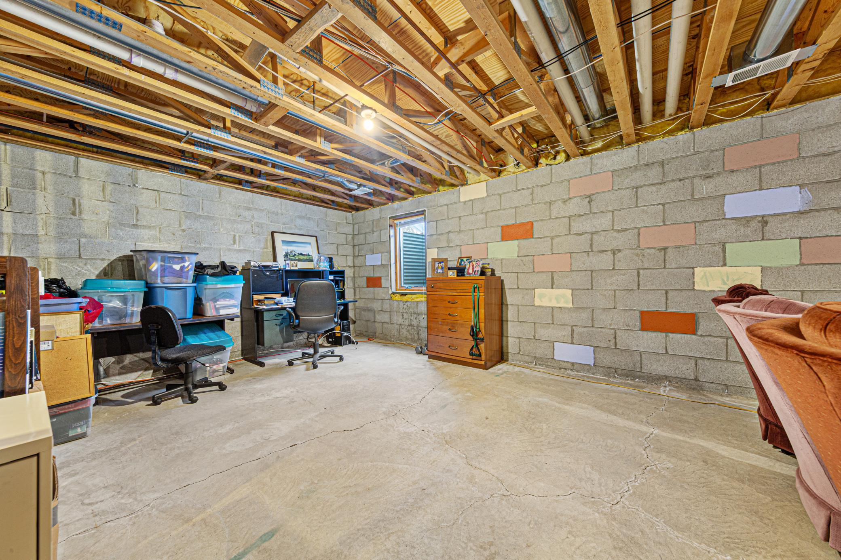
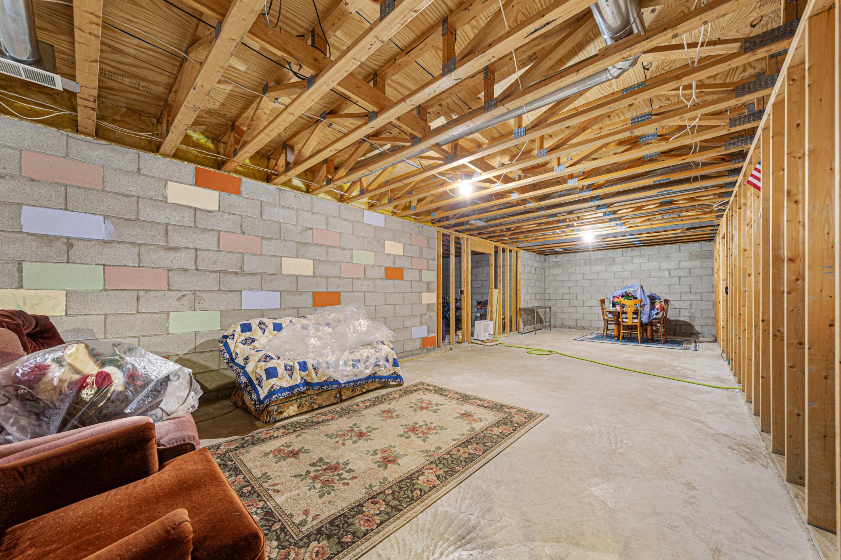
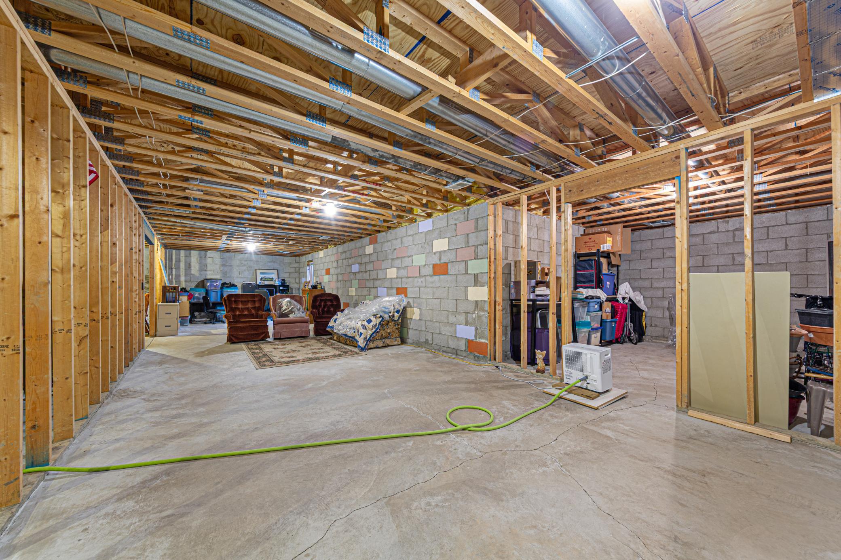
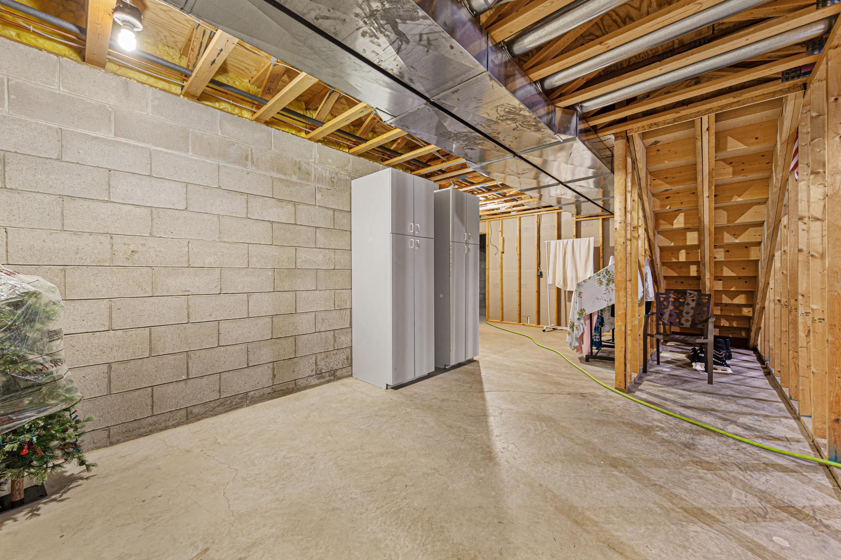
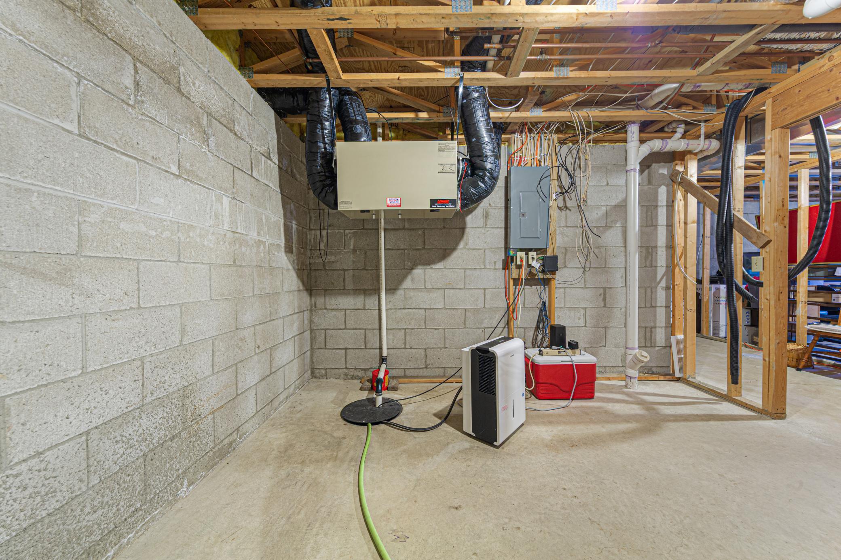
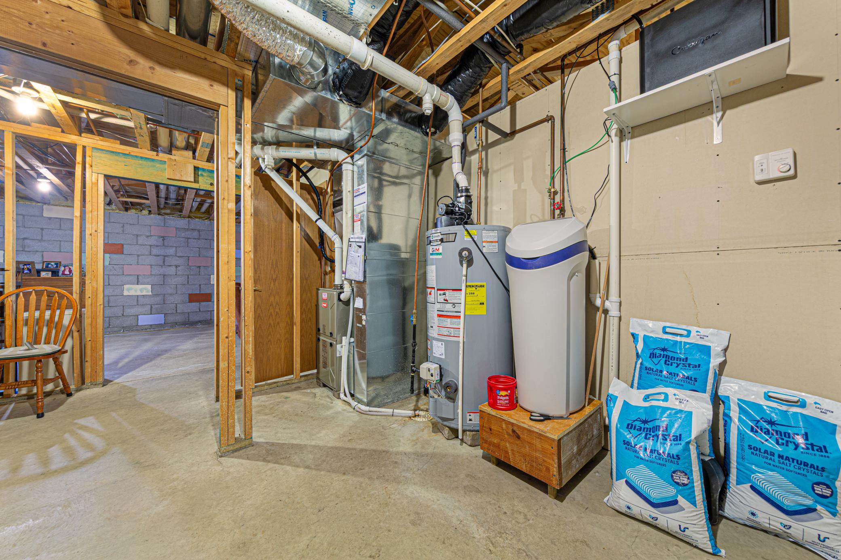
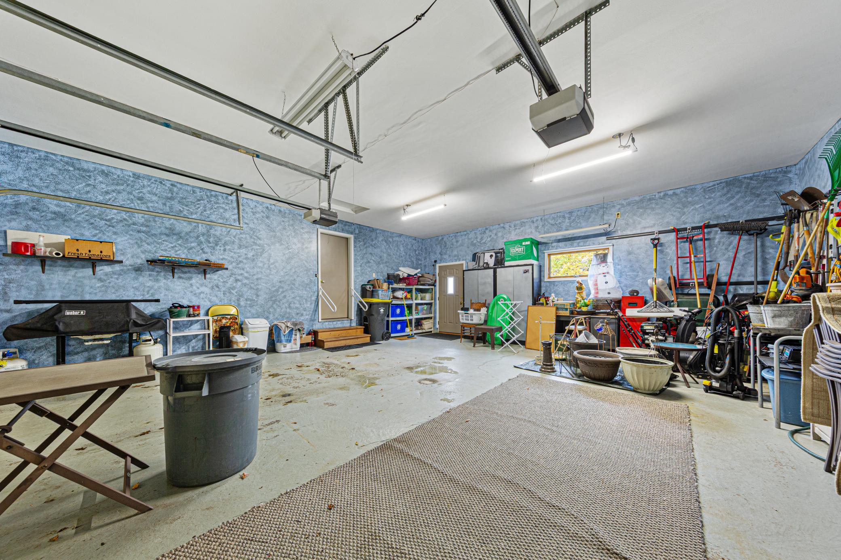
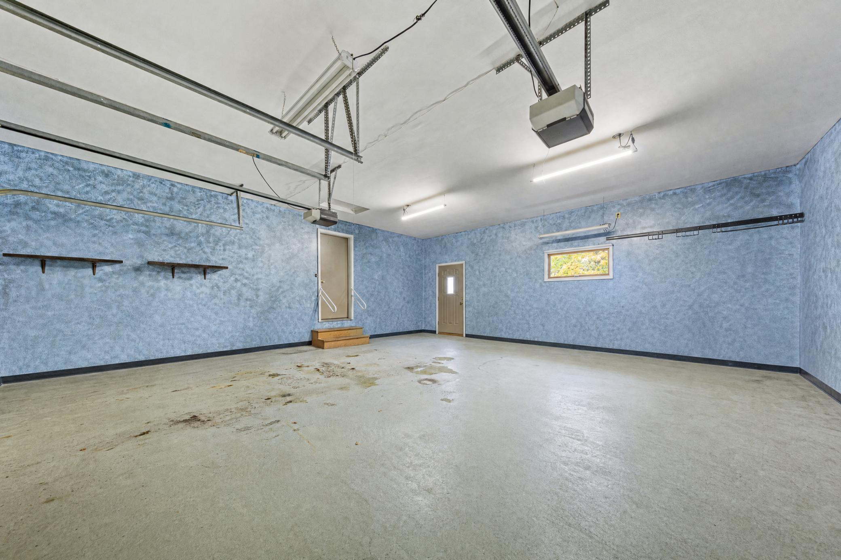
and dryer backed by an extended warranty. Major mechanical and structural improvements provide absolute peace of mind: Roof 2020, Furnace & AC: High-efficiency system 2023,Garage: Oversized 2-stall garage offering extra depth and storage space. Looking to expand or build equity? The full lower level features an unfinished basement already pre-plumbed for a third bathroom, ready for your custom family room, extra bedroom, or recreation zone.
of the main floor is the stunning, light-filled sunroom accessed through elegant French doors. From here, step outside to discover two open aggregate patios, offering beautiful, versatile outdoor spaces ideal for entertaining guests or unwinding with a cold refreshment in the evening. All three bedrooms are conveniently located on the main level,
including a spacious primary suite complete with a private ensuite bath featuring a separate deep soaking tub, walk-in shower, enclosed water closet, and a generous walk-in closet. Both main-floor bathrooms are tastefully modernized with quartz surfaces. Main-floor laundry adds everyday convenience, complete with a brand-new washer
and dryer backed by an extended warranty. Major mechanical and structural improvements provide absolute peace of mind: Roof 2020, Furnace & AC: High-efficiency system 2023,Garage: Oversized 2-stall garage offering extra depth and storage space. Looking to expand or build equity? The full lower level features an unfinished basement already pre-plumbed for a third bathroom, ready for your custom family room, extra bedroom, or recreation zone.
Listing Provided Courtesy of Keller Williams Premier Realty
2121 Red Tail Lane Property Details
Price:
$374,000
MLS #:
NST7170136
Status:
Coming Soon
Beds:
3
Baths:
3
Type:
Single Family
Subdivision:
Northridge Estates Ix
Listed Date:
Nov 6, 2026
Finished Sq Ft:
1,732
Total Sq Ft:
3,464
Lot Size:
13,939 sqft / 0.32 acres (approx)
Year Built:
1998
Schools
School District:
Mankato
Interior Features
Above Grade Finished Area
1732
Appliances
Dishwasher, Electronic Air Filter, Microwave, Range, Refrigerator, Washer, Water Softener Owned
Bathrooms
3 Full Bathrooms
Cooling
Central Air
Heating
Forced Air
Laundry Features
Main Level
Levels
One
Exterior & Lot Features
Accessibility Features
None
Exterior Features
Vinyl
Garage Spaces
2
Lot Features
Tree Coverage – Medium
Parking Features
Attached Garage, Concrete
Roof
Age 8 Years or Less, Asphalt
Property Taxes & Financial Details
Tax Year
2026
Taxes
$4,465

Location
Similar Homes Near 2121 Red Tail Lane

Copyright 2026. All rights reserved.
2121 Red Tail Lane
North Mankato, MN



