
$389,900$
1003 Shady Oak Drive
North Mankato, MN, 56003
About 1003 Shady Oak Drive
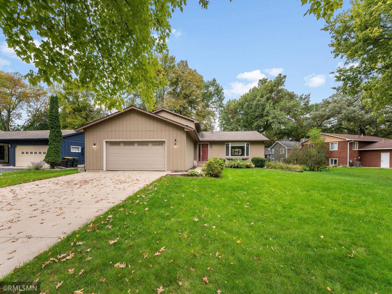
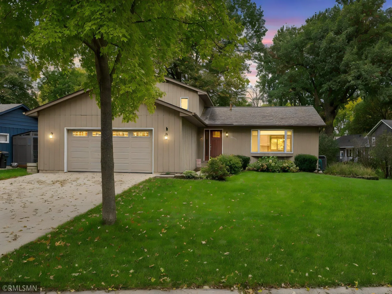
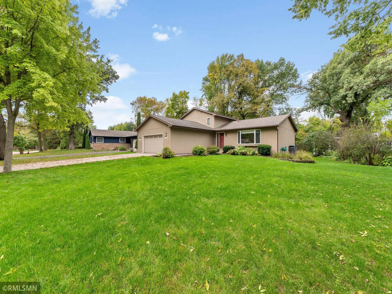
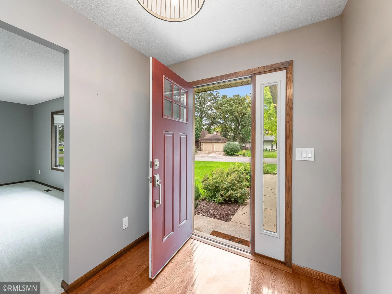
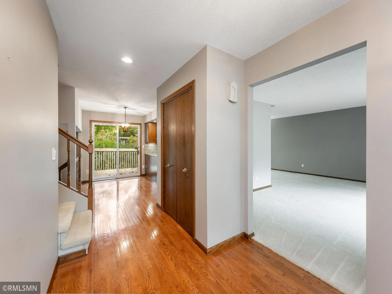
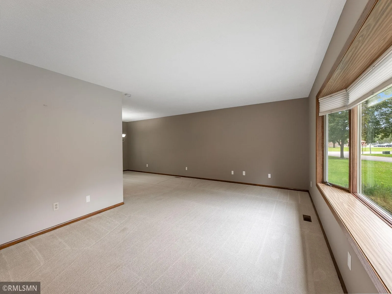
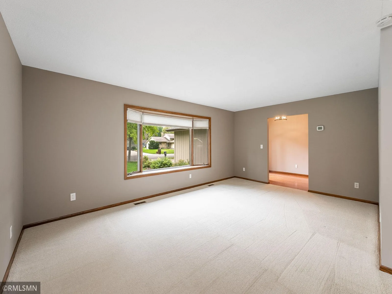
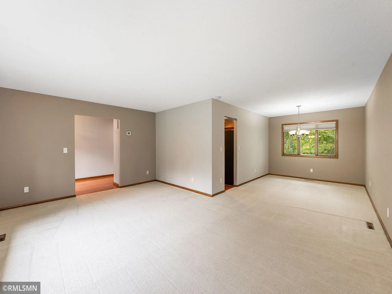
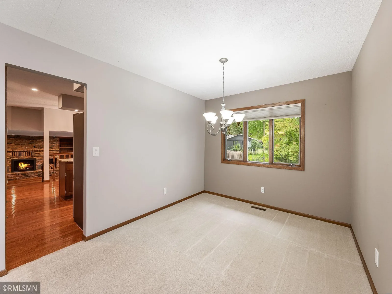
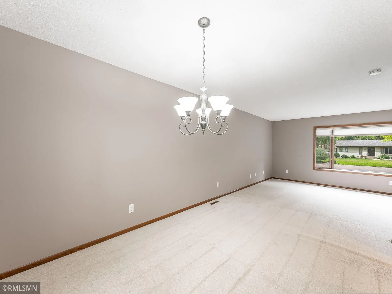
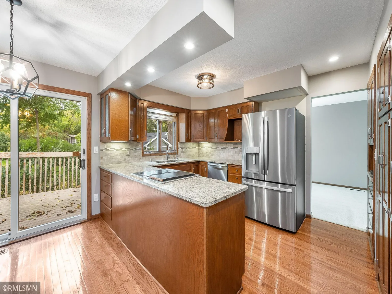
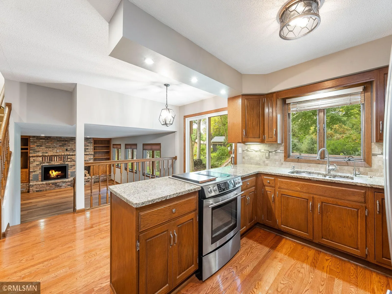
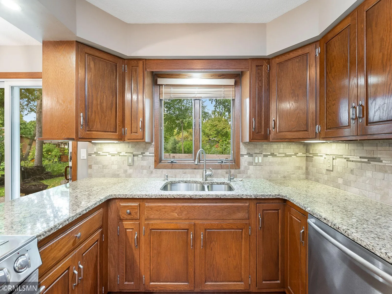
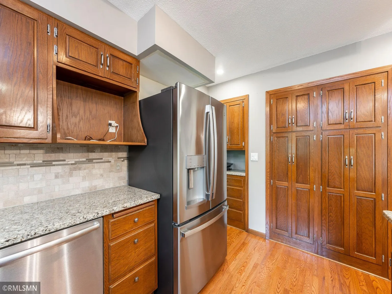
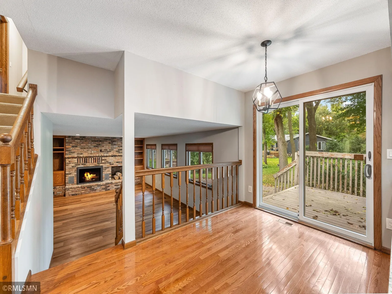
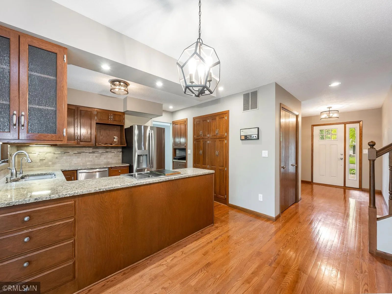
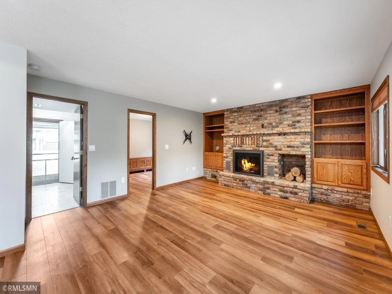
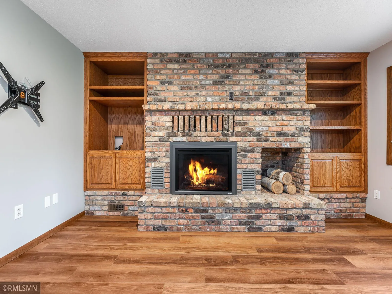
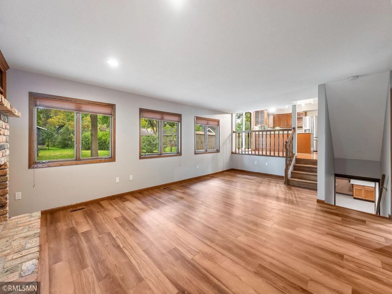
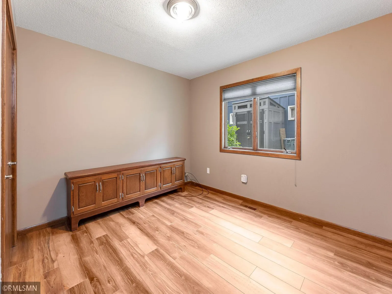
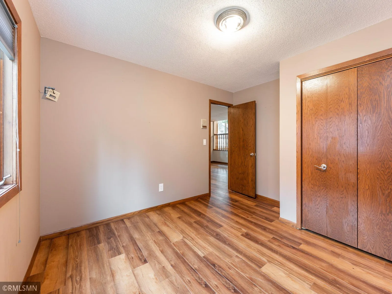
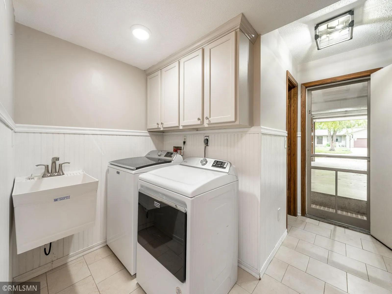
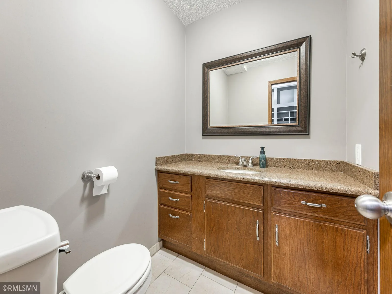
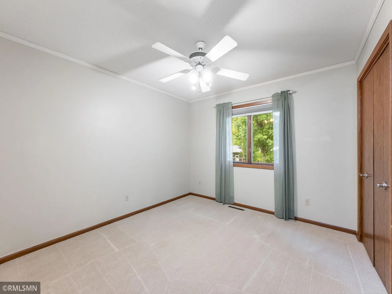
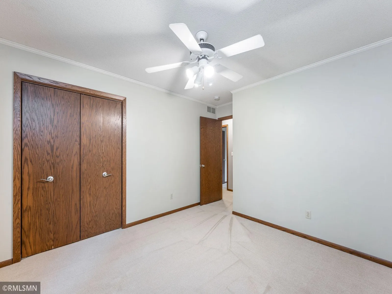
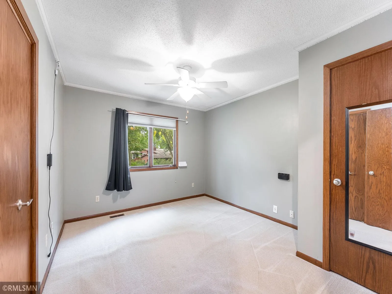
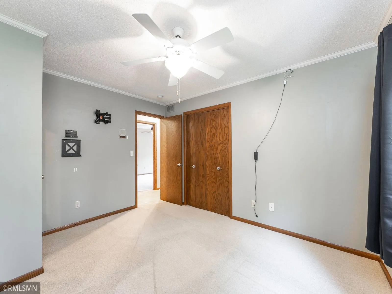
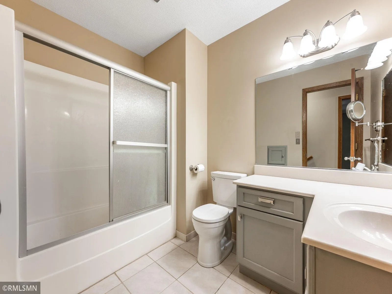
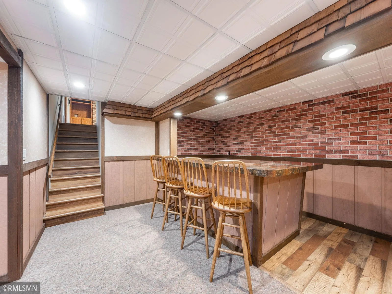
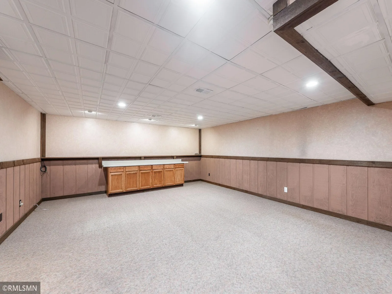
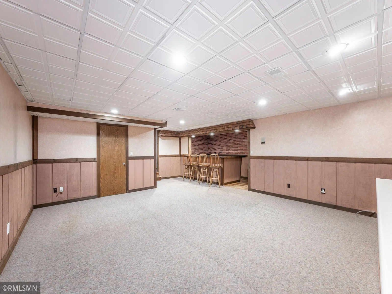
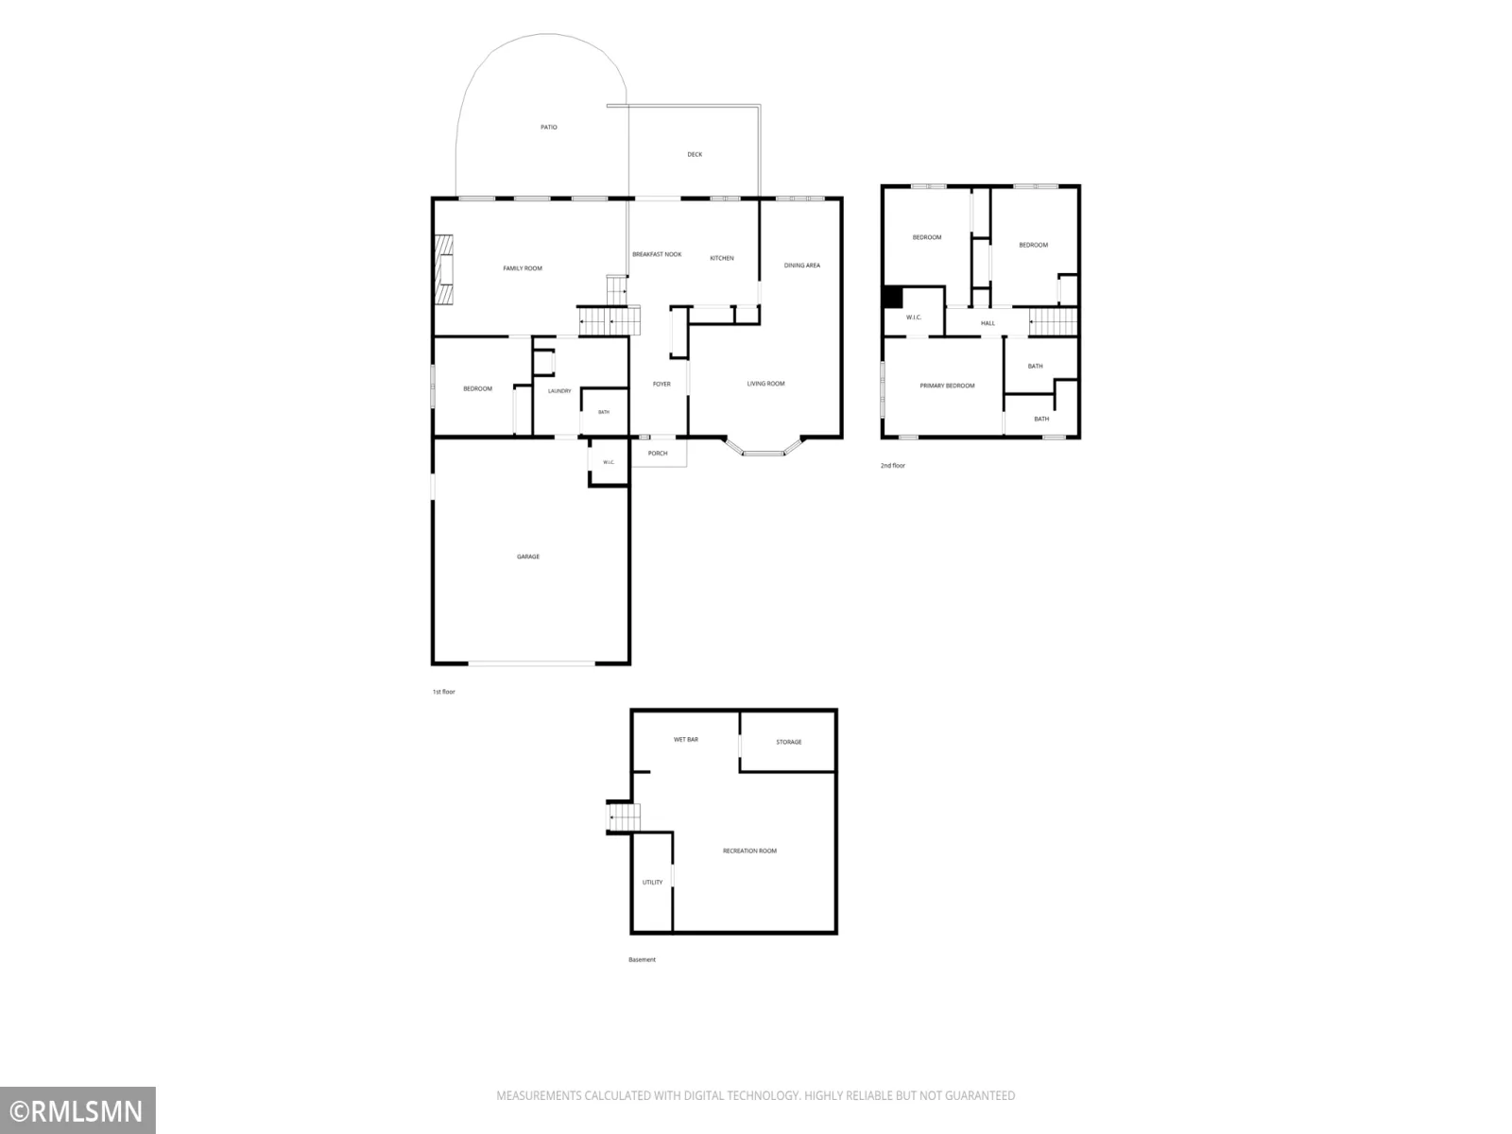
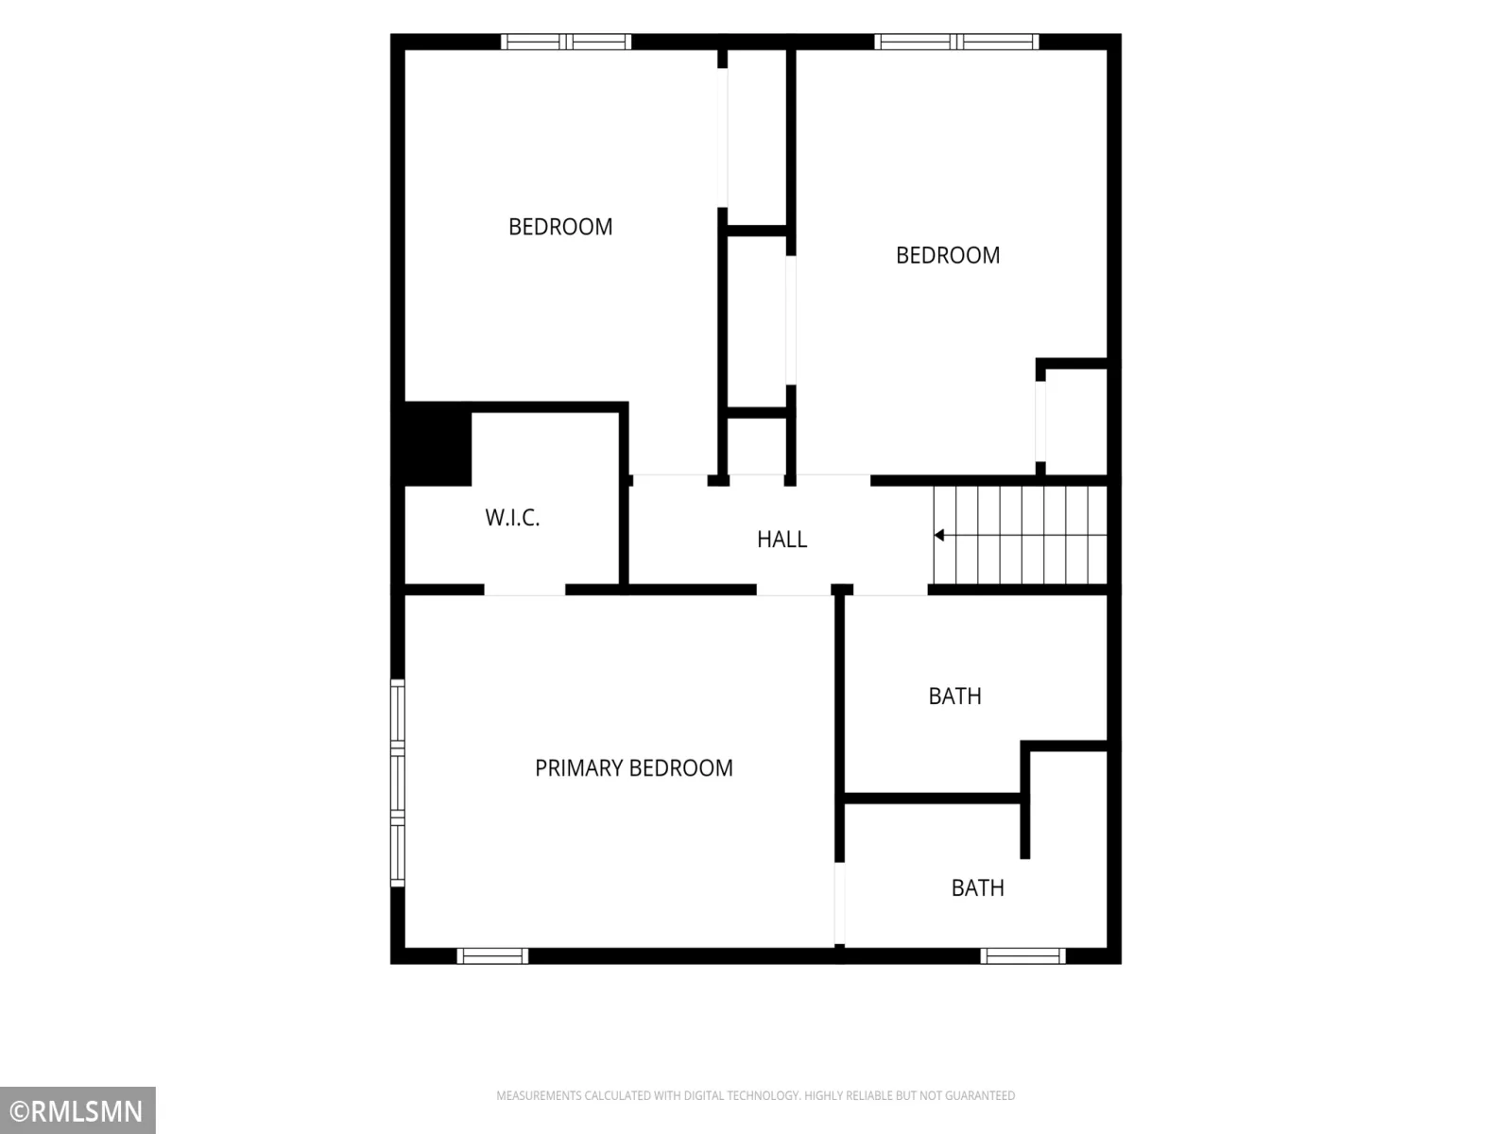
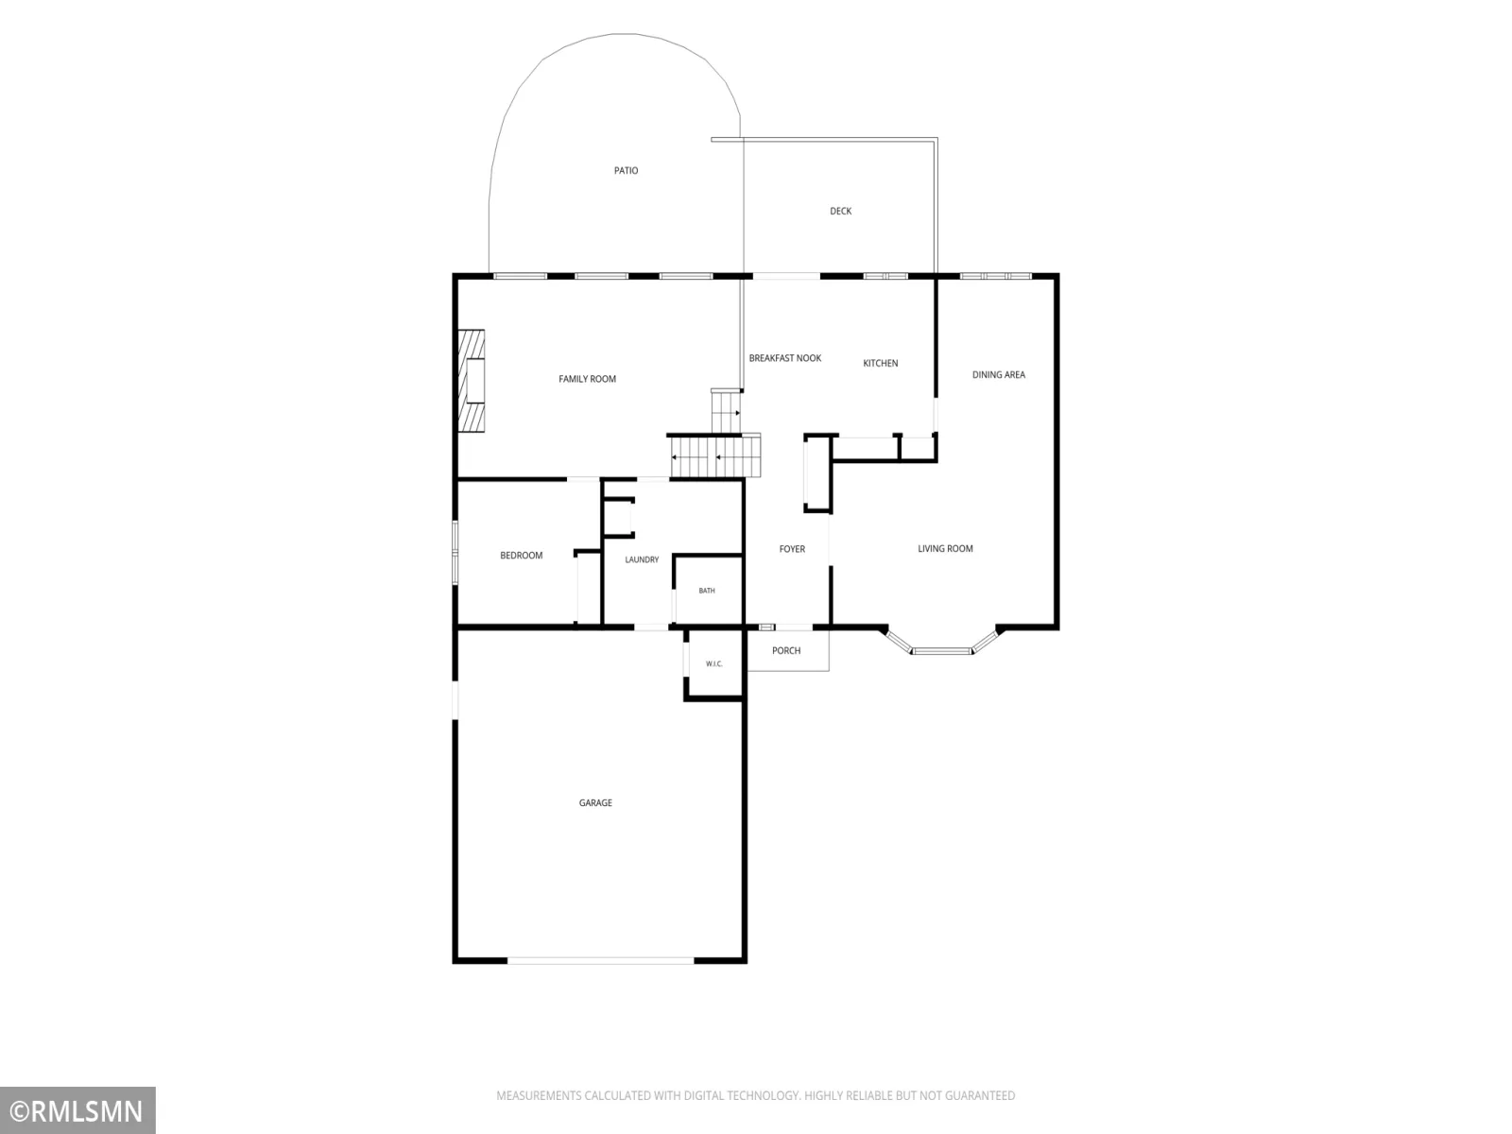
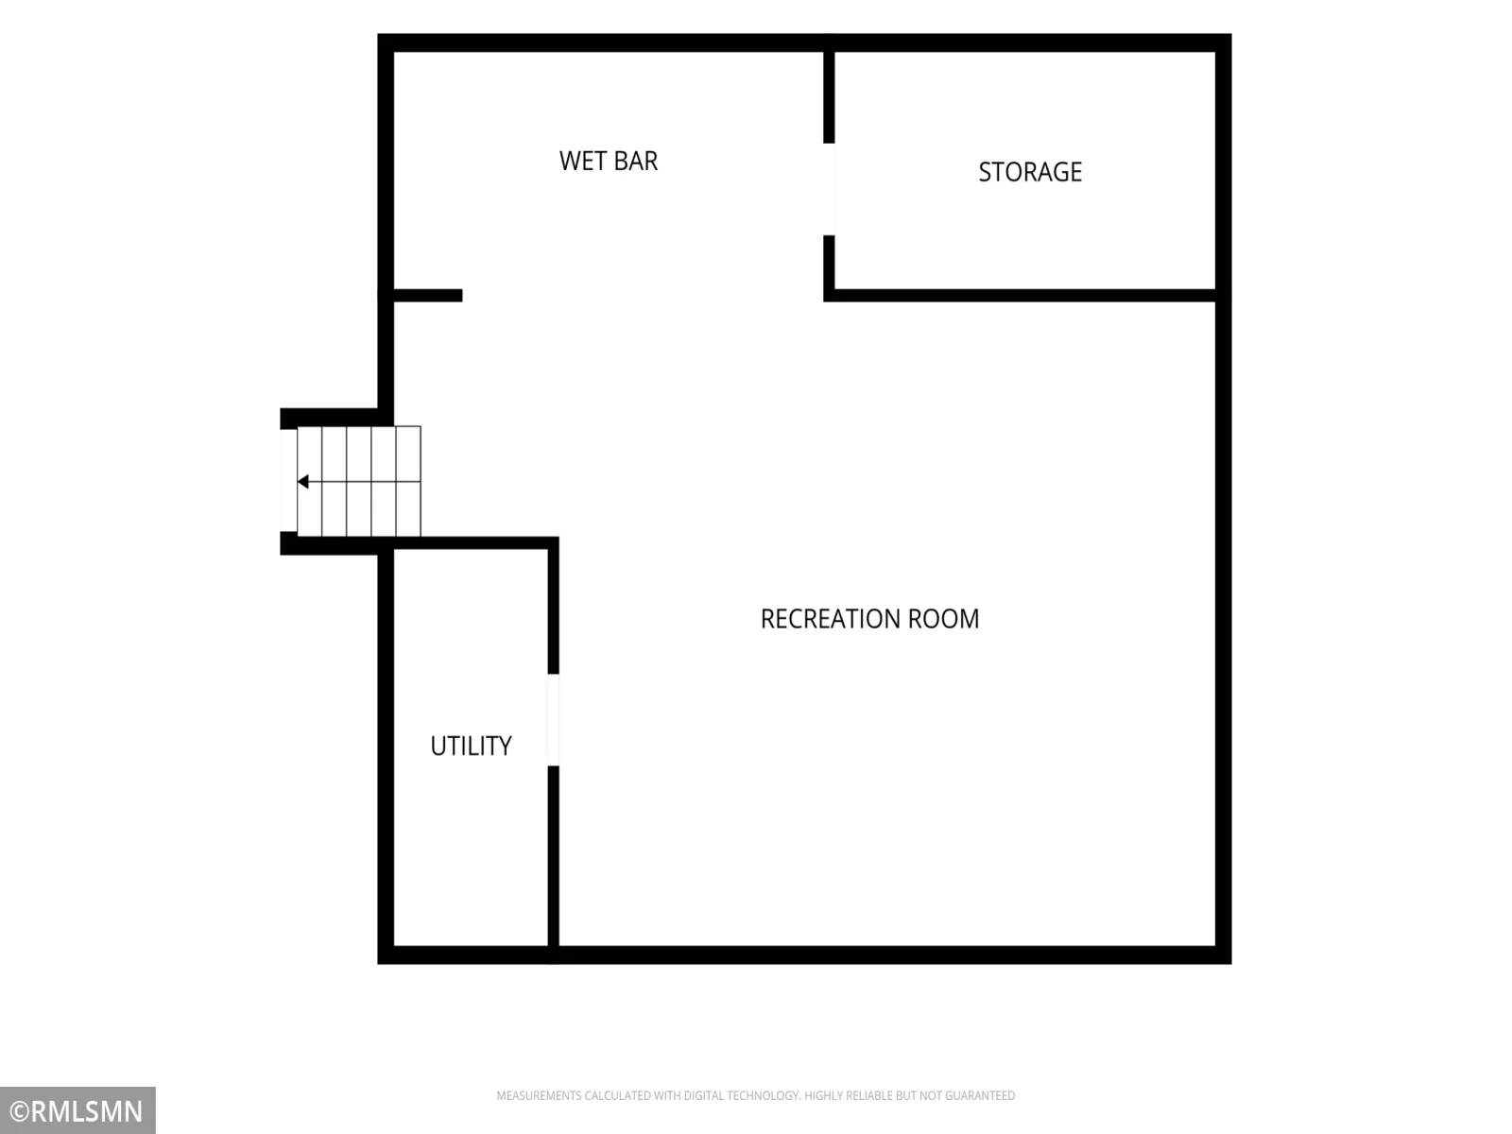
Welcome to 1003 Shady Oak Drive in North Mankato! This lovely 4-bedroom, 3-bath home offers a comfortable layout with plenty of space for everyday living. The spacious front foyer welcomes you into the home, leading to a formal dining room, eat-in kitchen, and main-level family room with a gas fireplace. The kitchen features beautiful granite countertops, while the main-floor laundry adds everyday convenience.
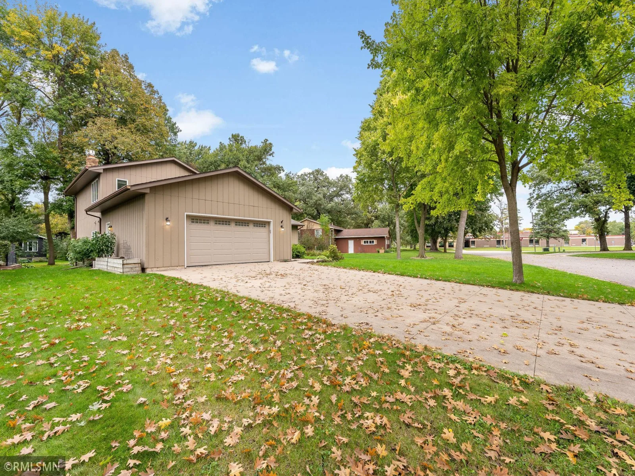
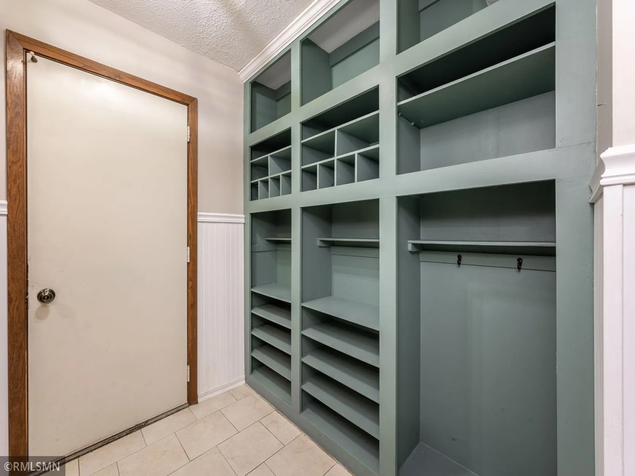
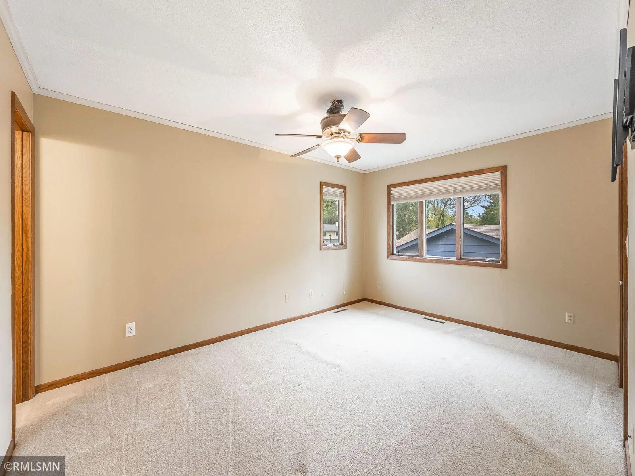
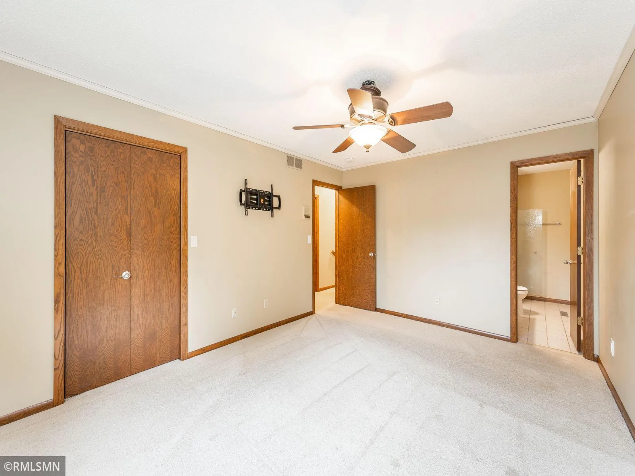
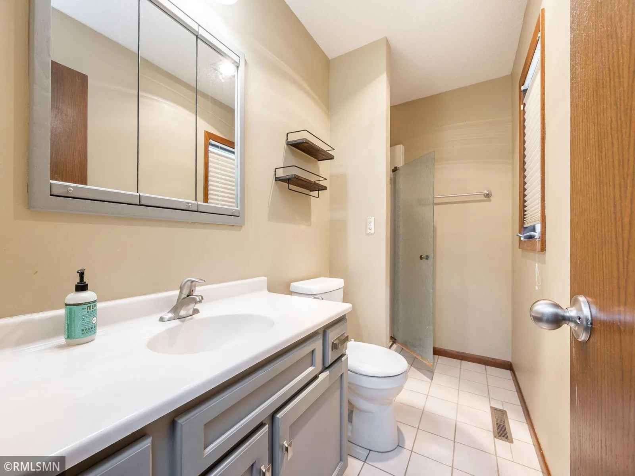
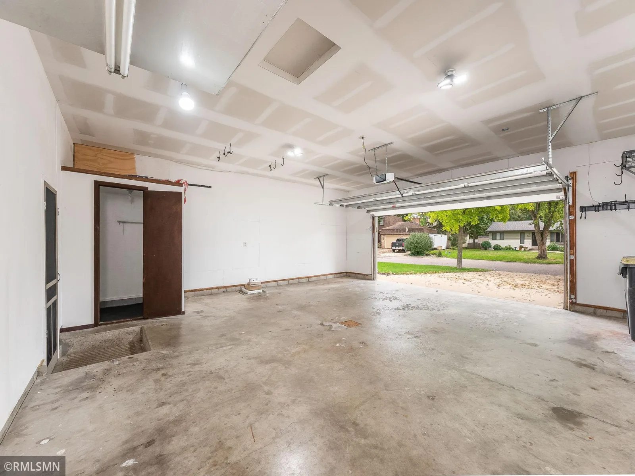
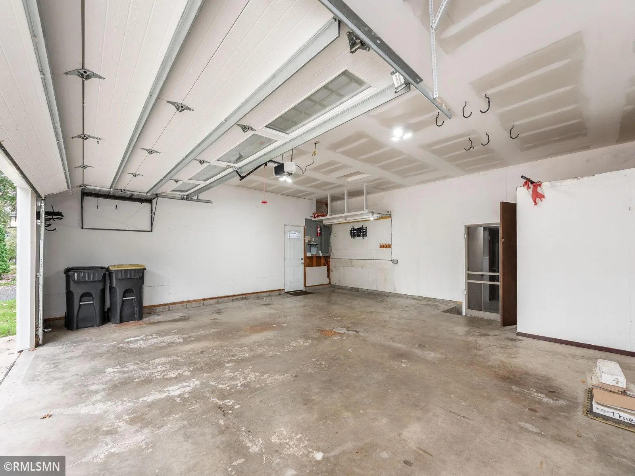
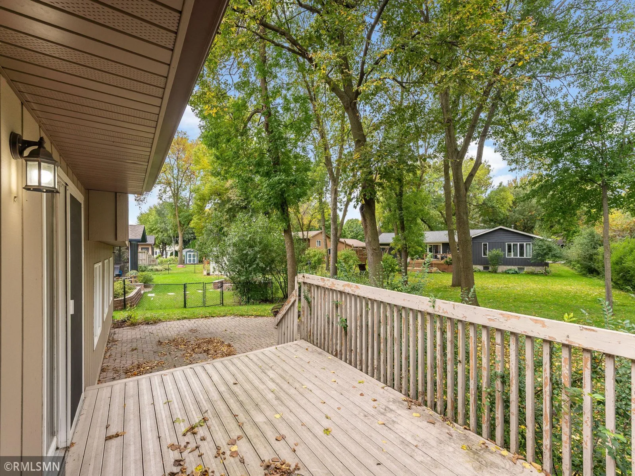
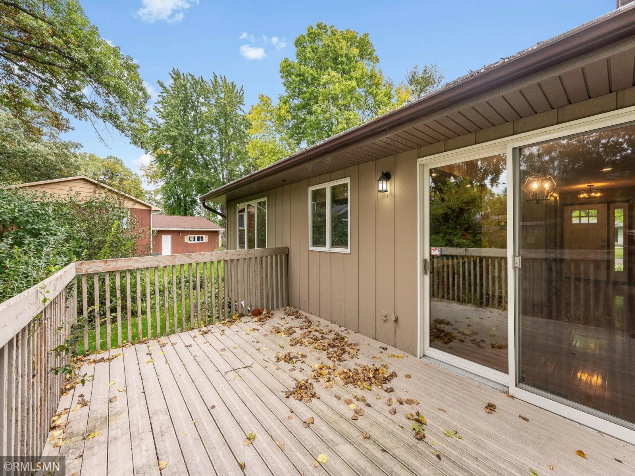
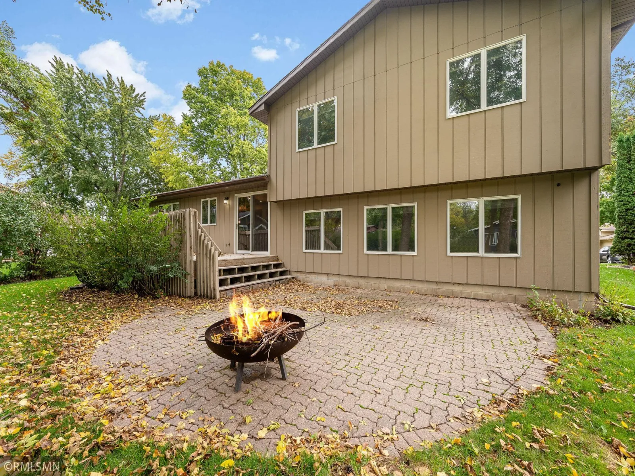
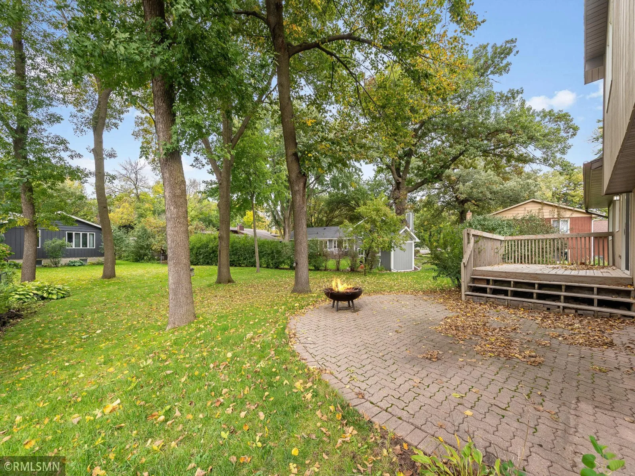
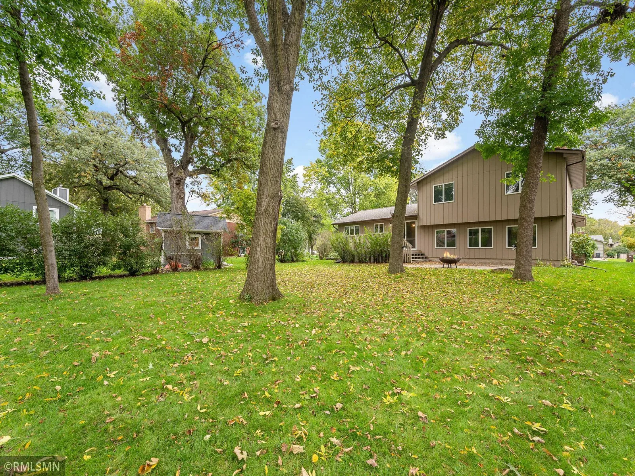
The primary bedroom includes a private ¾ bath, and the spacious back entry provides plenty of room for organization. Outside, enjoy the peaceful, tree-lined setting along with a paver brick patio and deck—perfect for relaxing or entertaining. An extra-large double garage provides excellent parking and storage space.
A well-maintained North Mankato home offering plenty of space, a great layout, and a comfortable setting you’ll be proud to call home.
Listing Provided Courtesy of Weichert Realtors, Community Group
1003 Shady Oak Drive Property Details
Price:
$389,900
MLS #:
NST7145509
Status:
Active
Beds:
4
Baths:
3
Type:
Single Family
Listed Date:
Sep 30, 2026
Finished Sq Ft:
2,766
Total Sq Ft:
3,150
Lot Size:
12,066 sqft / 0.28 acres (approx)
Year Built:
1978
Schools
School District:
Mankato
Interior Features
Above Grade Finished Area
2366
Appliances
Dishwasher, Dryer, Gas Water Heater, Range, Refrigerator, Washer, Water Softener Owned
Bathrooms
1 Full Bathroom, 1 Three Quarter Bathroom, 1 Half Bathroom
Below Grade Finished Area
400
Cooling
Central Air
Fireplaces Total
1
Heating
Forced Air
Laundry Features
Lower Level, Laundry Room
Levels
Four or More Level Split
Exterior & Lot Features
Accessibility Features
None
Construction Materials
Frame
Exterior Features
Wood
Garage Spaces
2
Lot Features
Tree Coverage – Medium
Parking Features
Attached Garage
Roof
Asphalt
Property Taxes & Financial Details
Tax Year
2026
Taxes
$4,071

Location
Similar Homes Near 1003 Shady Oak Drive


Copyright 2026. All rights reserved.
1003 Shady Oak Drive
North Mankato, MN



