
$390,900$
4926 Shady Lane
North Branch, MN, 55056
About 4926 Shady Lane
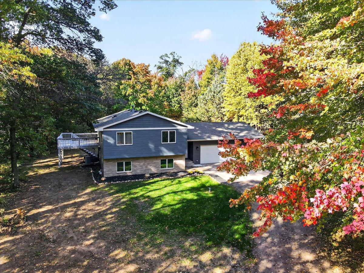
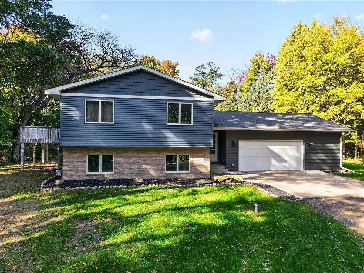
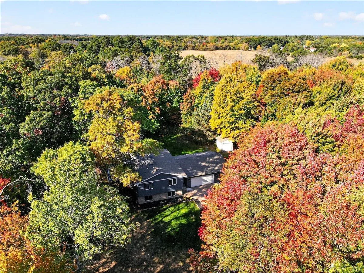
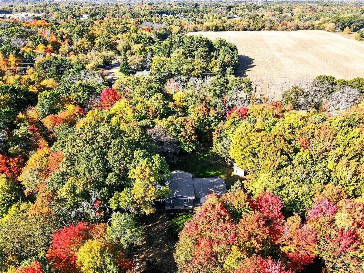
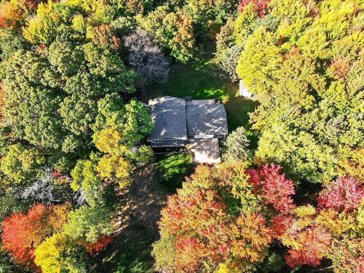
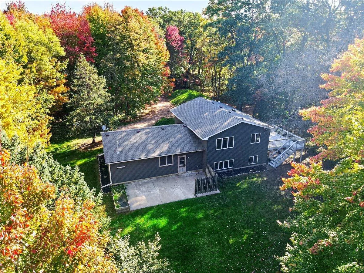
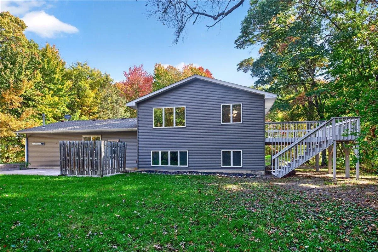
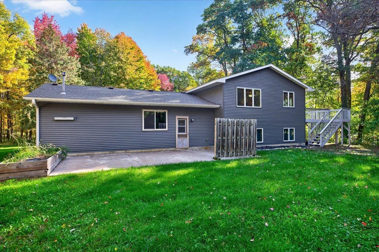
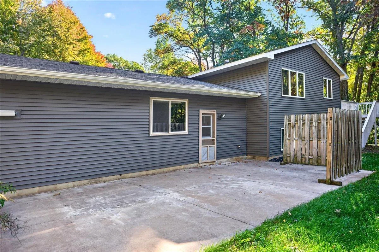
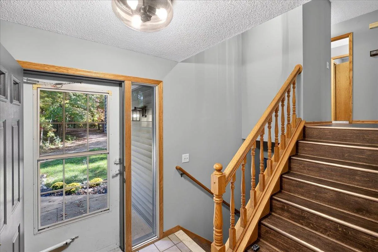
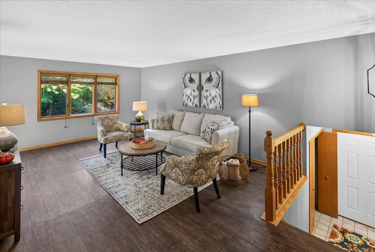
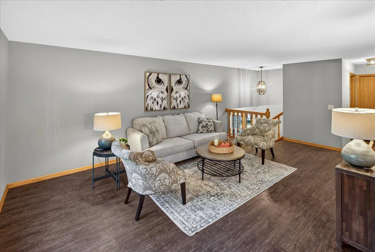
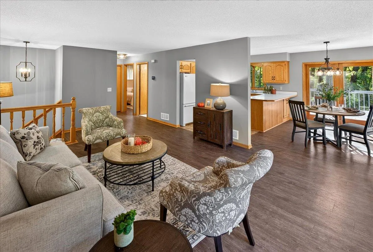
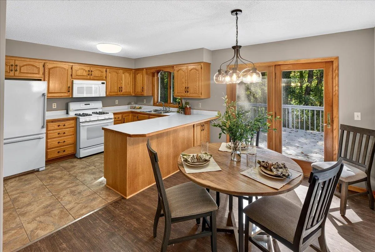
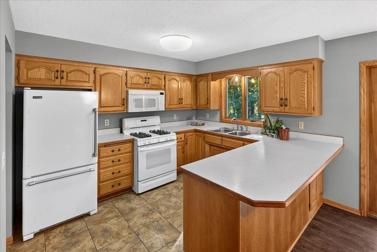
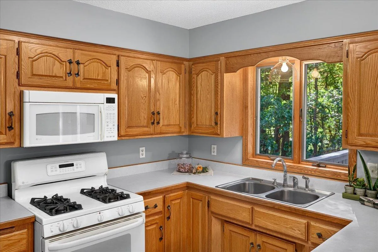
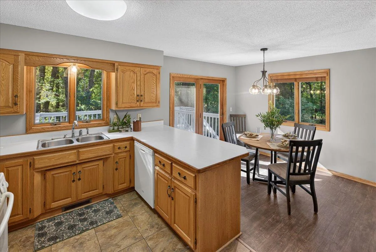
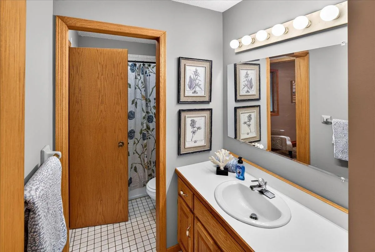
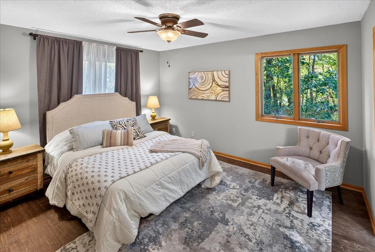
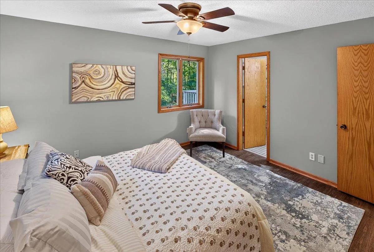
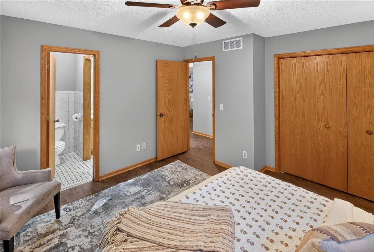
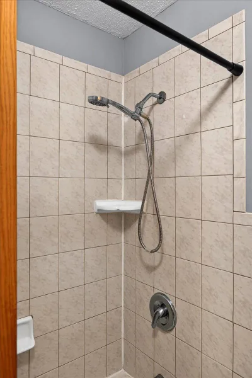
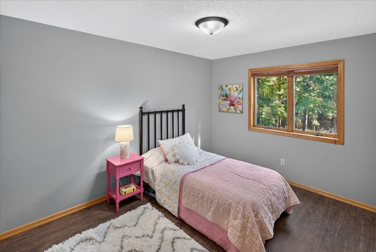
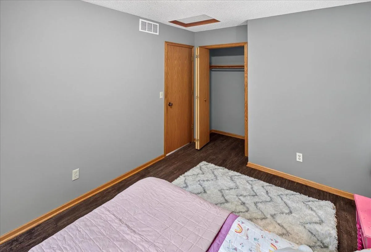
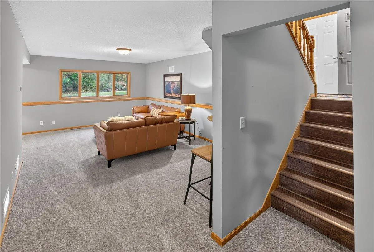
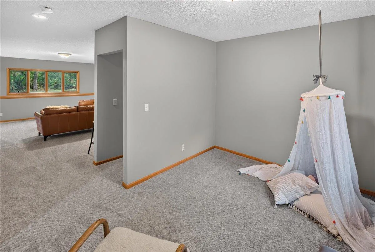
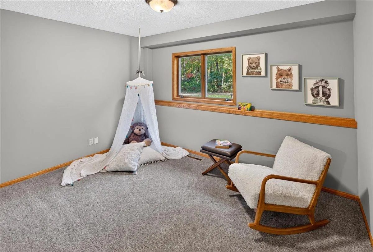
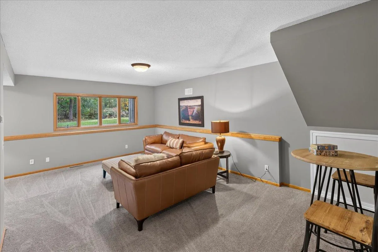
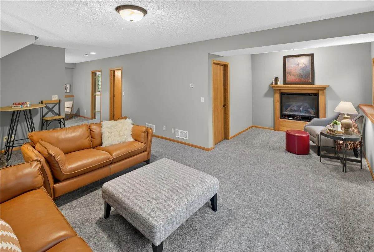
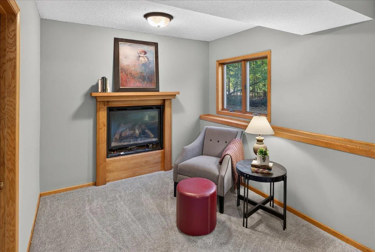
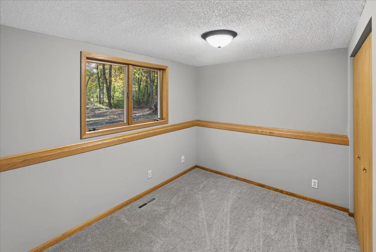
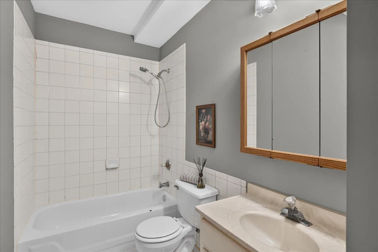
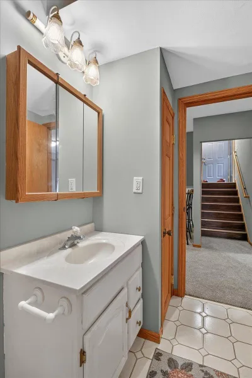
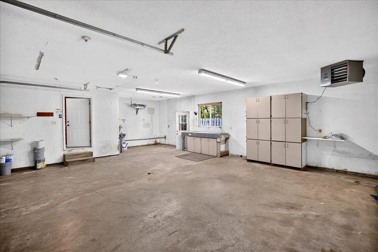
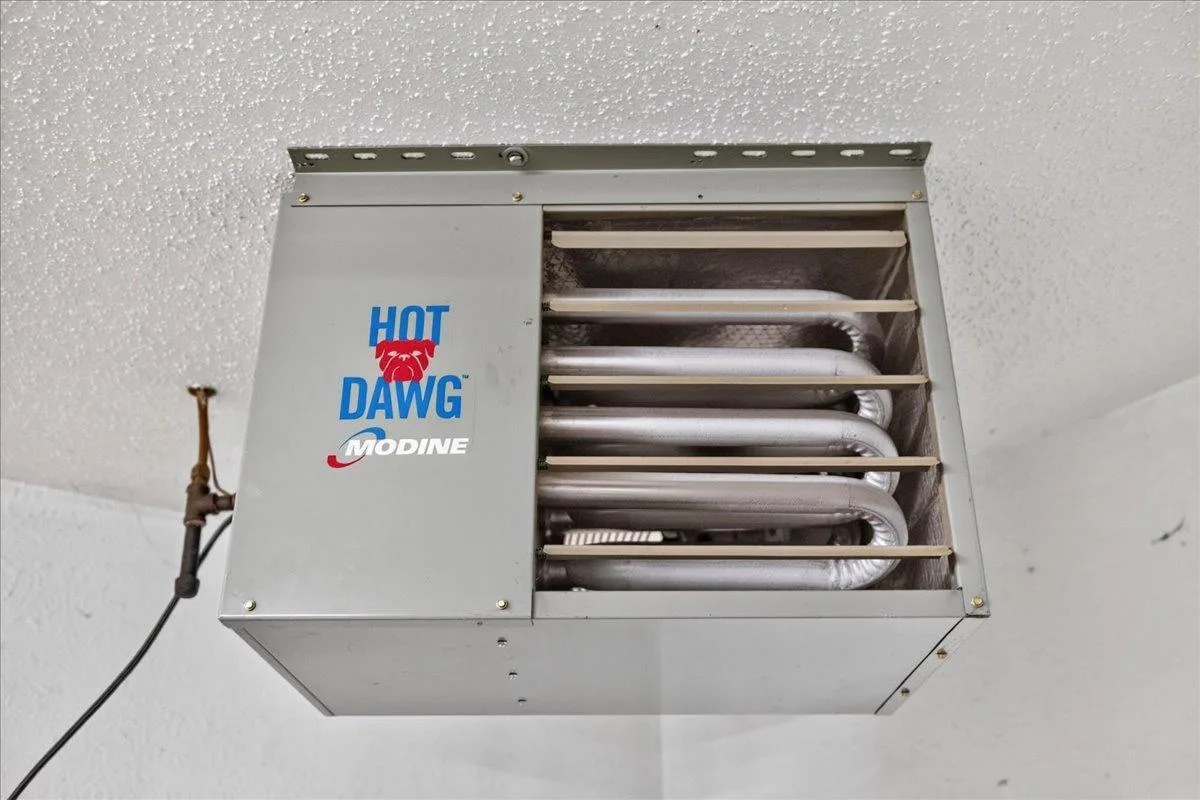
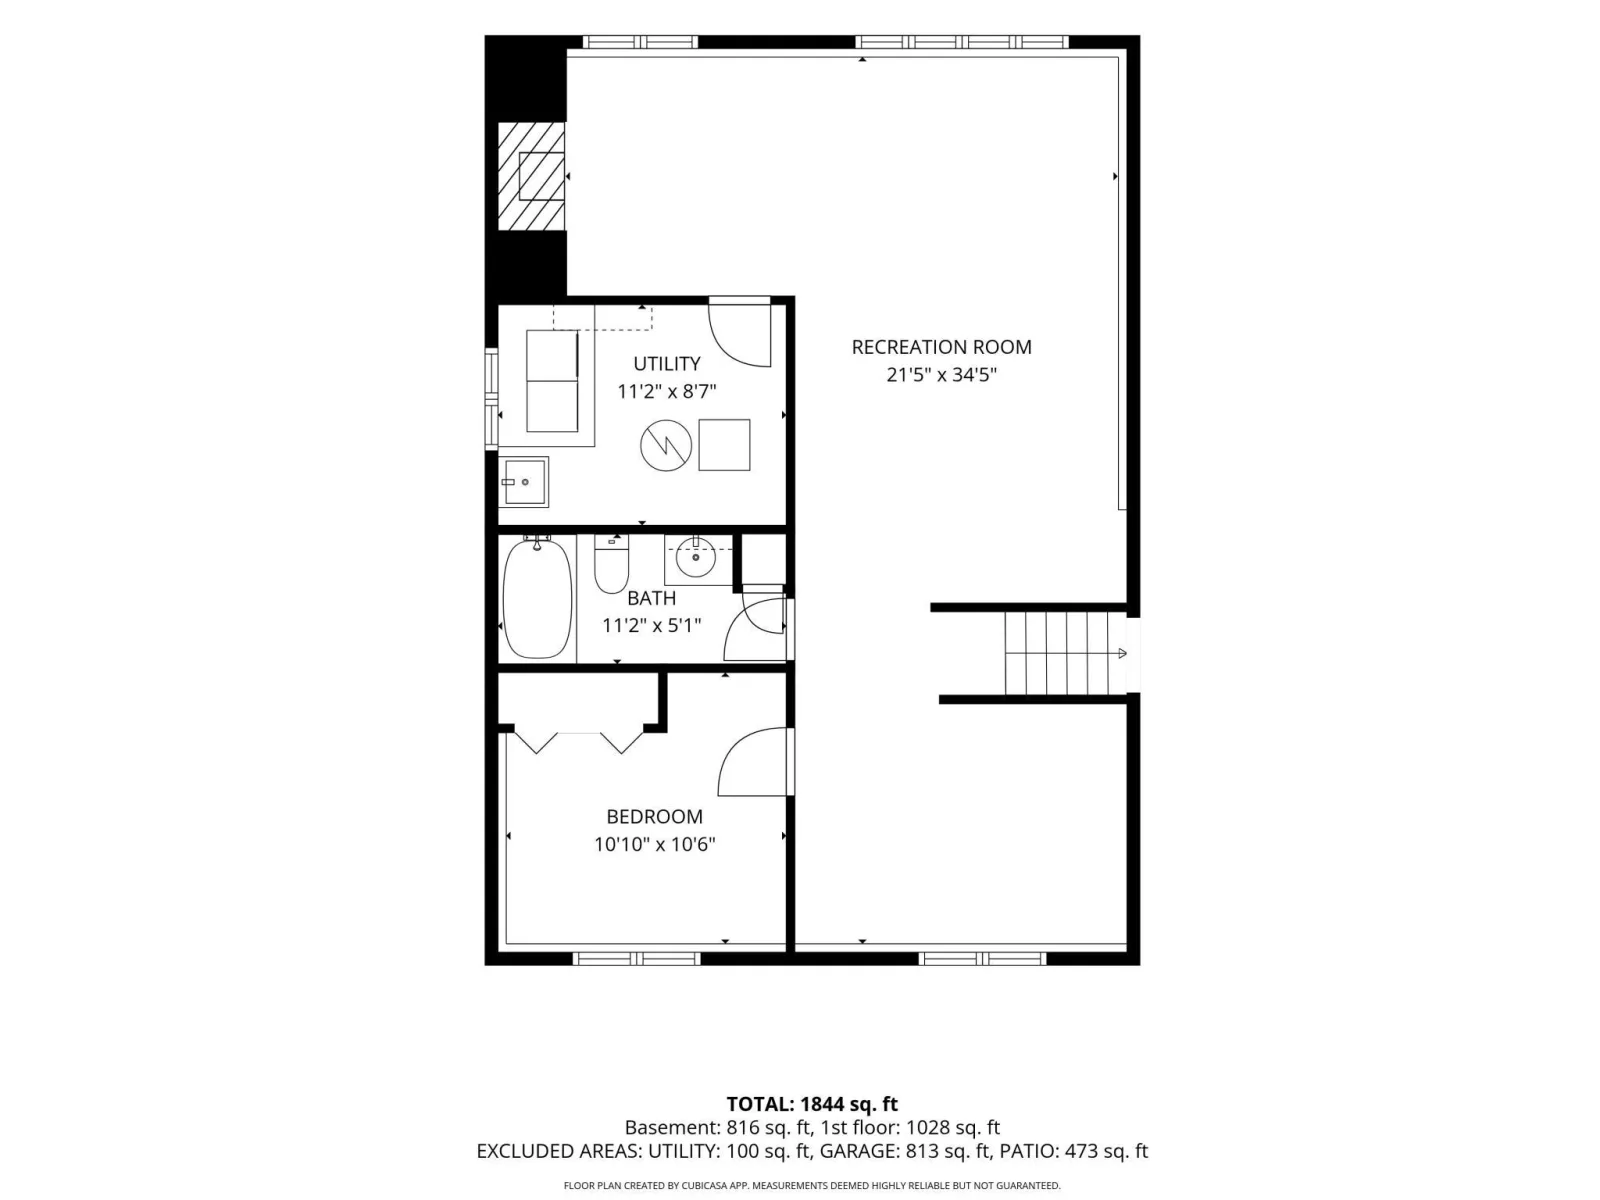
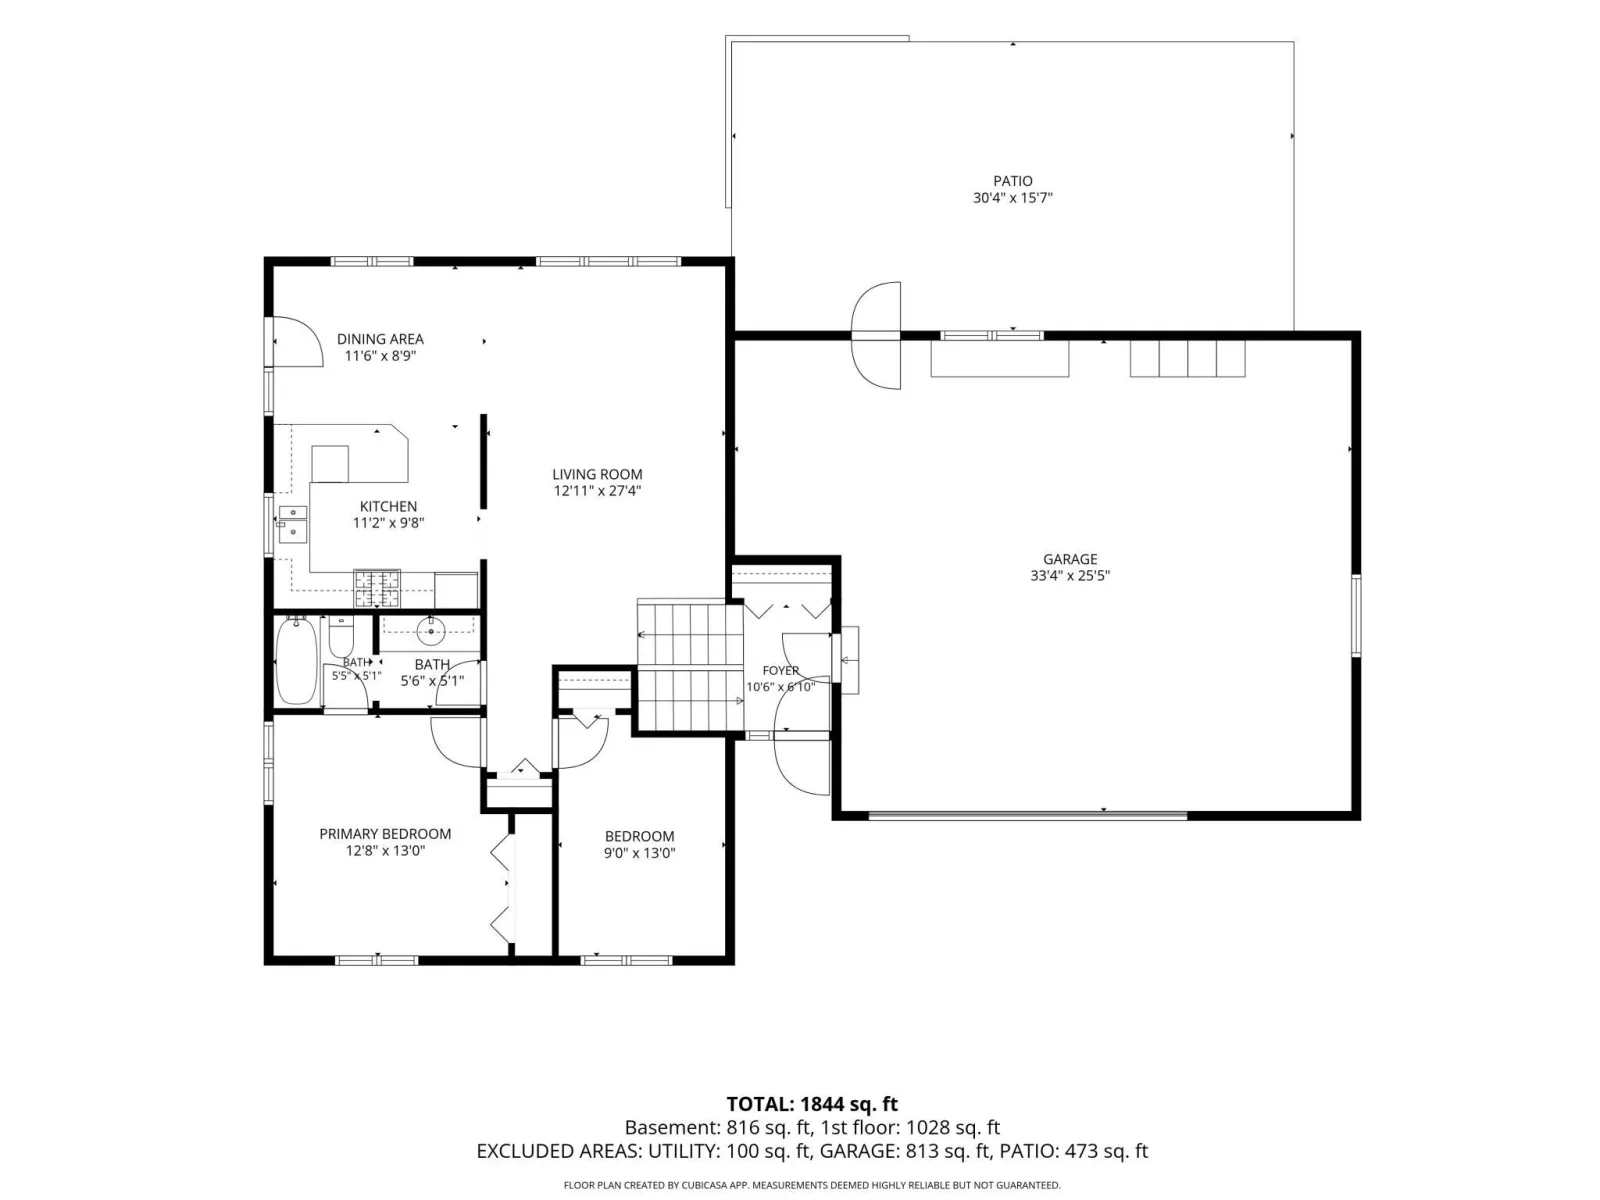
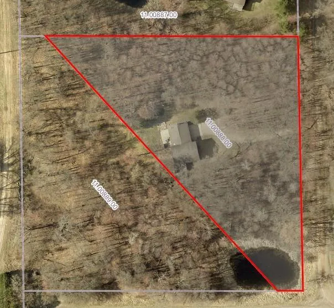
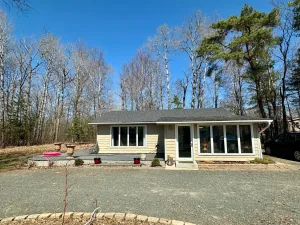
Nestled among mature trees on a scenic 2-acre lot, this inviting 3-bedroom, 2-bath split-level home offers privacy, comfortable living spaces, and beautiful wooded surroundings. The open main level features a spacious living room, kitchen with abundant oak cabinetry, breakfast peninsula, and an adjoining dining area with patio doors leading to an elevated deck overlooking the backyard. The primary bedroom offers convenient access to the full bath, also accessible from the hallway. Neutral interior colors, attractive flooring, and natural woodwork complement the home’s comfortable layout. The finished lower level features a spacious family room with a gas fireplace, new carpeting, and additional flexible space for recreation, hobbies, or a home office. Recent improvements Also include a New compliant septic system. Enjoy outdoor living from the elevated deck or backyard patio, surrounded by mature trees and open lawn. An attached two-car garage with a heating unit completes this appealing property and its peaceful wooded setting.
Listing Provided Courtesy of RE/MAX Synergy
4926 Shady Lane Property Details
Price:
$390,900
MLS #:
NST7147975
Status:
Active
Beds:
3
Baths:
2
Type:
Single Family
Subdivision:
North Branch Oaks 2nd Add
Listed Date:
Oct 7, 2026
Finished Sq Ft:
1,844
Total Sq Ft:
1,944
Lot Size:
87,556 sqft / 2.01 acres (approx)
Year Built:
1991
Schools
School District:
North Branch
Interior Features
Above Grade Finished Area
1028
Appliances
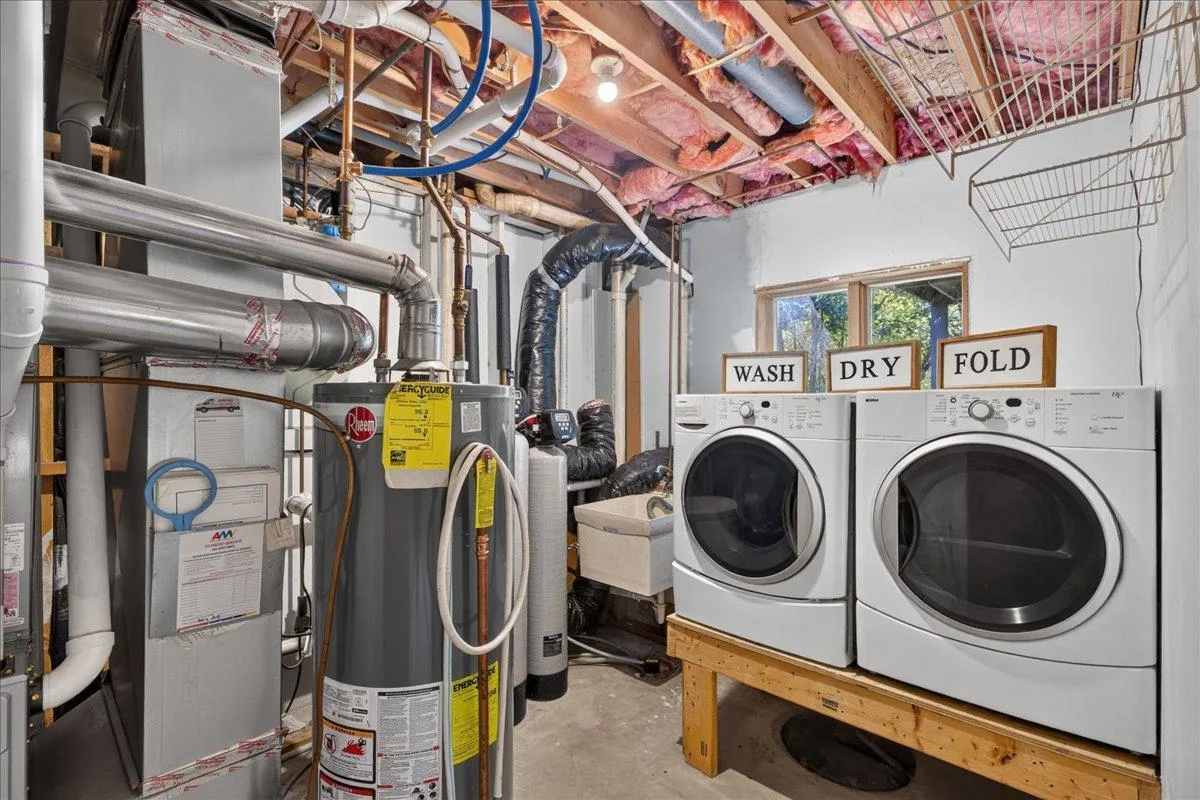
Dishwasher, Dryer, Microwave, Range, Refrigerator, Washer, Water Softener Owned
Bathrooms
1 Full Bathroom, 1 Three Quarter Bathroom
Below Grade Finished Area
816
Cooling
Central Air
Fireplaces Total
1
Heating
Forced Air, Fireplace(s)
Laundry Features
Lower Level, Laundry Room, Sink
Levels
Split Entry (Bi-Level)
Exterior & Lot Features
Accessibility Features
None
Construction Materials
Brick, Frame
Exterior Features
Vinyl
Fencing
None
Garage Spaces
2
Lot Features
Corner Lot, Tree Coverage – Heavy
Other Structures
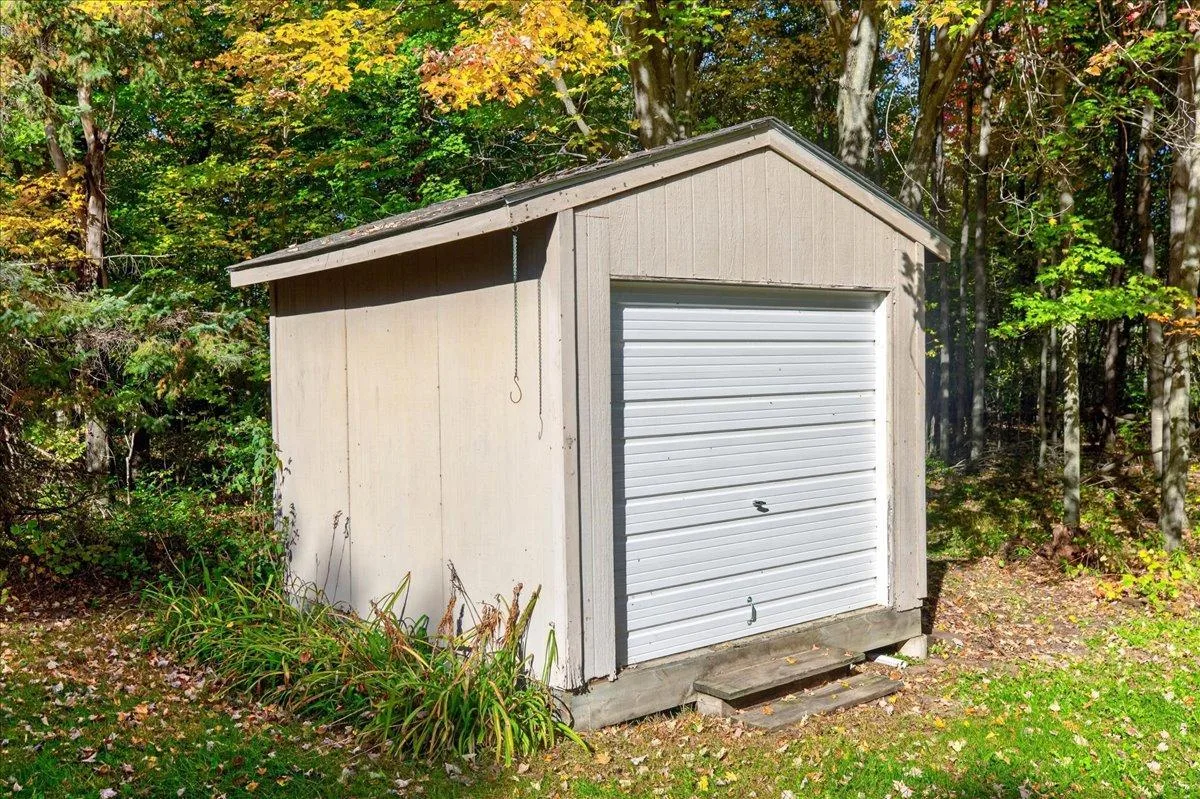
Storage Shed
Parking Features
Attached Garage, Gravel, Floor Drain, Garage Door Opener, Heated Garage, Insulated Garage, Storage
Roof
Age 8 Years or Less, Asphalt, Pitched
Property Taxes & Financial Details
Tax Year
2026
Taxes
$4,020

Location
Similar Homes Near 4926 Shady Lane


Copyright 2026. All rights reserved.
4926 Shady Lane
North Branch, MN



