
$678,874$
Lot D Middle Cullen Drive
Nisswa, MN, 56468
About Lot D Middle Cullen Drive
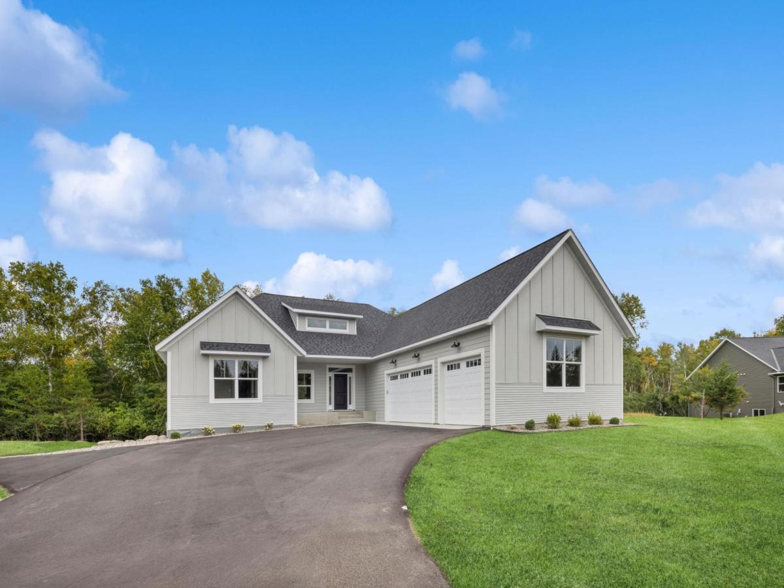
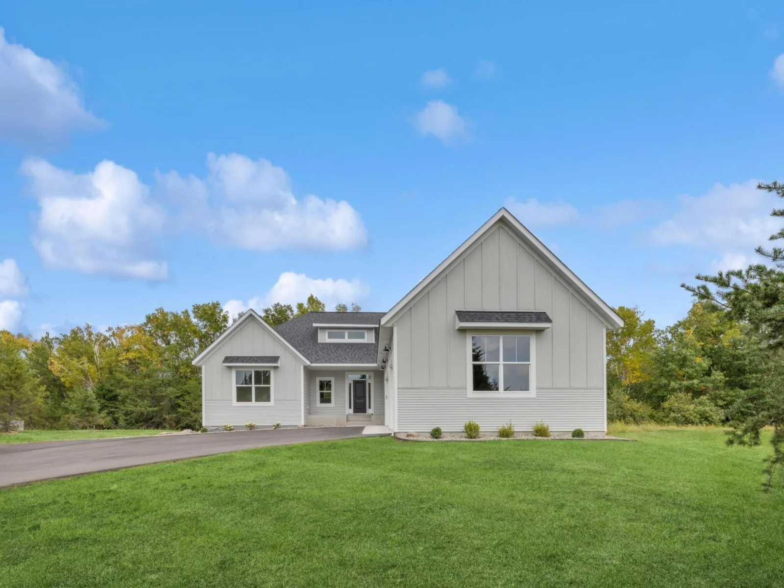
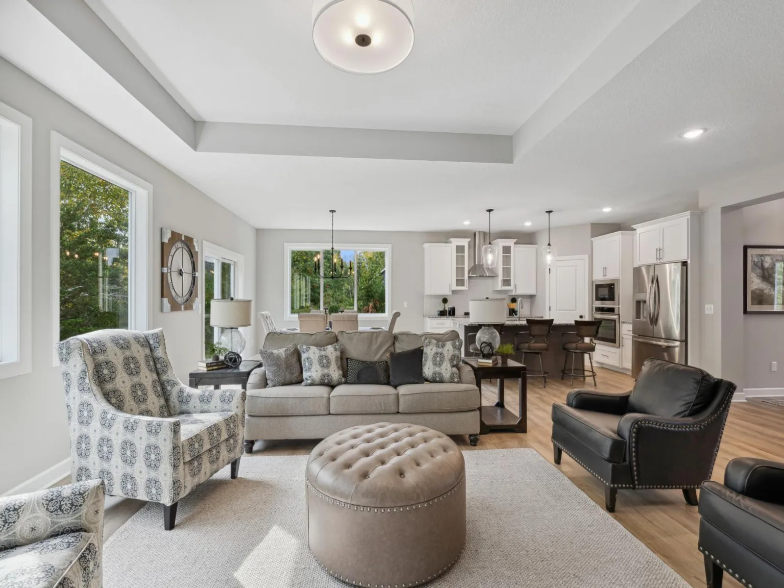
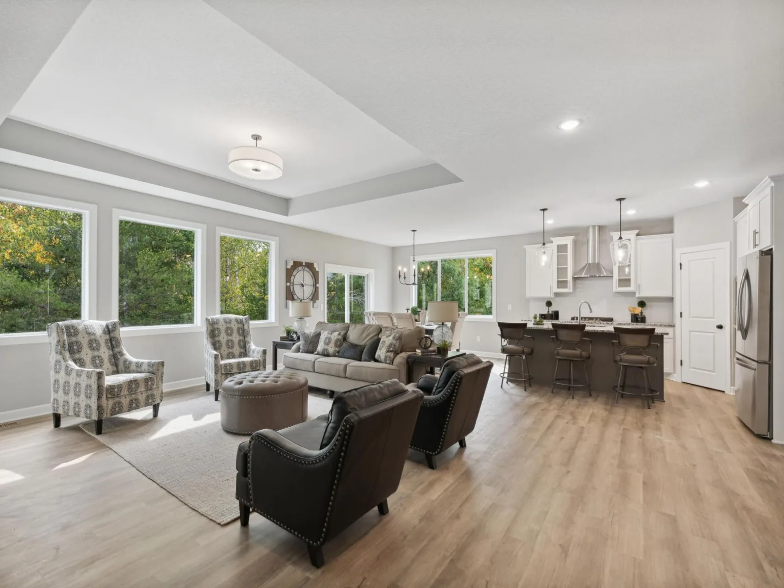
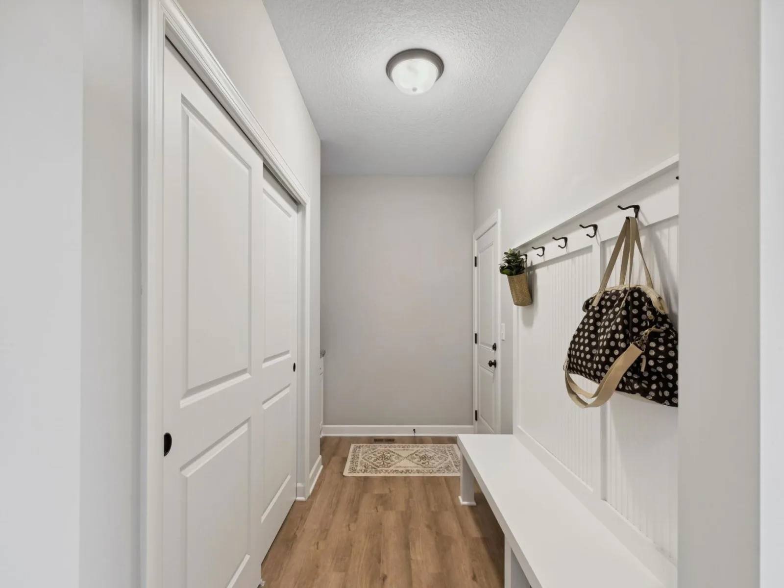
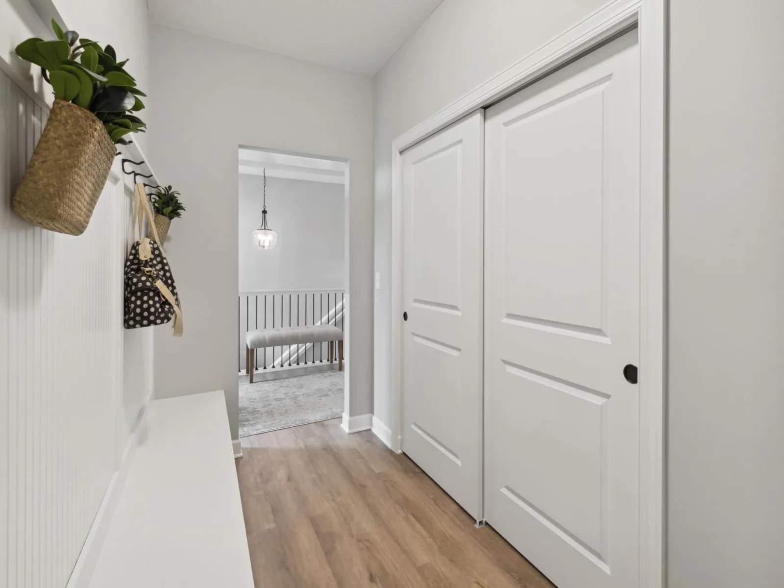
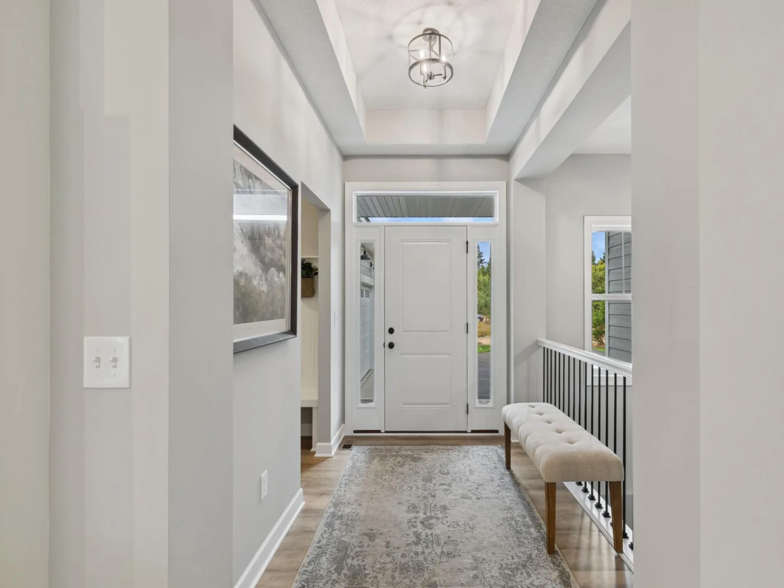
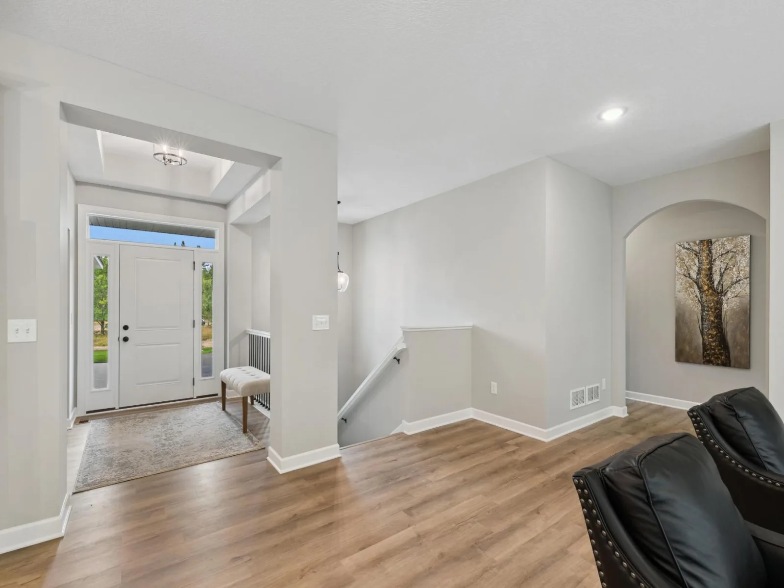
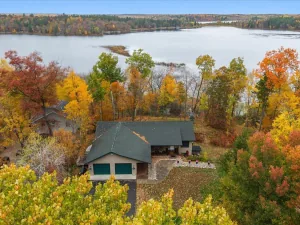
Welcome to the Denali Model, located on Middle Cullen Road! This meticulously crafted home is situated on 1.53 acres and offers exceptional design and functionality throughout.
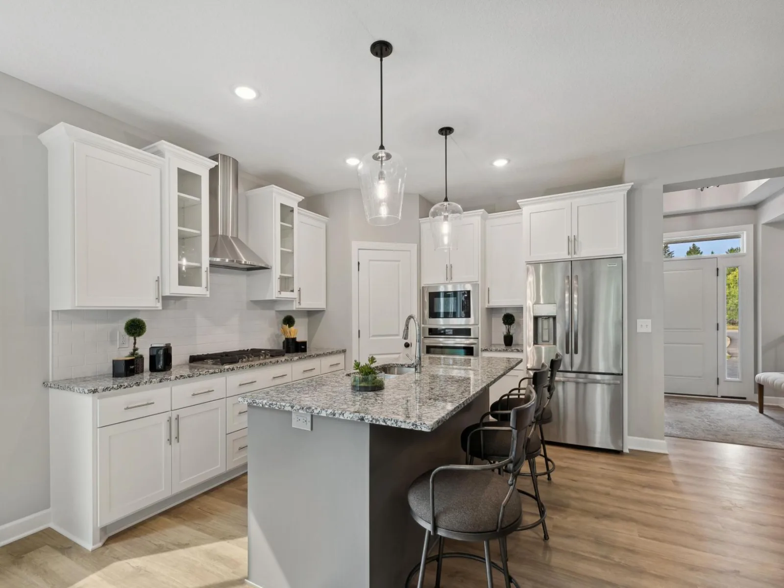
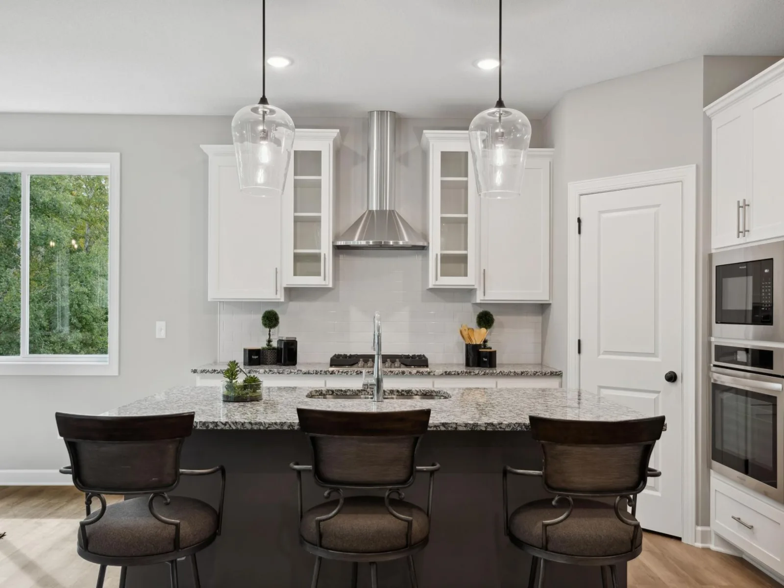
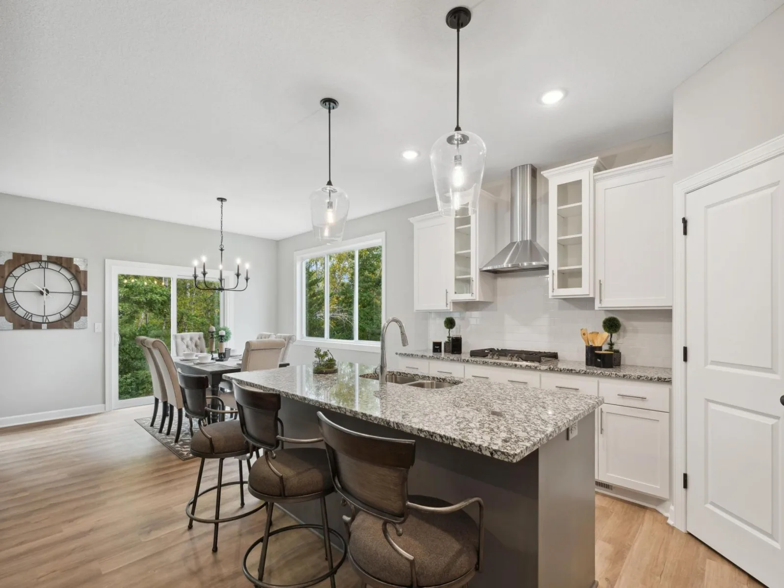
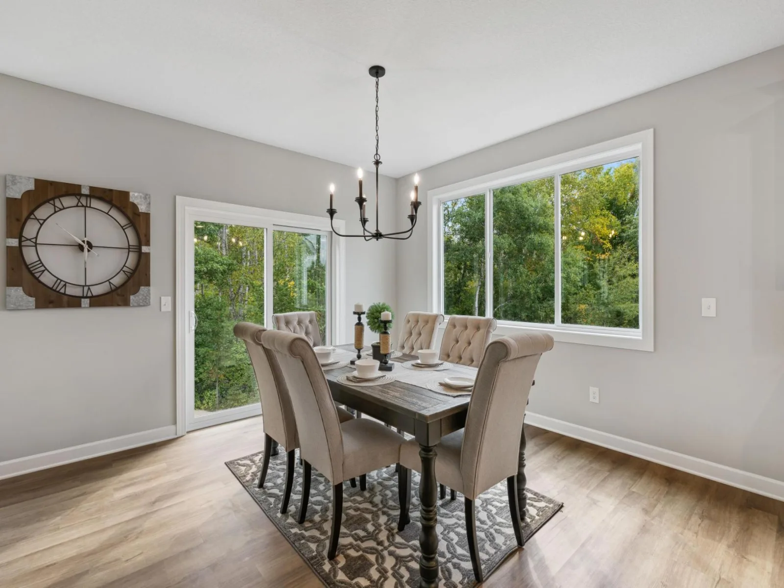
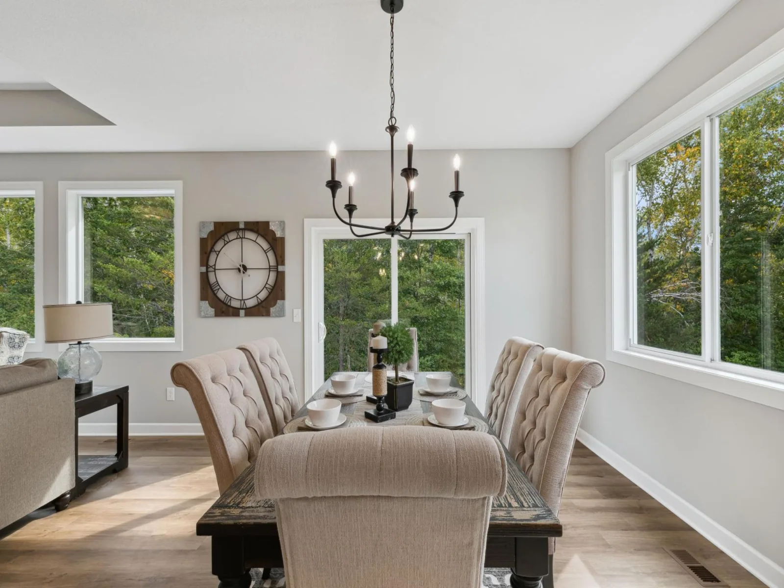
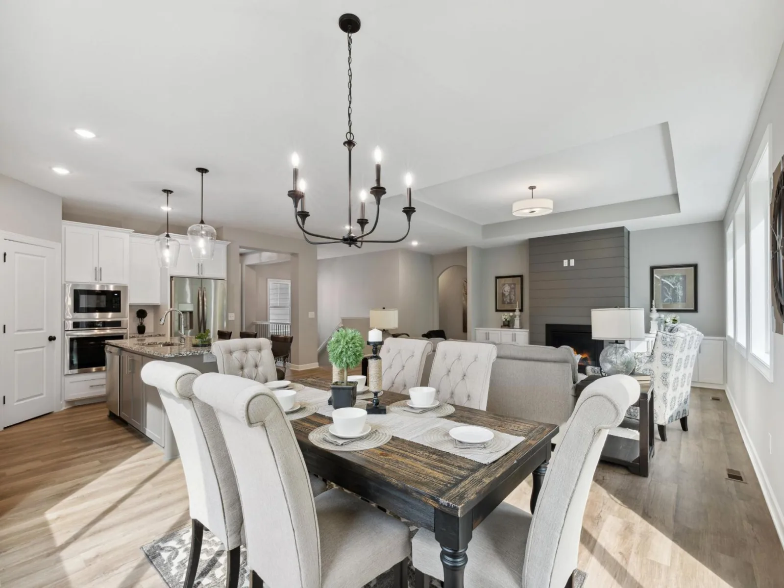
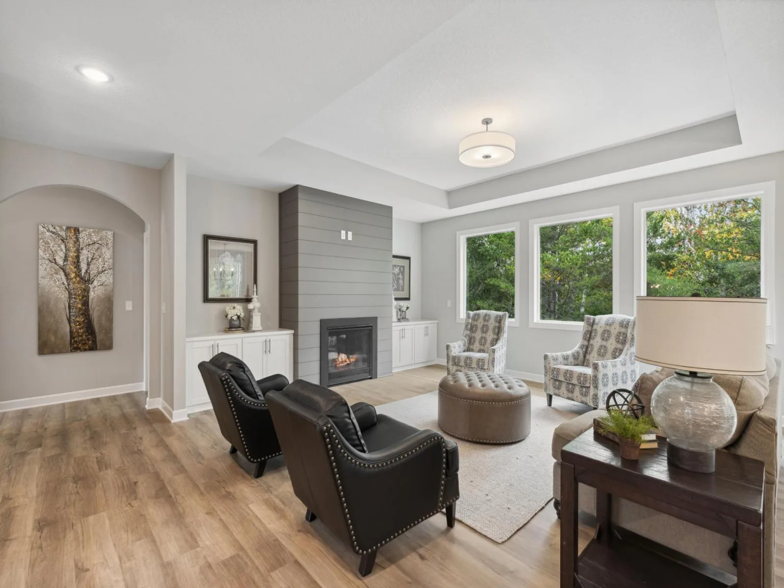
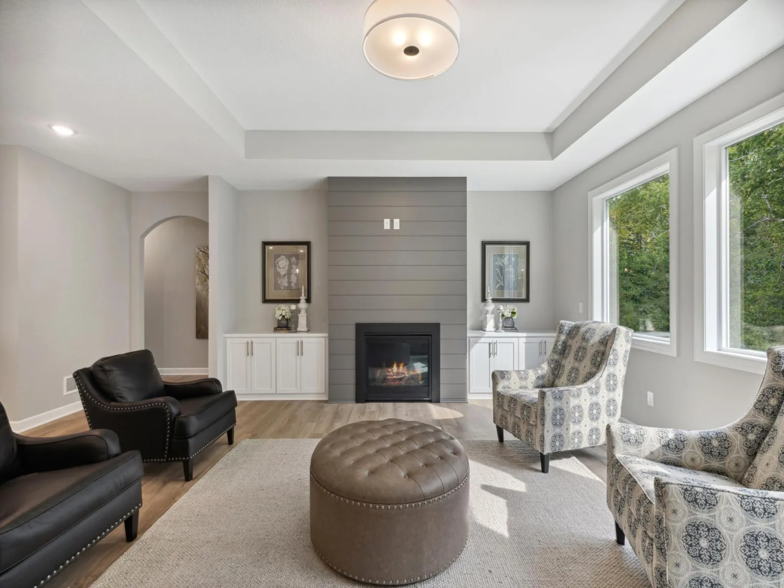
The gourmet kitchen features a stunning 4×8 granite island, vented wood hood with gas cooktop, tile backsplash, walk-in pantry, and wall oven/microwave combination. Entertaining is effortless with the dining area seamlessly connecting to the kitchen and spacious great room, highlighted by a beautiful electric fireplace feature wall.
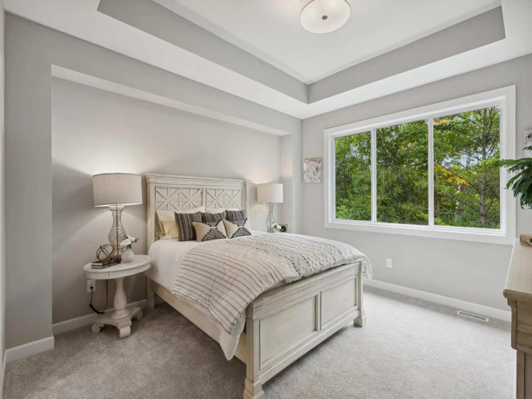
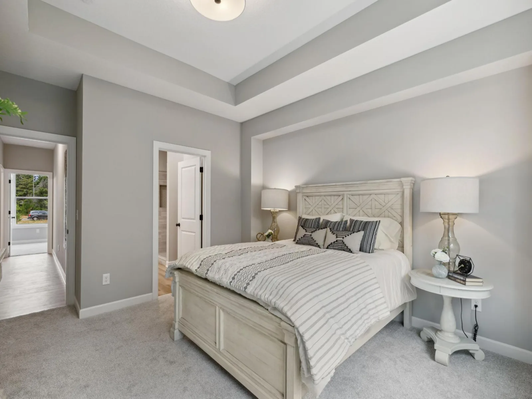
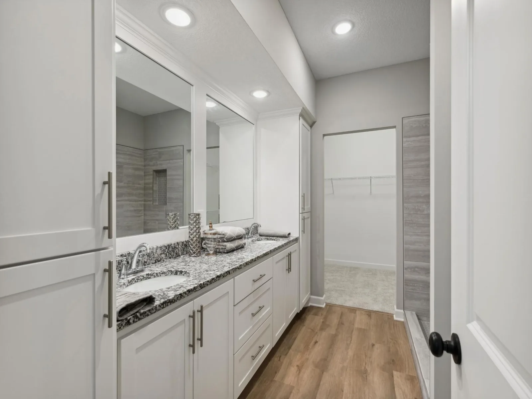
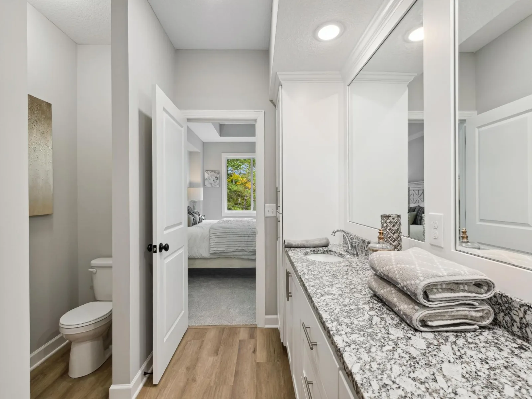
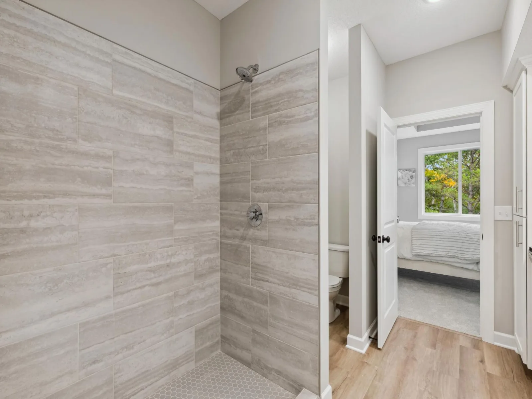
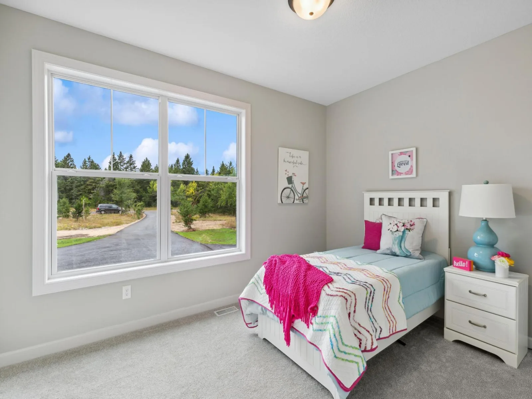
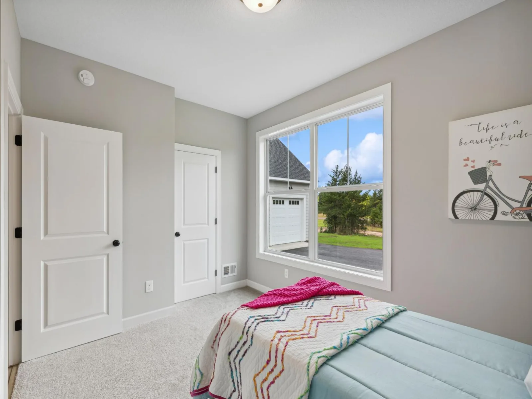
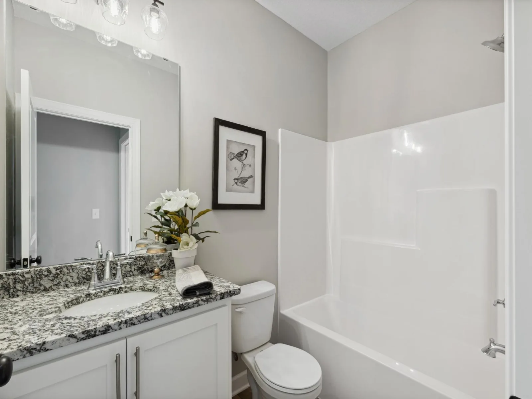
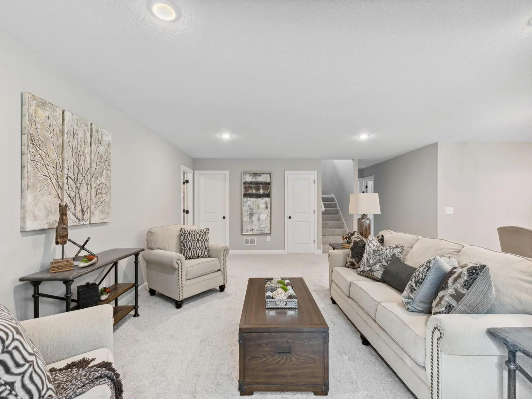
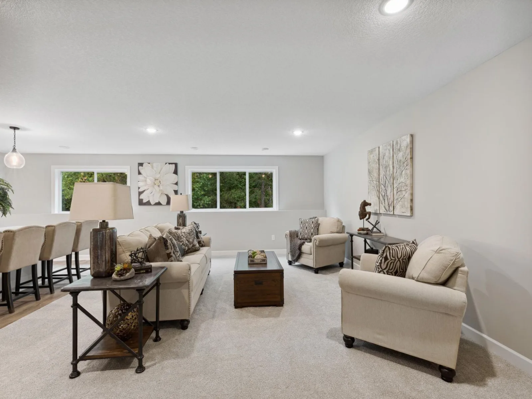
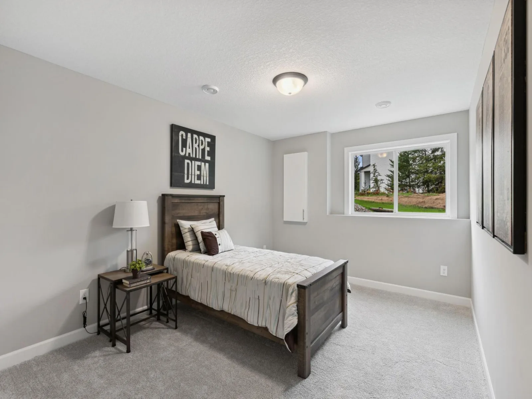
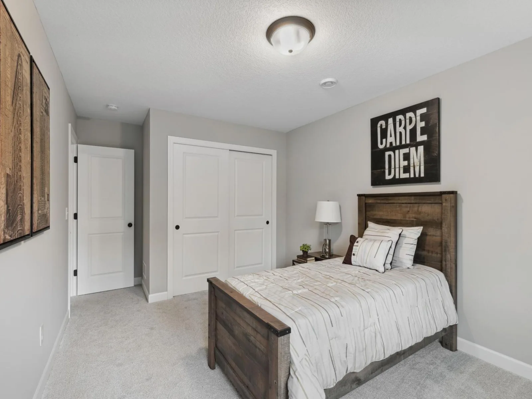
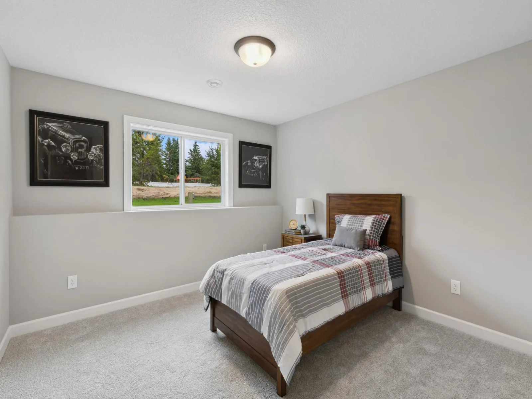
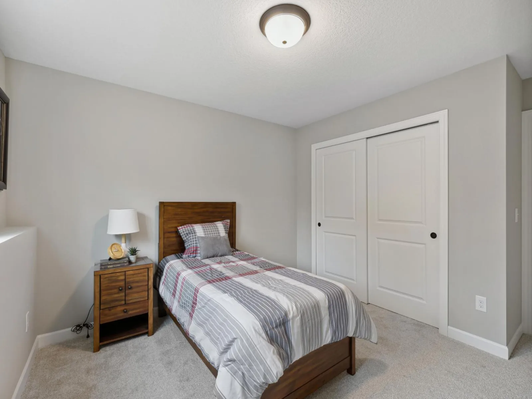
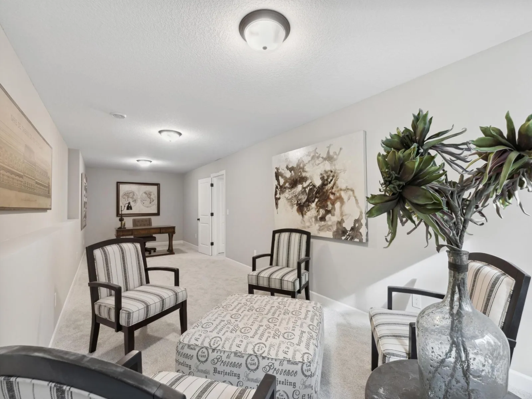
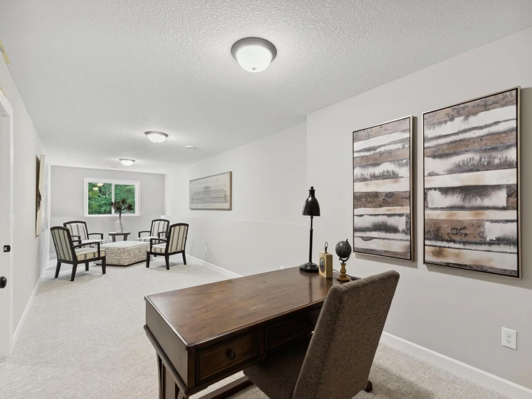
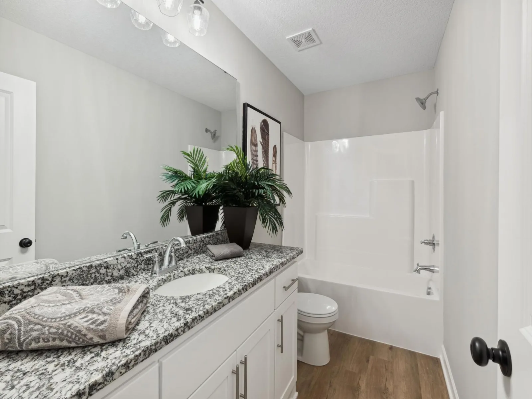
The large primary suite includes a custom tiled walk-in shower and double vanity sinks. Enjoy the convenience of main floor laundry. The finished lower level offers a generous family room, two additional oversized bedrooms, and a full bathroom.
This is a to be built model. Other developments, lots, and floor plans available!
Listing Provided Courtesy of Counselor Realty Brainerd Lakes
Lot D Middle Cullen Drive Property Details
Price:
$678,874
MLS #:
NST7041530
Status:
Active
Beds:
4
Baths:
3
Type:
Single Family
Listed Date:
Mar 24, 2026
Finished Sq Ft:
3,552
Total Sq Ft:
3,614
Lot Size:
66,647 sqft / 1.53 acres (approx)
Year Built:
2026
Schools
School District:
Pequot Lakes
Interior Features
Above Grade Finished Area
1807
Appliances
Air-To-Air Exchanger, Cooktop, Dishwasher, Dryer, Exhaust Fan, Humidifier, Microwave, Refrigerator, Tankless Water Heater, Wall Oven, Washer
Bathrooms
2 Full Bathrooms, 1 Three Quarter Bathroom
Below Grade Finished Area
1745
Cooling
Central Air
Fireplaces Total
1
Heating
Forced Air
Laundry Features
Electric Dryer Hookup, Laundry Room, Main Level, Washer Hookup
Levels
One
Exterior & Lot Features
Accessibility Features
None
Construction Materials
Concrete, Frame
Exterior Features
Stone, Engineered Wood, Vinyl
Garage Spaces
3
Lot Features
Tree Coverage – Light
Parking Features
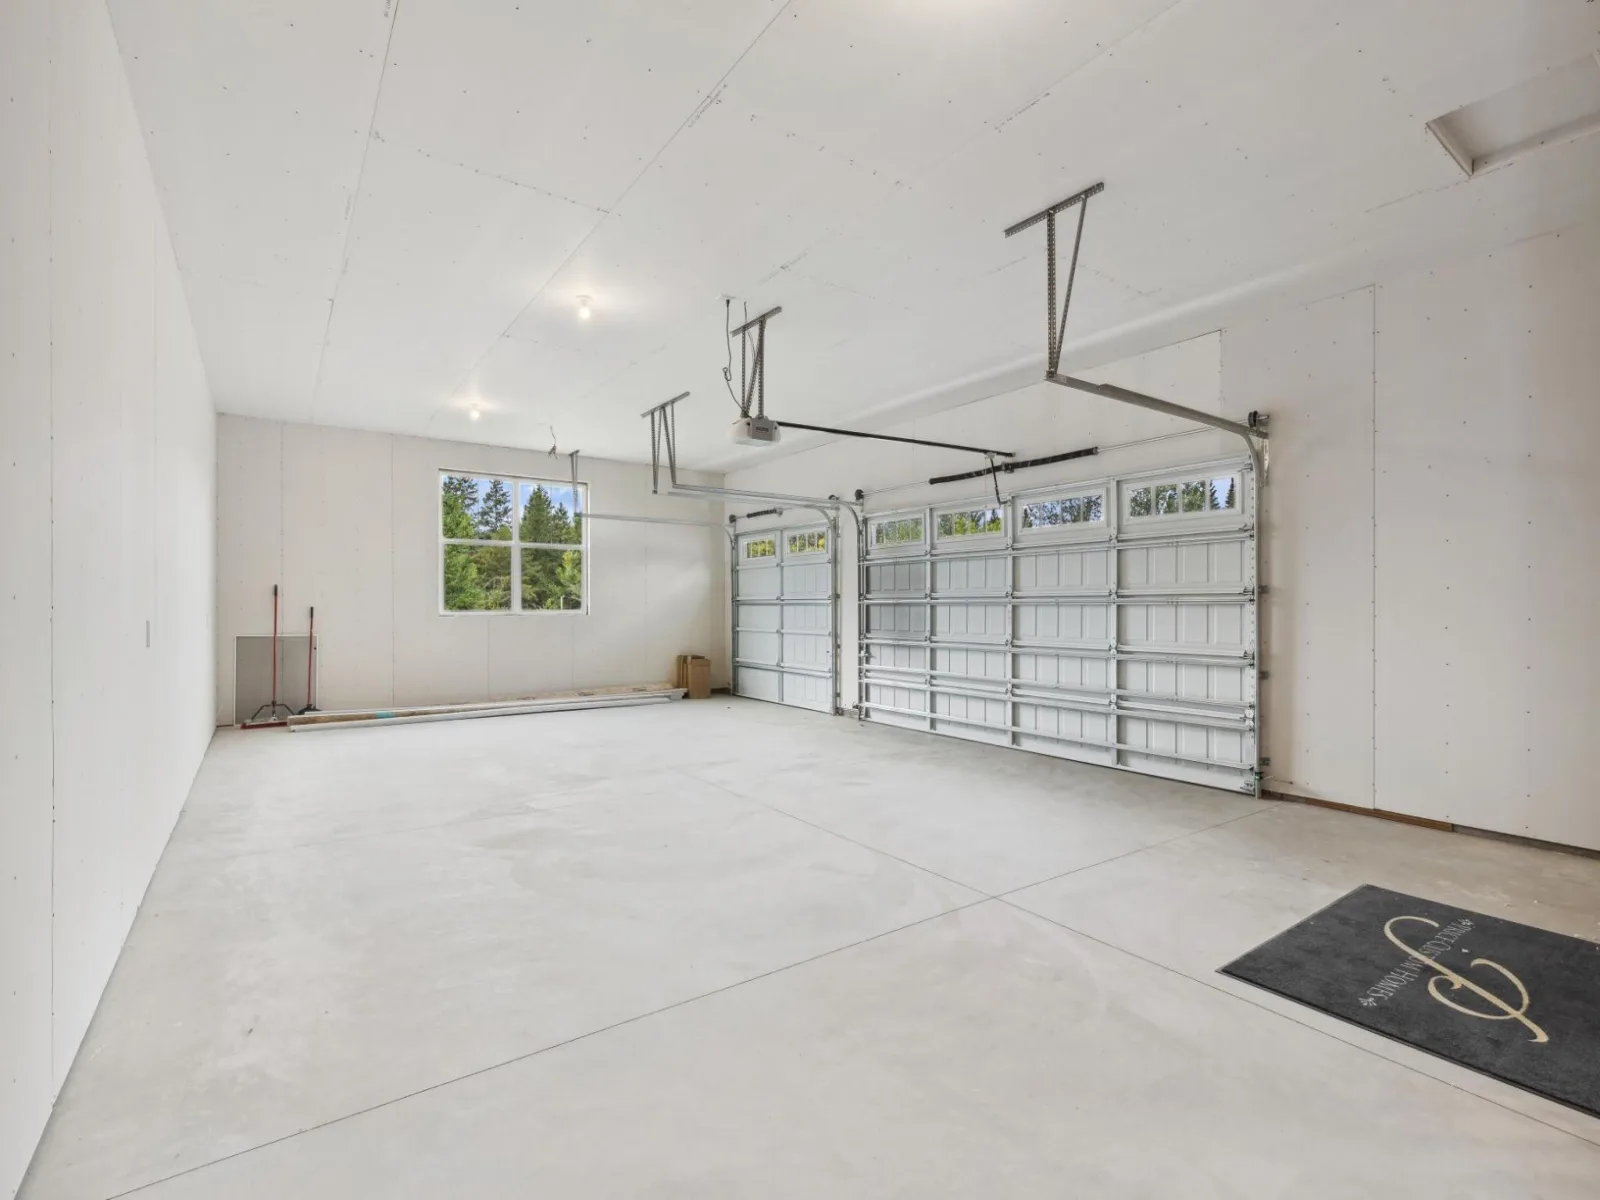
Attached Garage, Asphalt, Floor Drain, Garage Door Opener
Roof
Age 8 Years or Less, Asphalt
Property Taxes & Financial Details
Tax Year
2026
Taxes
$142

Location
Similar Homes Near Lot D Middle Cullen Drive


Copyright 2026. All rights reserved.
Lot D Middle Cullen Drive
Nisswa, MN



