
$739,000$
22401 Camp Lincoln Road
Nisswa, MN, 56468
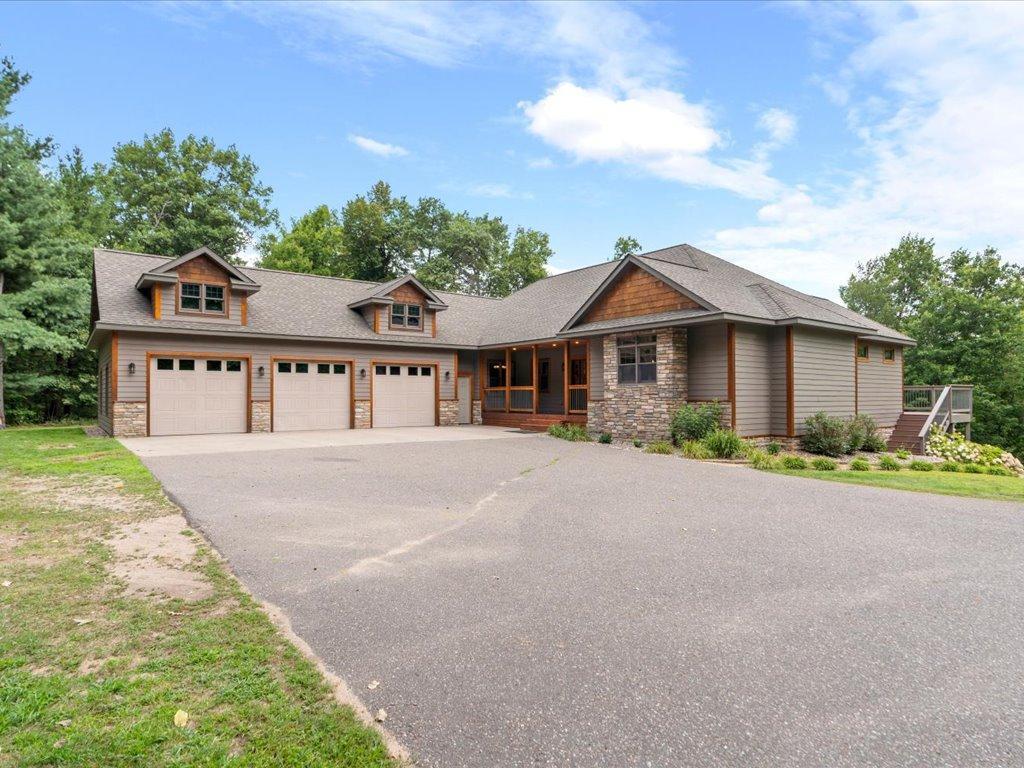


About 22401 Camp Lincoln Road
Welcome to this beautiful home located on Camp Lincoln Road and surrounded by towering white pines and a peaceful canopy of tall trees. This home is set on 2.71 acres in a peaceful and private setting right across from lake Hubert, with plenty of room to enjoy both inside and out. The home offers five bedrooms, including two on the main level and three downstairs, along with two full bathrooms on the main floor and a ¾ bathroom downstairs. The bright and spacious kitchen features a center island, hardwood floors, plenty of natural light, and an informal dining area, making it a comfortable place for everyday meals or gathering with family and friends. Just off the kitchen is a separate formal dining room with doors, offering a great space for entertaining or special occasions. The living room feels open and inviting with its vaulted ceilings, large windows, and stone gas fireplace. The primary bedroom has direct access to the deck includes a amazing private bathroom with a separate shower and tub and his and her closets. Geothermal heating and ICF Foundation throughout the house adds to the comfort and efficiency of the home year-round. Outside, the wraparound deck overlooking the backyard provides plenty of space to relax and enjoy the quiet surroundings, while the covered porch area offers another comfortable spot to unwind. With its spacious layout, beautiful natural light, and private acreage, this home is a wonderful place to settle in and enjoy!
Listing Provided Courtesy of Counselor Realty Brainerd Lakes
22401 Camp Lincoln Road Property Details
Price:
$739,000
MLS #:
NST7133516
Status:
Active
Beds:
5
Baths:
3
Type:
Single Family
Subdivision:
Gull Lake Shores
Listed Date:
Aug 27, 2026
Finished Sq Ft:
4,167
Total Sq Ft:
4,167
Lot Size:
118,048 sqft / 2.71 acres (approx)
Year Built:
2010
Schools
School District:
Brainerd
Interior Features
Above Grade Finished Area
2417
Appliances
Cooktop, Dishwasher, Dryer, Microwave, Refrigerator, Stainless Steel Appliances, Wall Oven, Washer, Water Softener Owned, Wine Cooler
Bathrooms
2 Full Bathrooms, 1 Three Quarter Bathroom
Below Grade Finished Area
1750
Cooling
Central Air
Fireplaces Total
1
Heating
Forced Air, Geothermal, In-Floor Heating
Laundry Features
In Hall, Laundry Room, Main Level
Levels
One
Exterior & Lot Features
Accessibility Features
None
Construction Materials
Frame, ICFs (Insulated Concrete Forms)
Exterior Features
Stone, Cement Board
Garage Spaces
3
Lot Features
Tree Coverage – Heavy, Tree Coverage – Medium
Parking Features
Attached Garage, Asphalt, Insulated Garage
Roof
Asphalt
Property Taxes & Financial Details
Tax Year
2026
Taxes
$4,236

Location
Similar Homes Near 22401 Camp Lincoln Road

Copyright 2026. All rights reserved.
22401 Camp Lincoln Road
Nisswa, MN



