
$735,000$
10920 Pillsbury SW Circle
Nisswa, MN, 56468


About 10920 Pillsbury SW Circle
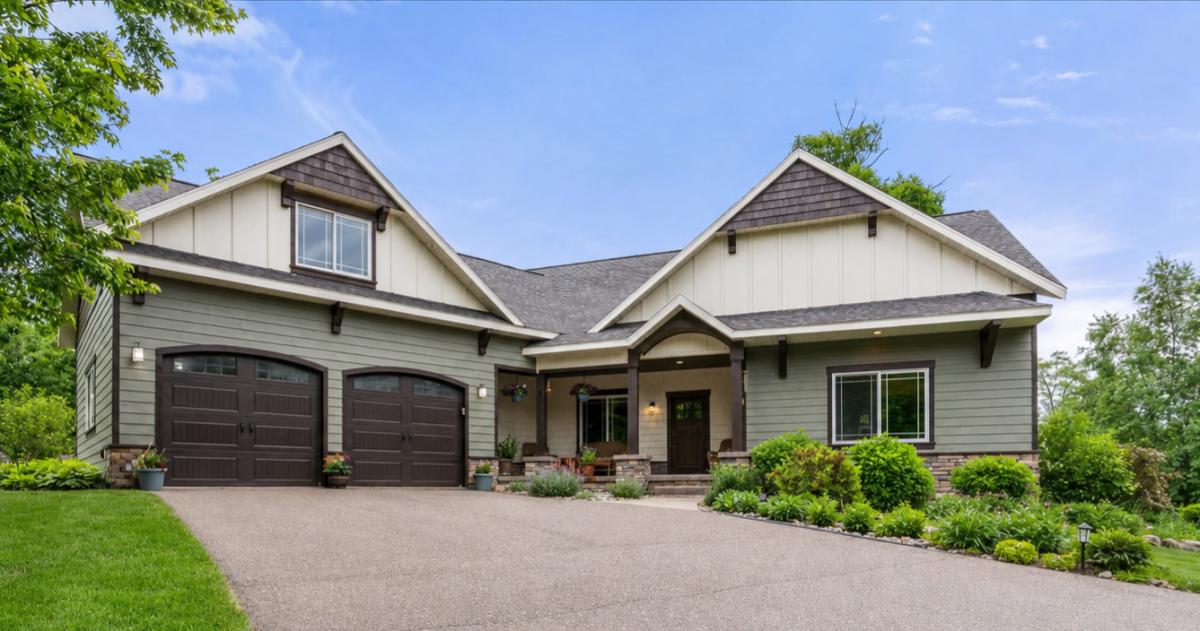
The Retreat at Pillsbury Forest — Executive Craftsman-style home tucked away on 2.79 private acres adjoining Pillsbury State Forest. Set in a serene executive neighborhood, this custom-built home offers the perfect blend of wooded privacy, refined finishes, and access to the best of the Brainerd Lakes Area—just minutes from hiking trails, paved walking paths, championship golf, and near Madden’s and Cragun’s resorts.
Built in 2010, this luxury home features 5 bedrooms and 3 bathrooms, including a main-level primary ensuite designed for comfort and relaxation. The ensuite bathroom offers a spa-like setting with a large soaking tub with a peaceful view, dual-sink vanity, tiled walk-in shower, and walk-in closet.
The main living area is warm, open, and inviting, with the kitchen, dining, and gathering spaces flowing together for easy entertaining. A striking floor-to-ceiling stone, wood-burning fireplace anchors the room, while gorgeous reclaimed oak hardwood floors, custom knotty alder built-ins, and vaulted ceilings add timeless character. The gourmet kitchen offers stainless steel appliances, a copper sink, concrete countertops, generous storage, and a casual breakfast bar that connects beautifully to the dining area.
Just off the kitchen, the newly added 4-season sunroom is a true retreat in every season. Surrounded by windows and views galore, this peaceful space features dimmable lighting, a beautiful gas fireplace, a spectacular granite hearth, a custom wood mantel, and white shiplap walls that continue the cozy Up North feel.
The outdoor spaces are just as inviting, with thoughtfully designed landscaping that complements the natural wooded setting. Enjoy morning coffee, quiet evenings, or a warm welcome for guests from the covered front porch. Raised garden beds offer space for flowers, herbs, or fresh seasonal vegetables, while the outdoor fire pit creates the perfect place to gather under the stars, relax after a day on the trails, or enjoy peaceful evenings surrounded by nature.
With multiple living spaces, a home office, theater room, 24×24 insulated and heated attached garage, and an additional 24×24 detached garage, this property offers comfort, function, and flexibility. The Retreat at Pillsbury Forest is a rare opportunity to enjoy luxury living, natural beauty, and everyday convenience in one exceptional setting.
Ask about the lender-paid 1-0 temporary buydown available on this property.
Built in 2010, this luxury home features 5 bedrooms and 3 bathrooms, including a main-level primary ensuite designed for comfort and relaxation. The ensuite bathroom offers a spa-like setting with a large soaking tub with a peaceful view, dual-sink vanity, tiled walk-in shower, and walk-in closet.
The main living area is warm, open, and inviting, with the kitchen, dining, and gathering spaces flowing together for easy entertaining. A striking floor-to-ceiling stone, wood-burning fireplace anchors the room, while gorgeous reclaimed oak hardwood floors, custom knotty alder built-ins, and vaulted ceilings add timeless character. The gourmet kitchen offers stainless steel appliances, a copper sink, concrete countertops, generous storage, and a casual breakfast bar that connects beautifully to the dining area.
Just off the kitchen, the newly added 4-season sunroom is a true retreat in every season. Surrounded by windows and views galore, this peaceful space features dimmable lighting, a beautiful gas fireplace, a spectacular granite hearth, a custom wood mantel, and white shiplap walls that continue the cozy Up North feel.
The outdoor spaces are just as inviting, with thoughtfully designed landscaping that complements the natural wooded setting. Enjoy morning coffee, quiet evenings, or a warm welcome for guests from the covered front porch. Raised garden beds offer space for flowers, herbs, or fresh seasonal vegetables, while the outdoor fire pit creates the perfect place to gather under the stars, relax after a day on the trails, or enjoy peaceful evenings surrounded by nature.
With multiple living spaces, a home office, theater room, 24×24 insulated and heated attached garage, and an additional 24×24 detached garage, this property offers comfort, function, and flexibility. The Retreat at Pillsbury Forest is a rare opportunity to enjoy luxury living, natural beauty, and everyday convenience in one exceptional setting.
Ask about the lender-paid 1-0 temporary buydown available on this property.
Listing Provided Courtesy of Pemberton RE
10920 Pillsbury SW Circle Property Details
Price:
$735,000
MLS #:
NST7089578
Status:
Active
Beds:
5
Baths:
3
Type:
Single Family
Subdivision:
The Retreat At Pillsbury Forest
Listed Date:
Jun 16, 2026
Finished Sq Ft:
4,318
Total Sq Ft:
4,408
Lot Size:
121,532 sqft / 2.79 acres (approx)
Year Built:
2010
Schools
School District:
Pillager
Interior Features
Above Grade Finished Area
2618
Appliances
Cooktop, Dishwasher, Dryer, Exhaust Fan, Water Filtration System, Microwave, Refrigerator, Stainless Steel Appliances, Tankless Water Heater, Wall Oven, Washer, Water Softener Owned
Bathrooms
3 Full Bathrooms
Below Grade Finished Area
1700
Cooling
Central Air
Fireplaces Total
2
Heating
Forced Air, Fireplace(s), Zoned
Laundry Features
Laundry Room, Main Level
Levels
One and One Half
Exterior & Lot Features
Accessibility Features
None
Construction Materials
Frame, ICFs (Insulated Concrete Forms)
Exterior Features
Stone, Cement Board
Garage Spaces
4
Lot Features
Irregular Lot, Property Adjoins Public Land, Tree Coverage – Heavy
Other Structures
Garage(s)
Parking Features
Attached Garage, Detached Garage, Asphalt, Finished Garage, Heated Garage, Insulated Garage, Multiple Garages
Roof
Age Over 8 Years
Property Taxes & Financial Details
Tax Year
2026
Taxes
$4,100

Location
Similar Homes Near 10920 Pillsbury SW Circle


Copyright 2026. All rights reserved.
10920 Pillsbury SW Circle
Nisswa, MN



