
$459,990$
674 Tulare Terrace
Newport, MN, 55055
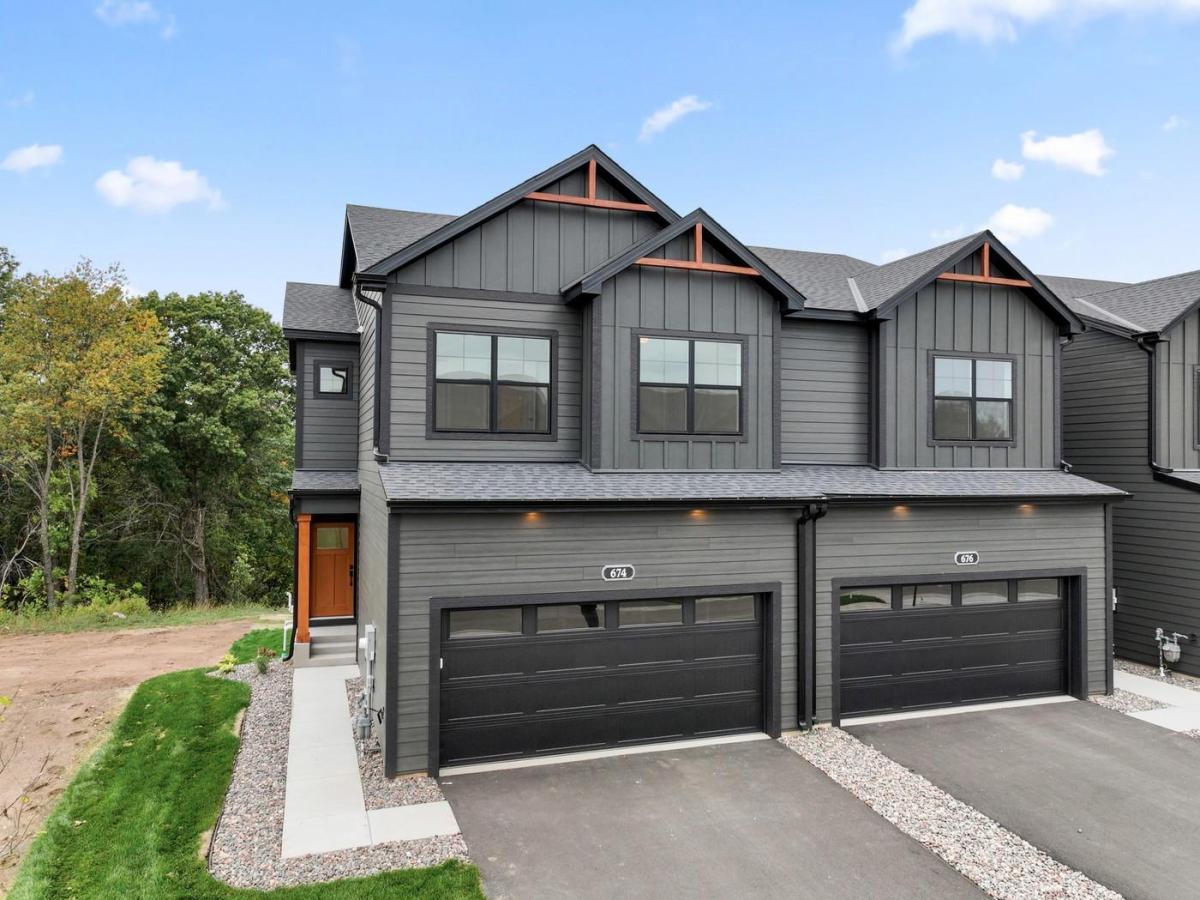


About 674 Tulare Terrace
FHA 5.25/5.891% APR if closing by December 23rd with sellers preferred lender. Call for further details.
Welcome to our Albany Floorplan, an exciting new addition to our Carriage Townhome Collection from M/I Homes, a gorgeous townhome floorplan spanning just over 2,100 square feet!
Step into an inviting, light-filled open-concept layout that seamlessly integrates a spacious living area with a kitchen, family room, dining room, and deck. A mud room behind the kitchen is connected to a half bath and the door out to a 2-car garage.
Discover the charm and functionality of the Albany, a gorgeous townhome floorplan spanning just over 2,100 square feet! Step into an inviting, light-filled open-concept layout that seamlessly integrates a spacious living area with a kitchen, family room, dining room, and deck. A mud room behind the kitchen is connected to a half bath and the door out to a 2-car garage. Head upstairs to discover 2 secondary bedrooms on one end of the floor, a roomy loft in the middle, and a luxurious owner’s suite on its own private end. Prepare to be wowed as you step into the owner’s bedroom, boasting its own private en-suite bath and a walk-in closet. You’ll also find an additional bathroom and the laundry room upstairs. What truly sets the Albany plan apart is the walkout basement, with a future potential for a ¾ bath and recreation room!
What truly sets the Albany plan apart is the full basement, with a finished basement / recreation room option and a walkout or lookout layout. Your kids can go just a short distance to Oltman Middle School and will attend East Ridge High School in Woodbury! Schedule your showing today!
Welcome to our Albany Floorplan, an exciting new addition to our Carriage Townhome Collection from M/I Homes, a gorgeous townhome floorplan spanning just over 2,100 square feet!
Step into an inviting, light-filled open-concept layout that seamlessly integrates a spacious living area with a kitchen, family room, dining room, and deck. A mud room behind the kitchen is connected to a half bath and the door out to a 2-car garage.
Discover the charm and functionality of the Albany, a gorgeous townhome floorplan spanning just over 2,100 square feet! Step into an inviting, light-filled open-concept layout that seamlessly integrates a spacious living area with a kitchen, family room, dining room, and deck. A mud room behind the kitchen is connected to a half bath and the door out to a 2-car garage. Head upstairs to discover 2 secondary bedrooms on one end of the floor, a roomy loft in the middle, and a luxurious owner’s suite on its own private end. Prepare to be wowed as you step into the owner’s bedroom, boasting its own private en-suite bath and a walk-in closet. You’ll also find an additional bathroom and the laundry room upstairs. What truly sets the Albany plan apart is the walkout basement, with a future potential for a ¾ bath and recreation room!
What truly sets the Albany plan apart is the full basement, with a finished basement / recreation room option and a walkout or lookout layout. Your kids can go just a short distance to Oltman Middle School and will attend East Ridge High School in Woodbury! Schedule your showing today!
Listing Provided Courtesy of M/I Homes
674 Tulare Terrace Property Details
Price:
$459,990
MLS #:
NST7106421
Status:
Active
Beds:
3
Baths:
4
Type:
Single Family
Subtype:
(TH) Side x Side
Subdivision:
Cherrywood
Listed Date:
Jul 8, 2026
Finished Sq Ft:
2,166
Total Sq Ft:
2,382
Lot Size:
2,129 sqft / 0.05 acres (approx)
Year Built:
2026
Schools
School District:
South Washington County
Interior Features
Above Grade Finished Area
1702
Appliances
Air-To-Air Exchanger, Dishwasher, Disposal, Dryer, ENERGY STAR Qualified Appliances, Microwave, Range, Refrigerator, Stainless Steel Appliances, Washer
Bathrooms
1 Full Bathroom, 2 Three Quarter Bathrooms, 1 Half Bathroom
Below Grade Finished Area
464
Cooling
Central Air
Fireplaces Total
1
Heating
Forced Air, Fireplace(s)
Laundry Features
Laundry Room, Upper Level
Levels
Two
Exterior & Lot Features
Accessibility Features
None
Exterior Features
Vinyl
Garage Spaces
2
New Construction YN
1
Parking Features
Attached Garage
Roof
Architectural Shingle
Property Taxes & Financial Details
HOA Fee
$280
HOA Fee Frequency
Monthly
HOA Includes
Hazard Insurance, Lawn Care, Maintenance Grounds, Sanitation, Snow Removal
HOA Name
First Service Residential
HOA Phone
7632337649
Tax Year
2026
Taxes
$64

Location
Similar Homes Near 674 Tulare Terrace


Copyright 2026. All rights reserved.
674 Tulare Terrace
Newport, MN



