
$629,900$
7205 62nd N Avenue
New Hope, MN, 55428
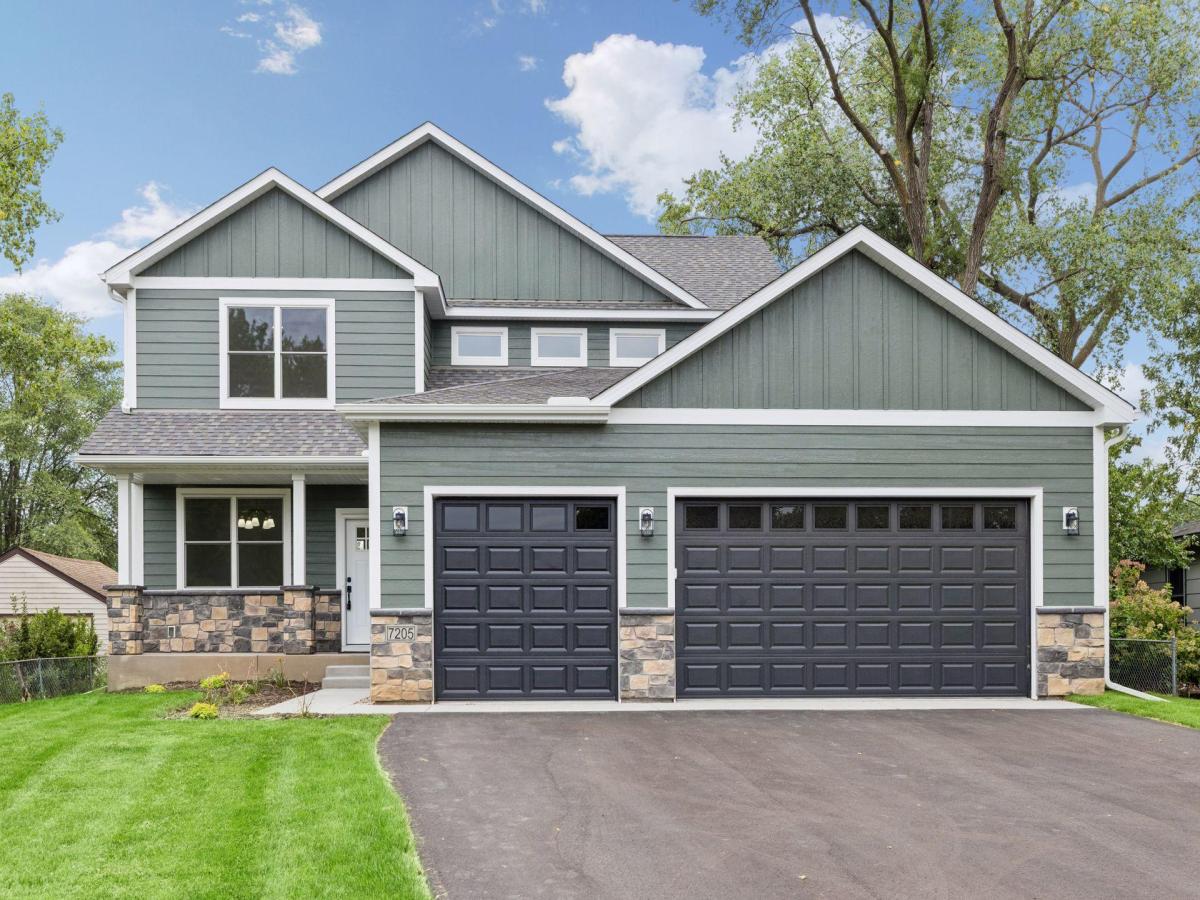


About 7205 62nd N Avenue
This beautiful and move-in ready new construction home is nestled within a well-established neighborhood and offers the perfect blend of style and functionality with just over 3,200 finished square feet of meticulously designed living space. The spacious 3-car garage is fully insulated and drywalled, and features insulated garage doors with remote and keyless entry. Inside, the main floor greets you with 9-foot ceilings and high-performance, waterproof, and scratch-resistant flooring that offers superior durability. The kitchen offers quartz countertops, LG stainless steel and matte black appliances, a dedicated beverage/wine cooler, tiled backsplash, walk-in pantry, and under-cabinet lighting. Relax in the sunroom overlooking the backyard or step out onto the composite deck – ideal for morning coffee or entertaining. In the winter gather in the living area by a cozy gas fireplace. Work from home in the study with glass French doors. Upstairs, the owner’s suite features a large walk-in, tiled shower with glass door and a generous walk-in closet. Three additional bedrooms, all featuring ceiling fans, share the upper level along with a conveniently located laundry room. The finished basement expands your living space even further, offering a fifth bedroom, full bath, and a versatile family/game room—both featuring large egress windows that provide the lower level with natural light. Other thoughtful touches include the mudroom’s custom bench and cubbies and a hidden switch for exterior soffit outlets, making holiday decorating a breeze, and a fully landscaped, irrigated, and sodded yard. Features energy-efficient upgrades including a tankless water heater and a dual-zone 2-stage furnace/AC system. Home HERS testing score 40 with estimated annual energy costs of $1325.00. Located within walking distance to North Lions Park and easy access to Highways 169 and 94/694. Part of the City of New Hope’s Scattered Site Project.
Listing Provided Courtesy of Bridge Realty, LLC
7205 62nd N Avenue Property Details
Price:
$629,900
MLS #:
NST7105401
Status:
Active
Beds:
5
Baths:
4
Type:
Single Family
Listed Date:
Jul 10, 2026
Finished Sq Ft:
3,120
Total Sq Ft:
2,051
Lot Size:
16,147 sqft / 0.37 acres (approx)
Year Built:
2026
Schools
School District:
Robbinsdale
Interior Features
Above Grade Finished Area
2292
Appliances
Air-To-Air Exchanger, Chandelier, Dishwasher, Disposal, Dryer, Exhaust Fan, Humidifier, Microwave, Range, Refrigerator, Stainless Steel Appliances, Tankless Water Heater, Washer, Wine Cooler
Bathrooms
2 Full Bathrooms, 1 Three Quarter Bathroom, 1 Half Bathroom
Below Grade Finished Area
828
Cooling
Central Air, Zoned
Fireplaces Total
1
Heating
Forced Air, Fireplace(s), Humidity Control, Zoned
Laundry Features
Electric Dryer Hookup, Laundry Room, Sink, Upper Level, Washer Hookup
Levels
Two
Exterior & Lot Features
Accessibility Features
None
Construction Materials
Concrete, Frame
Exterior Features
Stone, Engineered Wood, Vinyl
Fencing
Chain Link, Vinyl
Garage Spaces
2
Lot Features
Tree Coverage – Light, Underground Utilities
New Construction YN
1
Parking Features
Attached Garage, Asphalt, Finished Garage, Insulated Garage
Roof
Age 8 Years or Less, Architectural Shingle
Property Taxes & Financial Details
Tax Year
2026
Taxes
$3,438

Location
Similar Homes Near 7205 62nd N Avenue

Copyright 2026. All rights reserved.
7205 62nd N Avenue
New Hope, MN



