
$350,000$
3609 Decatur N Avenue
New Hope, MN, 55427


About 3609 Decatur N Avenue
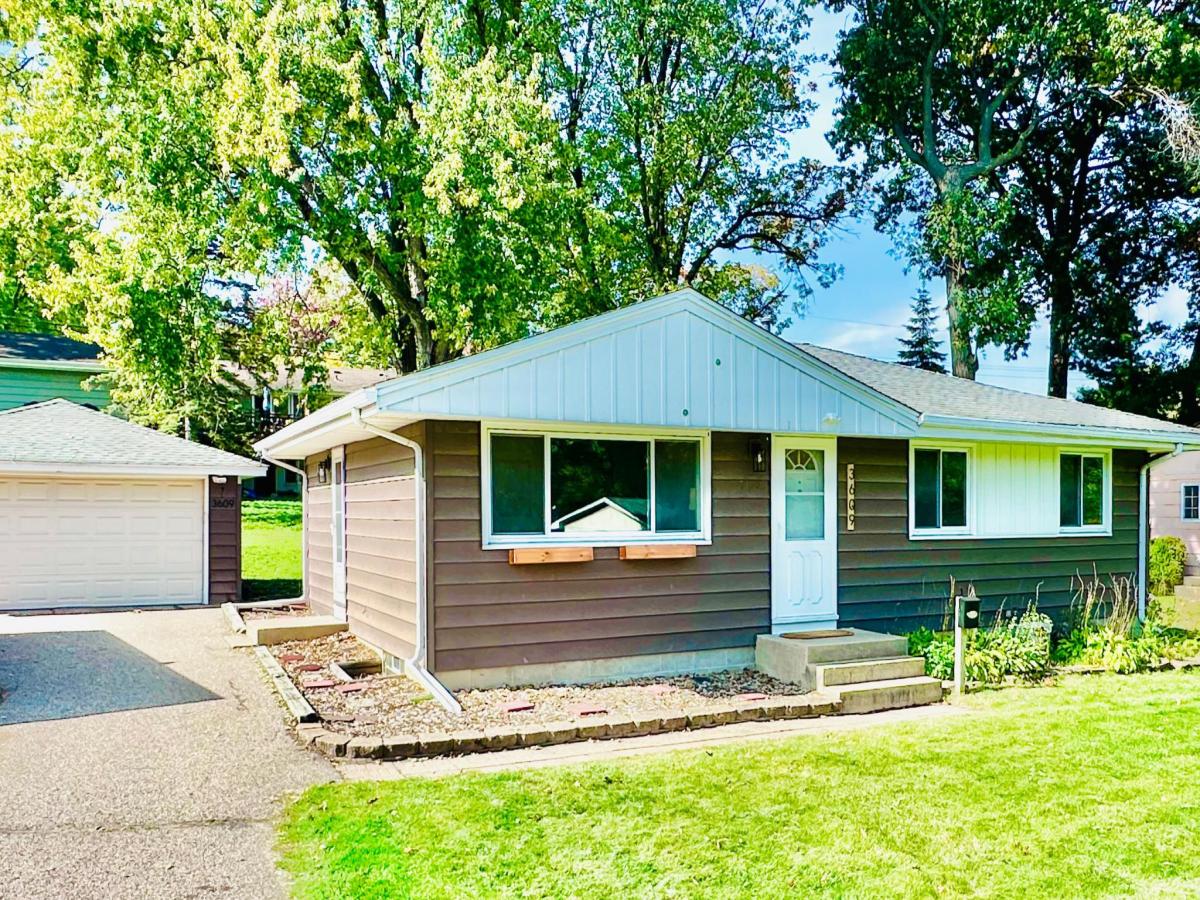
Welcome home to this beautifully refreshed 4-bedroom, 2-bath home in New Hope! The updated kitchen features quartz countertops, tile backsplash, and stainless steel appliances, with the adjoining dining area offering direct access to the generous deck and yard—perfect for easy indoor-outdoor entertaining. Fresh paint and new carpet throughout create a clean, move-in-ready feel, while luxury vinyl plank flooring with a lifetime warranty adds durability in the kitchen and bathrooms. Beautiful original hardwood floors have been refinished and both bathrooms have been renovated, while newer windows and roof add peace of mind. Three bedrooms are located on the upper level, with a fourth bedroom and spacious family room on the lower level, offering flexibility for guests, work, or relaxing. Outside, enjoy a spacious, private backyard, oversized detached two-car garage, and additional shed for extra storage. Just one block from Northwood Park, you’ll have easy access to green space and walking trails around the lake. A wonderful combination of updates, space, and outdoor living!
Listing Provided Courtesy of RE/MAX Results
3609 Decatur N Avenue Property Details
Price:
$350,000
MLS #:
NST7159125
Status:
Active
Beds:
4
Baths:
2
Type:
Single Family
Subdivision:
Northwood Terrace 1st Add
Listed Date:
Oct 12, 2026
Finished Sq Ft:
1,569
Total Sq Ft:
1,988
Lot Size:
9,583 sqft / 0.22 acres (approx)
Year Built:
1962
Schools
School District:
Robbinsdale
Interior Features
Above Grade Finished Area
994
Appliances
Dishwasher, Dryer, Gas Water Heater, Microwave, Range, Refrigerator, Stainless Steel Appliances, Washer
Bathrooms
1 Full Bathroom, 1 Half Bathroom
Below Grade Finished Area
575
Cooling
Central Air
Heating
Forced Air
Laundry Features
In Basement
Levels
One
Exterior & Lot Features
Accessibility Features
None
Construction Materials
Block
Exterior Features
Aluminum Siding
Fencing
Chain Link, Wood
Garage Spaces
2
Lot Features
Tree Coverage – Medium
Other Structures
Storage Shed
Parking Features
Detached Garage, Asphalt
Roof
Age 8 Years or Less, Architectural Shingle
Property Taxes & Financial Details
Tax Year
2026
Taxes
$4,836

Location
Similar Homes Near 3609 Decatur N Avenue


Copyright 2026. All rights reserved.
3609 Decatur N Avenue
New Hope, MN



