2741 Xylon N Avenue, New Hope, MN 55427

$399,900$
5 Beds
2 Baths
2,066 SqFt
0.26 Acres
Add
Add
$399,900$
2741 Xylon N Avenue
New Hope, MN, 55427
MLS #NST7106942 image #0MLS #NST7106942 image #1MLS #NST7106942 image #2MLS #NST7106942 image #3MLS #NST7106942 image #4MLS #NST7106942 image #5MLS #NST7106942 image #6MLS #NST7106942 image #7MLS #NST7106942 image #8MLS #NST7106942 image #9MLS #NST7106942 image #10MLS #NST7106942 image #11MLS #NST7106942 image #12MLS #NST7106942 image #13MLS #NST7106942 image #14MLS #NST7106942 image #15MLS #NST7106942 image #16MLS #NST7106942 image #17MLS #NST7106942 image #18MLS #NST7106942 image #19MLS #NST7106942 image #20MLS #NST7106942 image #21MLS #NST7106942 image #22MLS #NST7106942 image #23MLS #NST7106942 image #24MLS #NST7106942 image #25MLS #NST7106942 image #26MLS #NST7106942 image #27MLS #NST7106942 image #28MLS #NST7106942 image #29MLS #NST7106942 image #30MLS #NST7106942 image #31MLS #NST7106942 image #32MLS #NST7106942 image #33MLS #NST7106942 image #34MLS #NST7106942 image #35MLS #NST7106942 image #36MLS #NST7106942 image #37MLS #NST7106942 image #38MLS #NST7106942 image #39MLS #NST7106942 image #40MLS #NST7106942 image #41MLS #NST7106942 image #42MLS #NST7106942 image #43MLS #NST7106942 image #44MLS #NST7106942 image #45MLS #NST7106942 image #46MLS #NST7106942 image #47MLS #NST7106942 image #48MLS #NST7106942 image #49MLS #NST7106942 image #50MLS #NST7106942 image #51MLS #NST7106942 image #52

About 2741 Xylon N Avenue

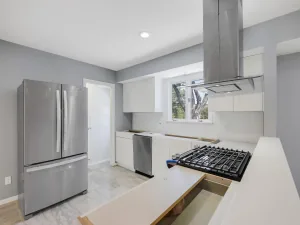
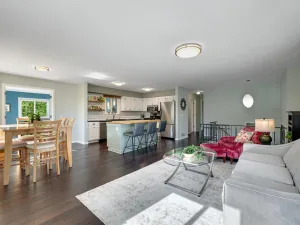
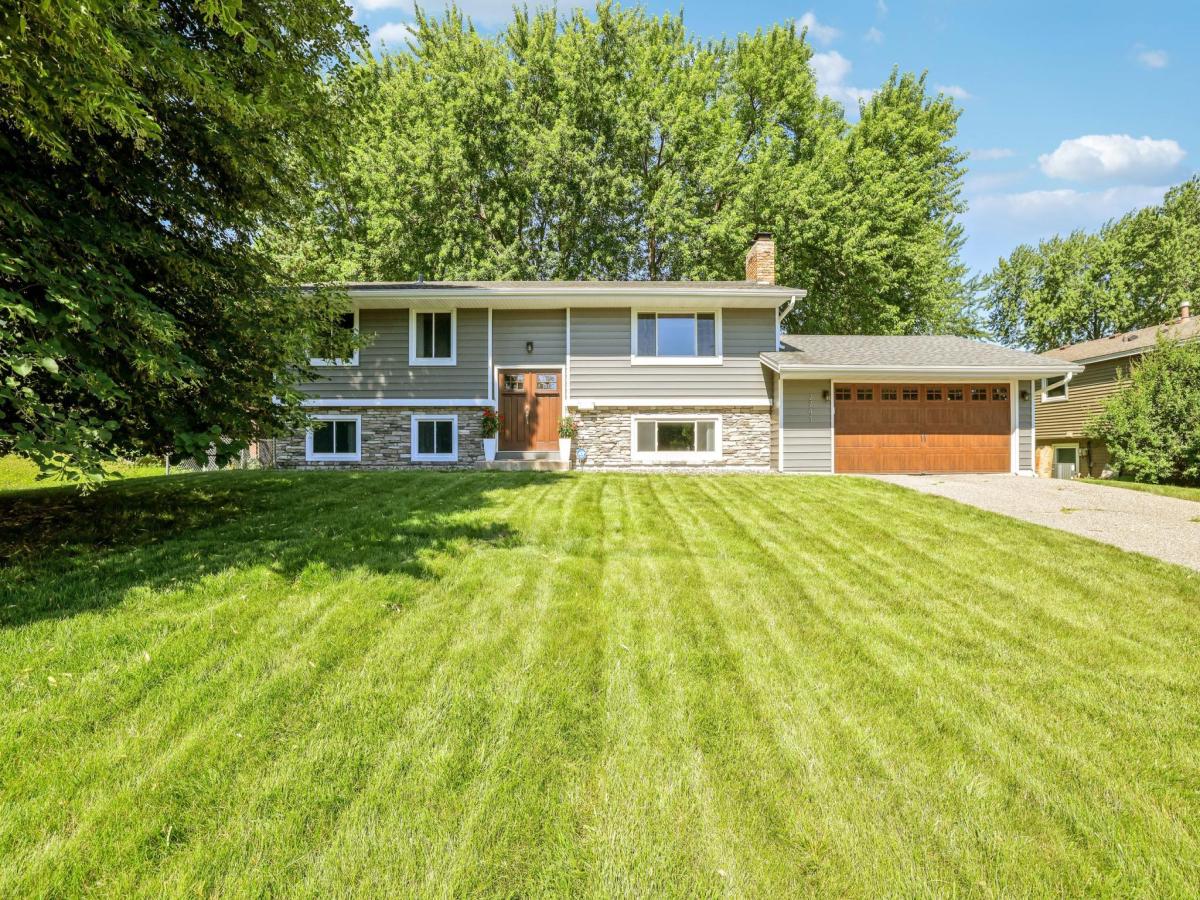
Charming 5-bed split-level in a prime New Hope location — The open-concept main level features a stylish kitchen with center island, breakfast bar, stainless steel appliances, and laminate flooring flowing into the living and dining areas. Three bedrooms conveniently located on one level. Head downstairs to the lower level,where oversized lookout windows flood the family room with natural light. A brick fireplace anchors the space, a playful nook under the stairs, plus 2 additional bedrooms, tiled bath, and laundry. Quick highway access, close to parks, and Medicine Lake just minutes away. This one checks all the boxes!
Listing Provided Courtesy of Bridge Realty, LLC

2741 Xylon N Avenue Property Details

Price:
$399,900
MLS #:
NST7106942
Status:
Active
Beds:
5
Baths:
2
Type:
Single Family
Subdivision:
Twin Terra Linda 3rd Add
Listed Date:
Jul 16, 2026
Finished Sq Ft:
2,066
Total Sq Ft:
2,066
Lot Size:
11,326 sqft / 0.26 acres (approx)
Year Built:
1977
Twin Terra Linda 3rd AddRobbinsdale

Schools

School District:
Robbinsdale

Interior Features

Above Grade Finished Area
1124
Appliances
Dishwasher, Dryer, Microwave, Range, Refrigerator, Washer
Bathrooms
2 Full Bathrooms
Below Grade Finished Area
942
Cooling
Central Air
Fireplaces Total
2
Heating
Forced Air
Levels
Split Entry (Bi-Level)

Exterior & Lot Features

Accessibility Features
None
Exterior Features
Steel Siding
Garage Spaces
2
Parking Features
Attached Garage, Asphalt, Garage Door Opener
Roof
Asphalt

Property Taxes & Financial Details

Tax Year
2026

Need more info?
Ask a Question
Ready to go see it?
Schedule a Showing

LakePlace.com + Dane Arthur Agency

More About David

Mortgage Calculator


Location

Similar Homes Near 2741 Xylon N Avenue
broker reciprocity
MLS# NST7139330broker reciprocity
2230 Decatur N Avenue
Golden Valley, MN

$440,000

0.5 miles away

broker reciprocity
MLS# NST7111329broker reciprocity
8016 35th N Avenue
New Hope, MN

$439,400

0.8 miles away

broker reciprocity
MLS# NST7140787broker reciprocity
2505 Kilmer N Lane
Plymouth, MN

$425,000

0.8 miles away

2741 Xylon N Avenue
New Hope, MN
A personal invitation

A conversation is a good place to start.

Whether you're planning a purchase, considering a sale or exploring what's next, I'd love to hear from you. Tell me what you have in mind, and let's talk about how I can help.

David Gooden

David Gooden

David Gooden & Co
The Dane Arthur Agency

Scan to save David Gooden's contact information

Save my contact information
Scan the code or tap the link
to keep my details close.

What's on your mind?

Share a few details below. I look forward to connecting with you.
* Required fields

    Close