
$384,900$
810 Oakwood Drive
New Brighton, MN, 55112
About 810 Oakwood Drive
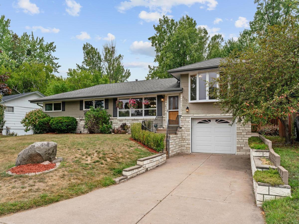
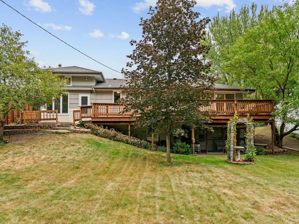
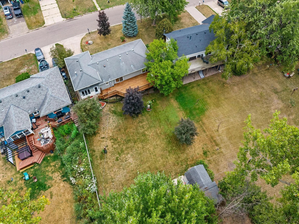
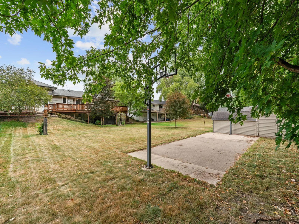
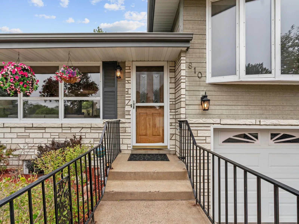
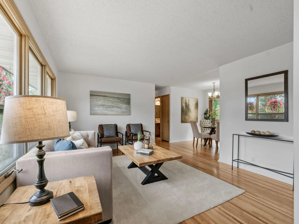
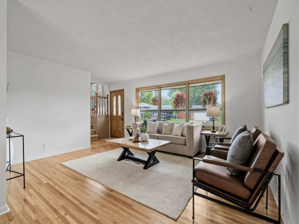
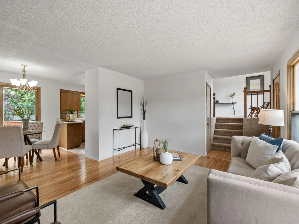
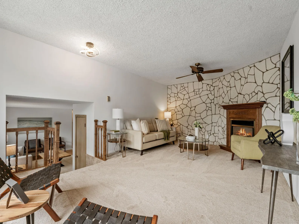
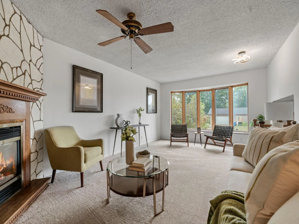
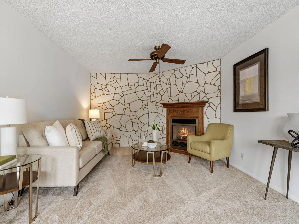
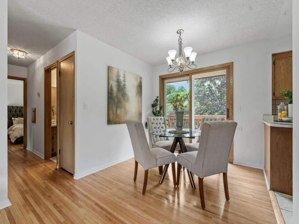
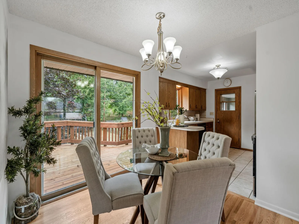
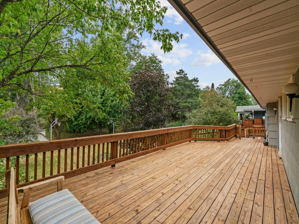
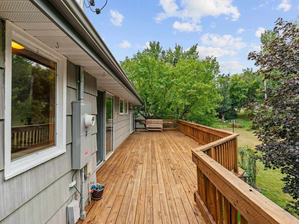
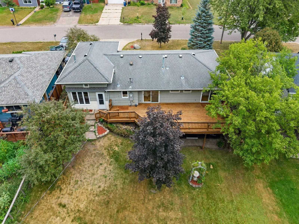
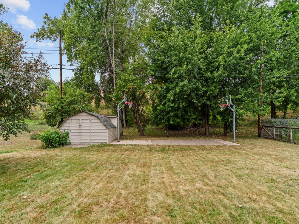
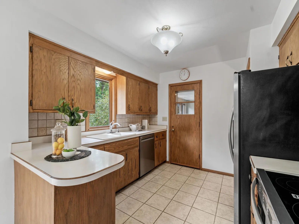
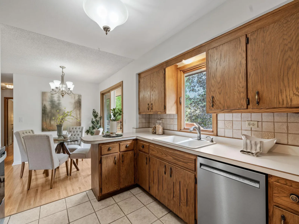
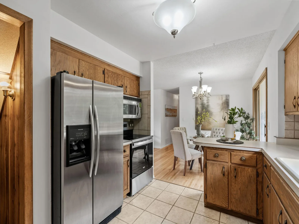
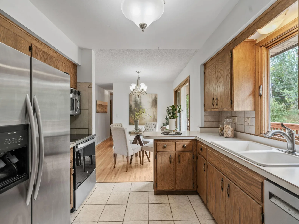
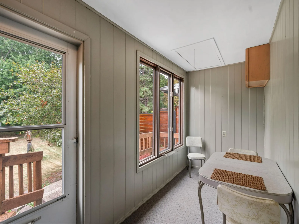
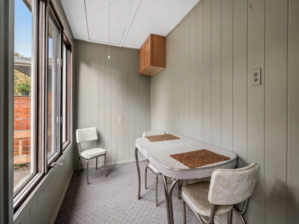
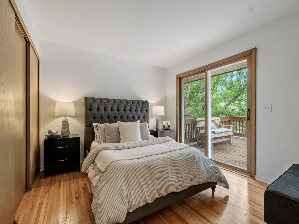
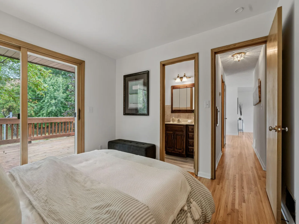
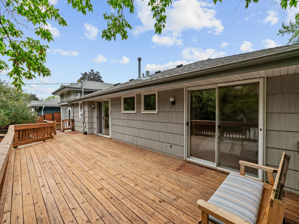
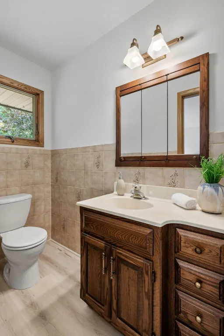
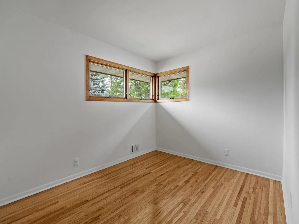
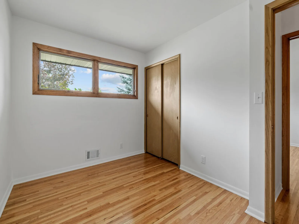
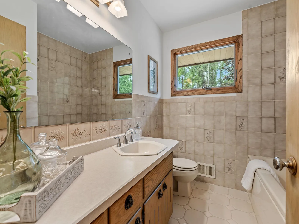
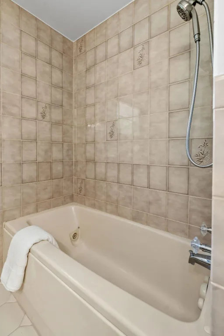
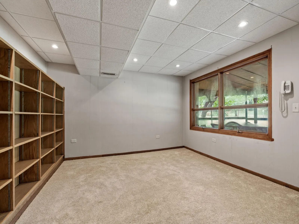
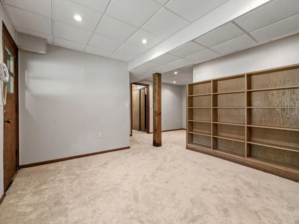
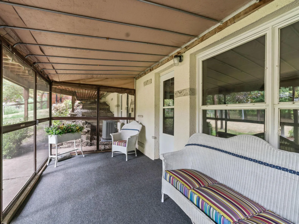
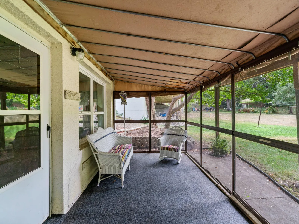
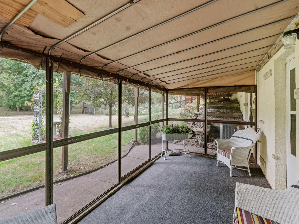
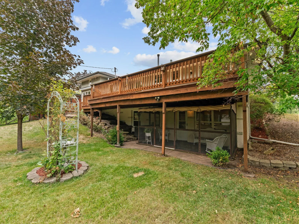
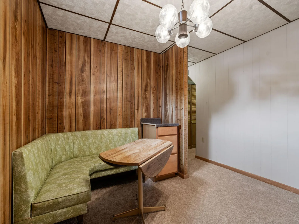
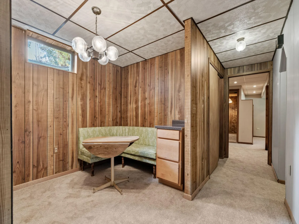
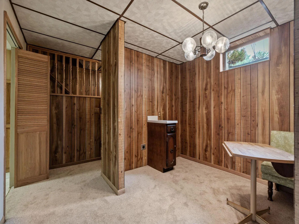
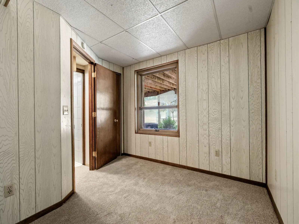
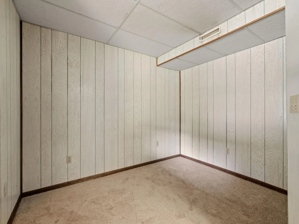
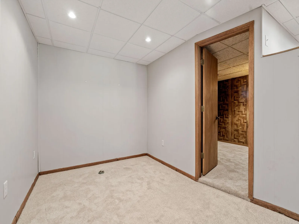
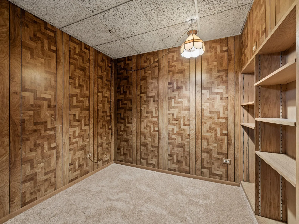
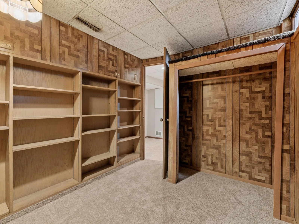
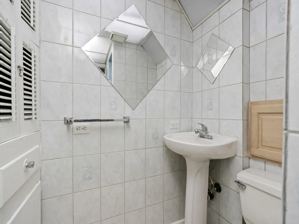
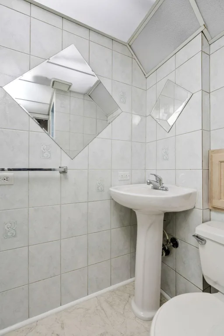
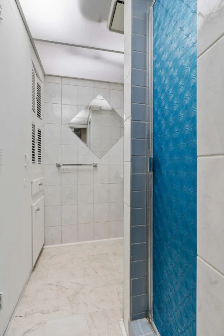
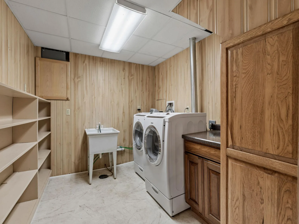
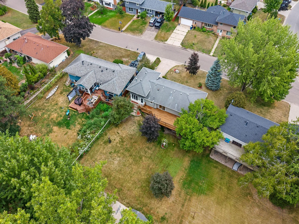
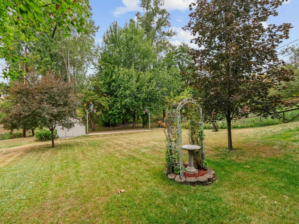
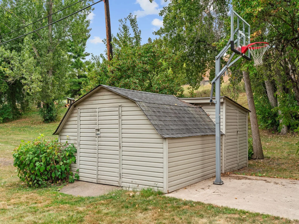
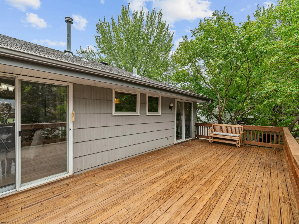
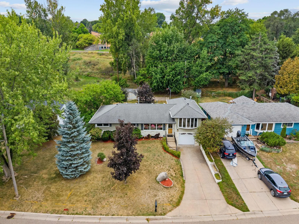
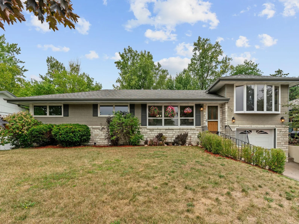
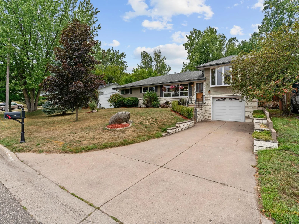
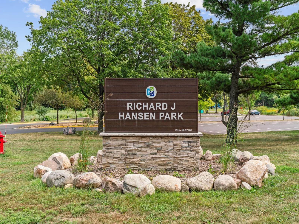
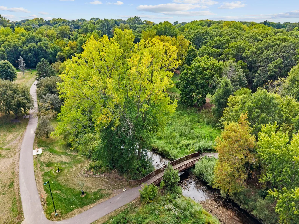
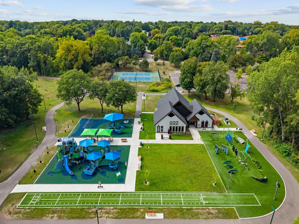
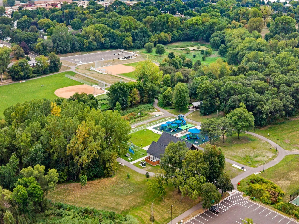
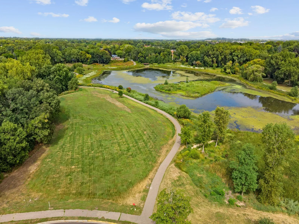
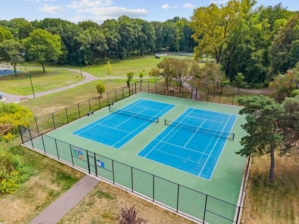
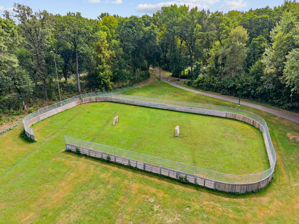
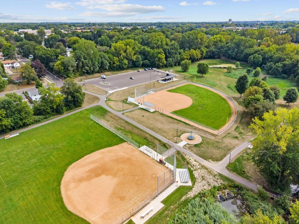
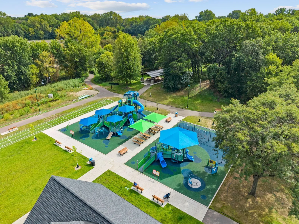
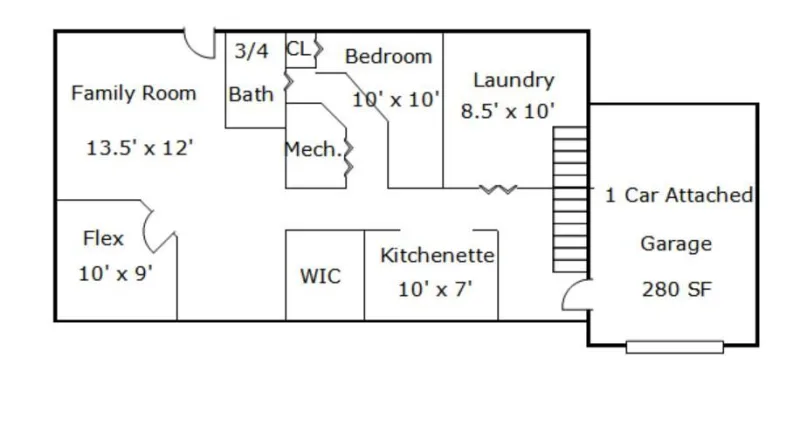
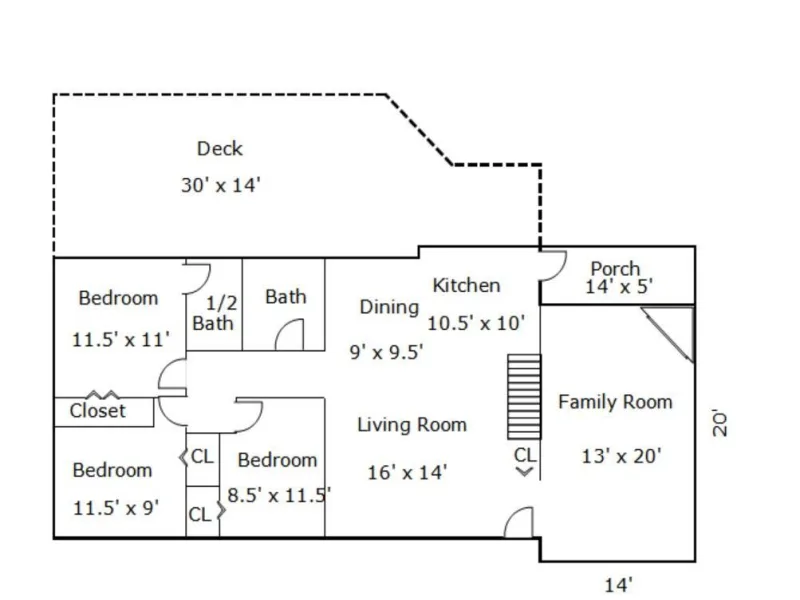
Beautifully updated 1-Level home with an incredible private backyard, multiple indoor & outdoor entertaining spaces + exceptional flexibility throughout. Freshly painted throughout with newly sanded hardwood floors & NEW carpet, this move-in ready home is filled with natural light. The open floor-plan features a spacious Family Room flowing into the Kitchen with abundant cabinetry, tile backsplash, SS apps & Informal Dining that walks out to an oversized deck overlooking the expansive backyard. Enjoy mature trees, green space, two storage sheds & a concrete sport court/basketball court. Just off the Kitchen, a charming 3-season porch provides an additional sitting area with pull-down access to attic storage & direct access to the backyard. The Main Level offers 3 Bedrooms & 2 Baths, including a spacious Primary Suite with private en-suite Bath & its own walk-out to the oversized deck. An additional Living Room provides another inviting gathering space with a gas fireplace, window seat & new carpet. Finished walkout Lower Level offers exceptional flexibility with a large Family Room, additional Bedroom, ¾ Bath, Flex Room, Laundry Room with Bosch front-load washer/dryer, utility sink & a convenient Kitchenette. The Lower Level also features fresh paint, new carpet & walks out to a screened porch overlooking the backyard. Outstanding curb appeal is highlighted by mature landscaping & a concrete driveway. Located minutes from Hansen Park w/ tennis courts, ballfields, playground, lighted trails + 12-hole disc golf course. A truly special property offering the hard-to-find combination of 1-level living, flexible finished space, incredible outdoor amenities & a private setting made for entertaining + everyday living.
Listing Provided Courtesy of eXp Realty
810 Oakwood Drive Property Details
Price:
$384,900
MLS #:
NST7117008
Status:
Active
Beds:
4
Baths:
3
Type:
Single Family
Subdivision:
Lakeview Plaza
Listed Date:
Aug 26, 2026
Finished Sq Ft:
2,403
Total Sq Ft:
2,431
Lot Size:
10,542 sqft / 0.24 acres (approx)
Year Built:
1959
Schools
School District:
Mounds View
Interior Features
Above Grade Finished Area
1375
Appliances
Humidifier, Water Softener Owned
Bathrooms
1 Full Bathroom, 1 Three Quarter Bathroom, 1 Half Bathroom
Below Grade Finished Area
1028
Cooling
Central Air
Fireplaces Total
1
Heating
Forced Air
Levels
One
Exterior & Lot Features
Accessibility Features
None
Exterior Features
Stone, Engineered Wood
Garage Spaces
1
Parking Features
Attached Garage
Property Taxes & Financial Details
Tax Year
2026
Taxes
$5,740

Location
Similar Homes Near 810 Oakwood Drive

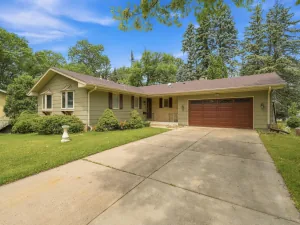
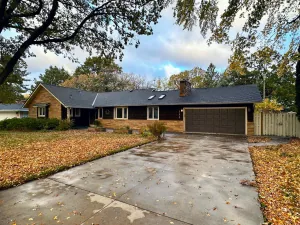

Copyright 2026. All rights reserved.
810 Oakwood Drive
New Brighton, MN



