
40580 Bow Trail, Nerstrand, MN 55053

$965,000$
3 Beds
3 Baths
2,559 SqFt
8.34 Acres
Add
Add
$965,000$
40580 Bow Trail
Nerstrand, MN, 55053
MLS #NST7057602 image #0MLS #NST7057602 image #1MLS #NST7057602 image #2MLS #NST7057602 image #3MLS #NST7057602 image #4MLS #NST7057602 image #5MLS #NST7057602 image #6MLS #NST7057602 image #7MLS #NST7057602 image #8MLS #NST7057602 image #9MLS #NST7057602 image #10MLS #NST7057602 image #11MLS #NST7057602 image #12MLS #NST7057602 image #13MLS #NST7057602 image #14MLS #NST7057602 image #15MLS #NST7057602 image #16MLS #NST7057602 image #17MLS #NST7057602 image #18MLS #NST7057602 image #19MLS #NST7057602 image #20MLS #NST7057602 image #21MLS #NST7057602 image #22MLS #NST7057602 image #23MLS #NST7057602 image #24MLS #NST7057602 image #25MLS #NST7057602 image #26MLS #NST7057602 image #27MLS #NST7057602 image #28MLS #NST7057602 image #29MLS #NST7057602 image #30MLS #NST7057602 image #31MLS #NST7057602 image #32MLS #NST7057602 image #33MLS #NST7057602 image #34MLS #NST7057602 image #35MLS #NST7057602 image #36MLS #NST7057602 image #37MLS #NST7057602 image #38MLS #NST7057602 image #39MLS #NST7057602 image #40MLS #NST7057602 image #41MLS #NST7057602 image #42MLS #NST7057602 image #43MLS #NST7057602 image #44MLS #NST7057602 image #45MLS #NST7057602 image #46MLS #NST7057602 image #47MLS #NST7057602 image #48MLS #NST7057602 image #49MLS #NST7057602 image #50MLS #NST7057602 image #51MLS #NST7057602 image #52MLS #NST7057602 image #53MLS #NST7057602 image #54MLS #NST7057602 image #55MLS #NST7057602 image #56MLS #NST7057602 image #57MLS #NST7057602 image #58MLS #NST7057602 image #59MLS #NST7057602 image #60MLS #NST7057602 image #61MLS #NST7057602 image #62MLS #NST7057602 image #63MLS #NST7057602 image #64MLS #NST7057602 image #65MLS #NST7057602 image #66MLS #NST7057602 image #67MLS #NST7057602 image #68MLS #NST7057602 image #69MLS #NST7057602 image #70MLS #NST7057602 image #71MLS #NST7057602 image #72MLS #NST7057602 image #73MLS #NST7057602 image #74MLS #NST7057602 image #75MLS #NST7057602 image #76MLS #NST7057602 image #77MLS #NST7057602 image #78MLS #NST7057602 image #79MLS #NST7057602 image #80MLS #NST7057602 image #81MLS #NST7057602 image #82MLS #NST7057602 image #83MLS #NST7057602 image #84MLS #NST7057602 image #85MLS #NST7057602 image #86MLS #NST7057602 image #87MLS #NST7057602 image #88MLS #NST7057602 image #89MLS #NST7057602 image #90MLS #NST7057602 image #91MLS #NST7057602 image #92MLS #NST7057602 image #93MLS #NST7057602 image #94MLS #NST7057602 image #95MLS #NST7057602 image #96MLS #NST7057602 image #97MLS #NST7057602 image #98MLS #NST7057602 image #99MLS #NST7057602 image #100MLS #NST7057602 image #101MLS #NST7057602 image #102MLS #NST7057602 image #103MLS #NST7057602 image #104MLS #NST7057602 image #105MLS #NST7057602 image #106MLS #NST7057602 image #107MLS #NST7057602 image #108MLS #NST7057602 image #109MLS #NST7057602 image #110MLS #NST7057602 image #111MLS #NST7057602 image #112MLS #NST7057602 image #113MLS #NST7057602 image #114MLS #NST7057602 image #115MLS #NST7057602 image #116MLS #NST7057602 image #117MLS #NST7057602 image #118MLS #NST7057602 image #119MLS #NST7057602 image #120MLS #NST7057602 image #121MLS #NST7057602 image #122MLS #NST7057602 image #123MLS #NST7057602 image #124MLS #NST7057602 image #125MLS #NST7057602 image #126MLS #NST7057602 image #127MLS #NST7057602 image #128MLS #NST7057602 image #129MLS #NST7057602 image #130MLS #NST7057602 image #131MLS #NST7057602 image #132MLS #NST7057602 image #133MLS #NST7057602 image #134MLS #NST7057602 image #135MLS #NST7057602 image #136MLS #NST7057602 image #137MLS #NST7057602 image #138MLS #NST7057602 image #139MLS #NST7057602 image #140MLS #NST7057602 image #141MLS #NST7057602 image #142MLS #NST7057602 image #143MLS #NST7057602 image #144MLS #NST7057602 image #145MLS #NST7057602 image #146MLS #NST7057602 image #147MLS #NST7057602 image #148MLS #NST7057602 image #149MLS #NST7057602 image #150MLS #NST7057602 image #151MLS #NST7057602 image #152MLS #NST7057602 image #153MLS #NST7057602 image #154MLS #NST7057602 image #155MLS #NST7057602 image #156MLS #NST7057602 image #157MLS #NST7057602 image #158MLS #NST7057602 image #159MLS #NST7057602 image #160MLS #NST7057602 image #161MLS #NST7057602 image #162MLS #NST7057602 image #163MLS #NST7057602 image #164MLS #NST7057602 image #165MLS #NST7057602 image #166MLS #NST7057602 image #167MLS #NST7057602 image #168MLS #NST7057602 image #169MLS #NST7057602 image #170MLS #NST7057602 image #171MLS #NST7057602 image #172MLS #NST7057602 image #173MLS #NST7057602 image #174MLS #NST7057602 image #175MLS #NST7057602 image #176MLS #NST7057602 image #177MLS #NST7057602 image #178MLS #NST7057602 image #179MLS #NST7057602 image #180MLS #NST7057602 image #181MLS #NST7057602 image #182MLS #NST7057602 image #183MLS #NST7057602 image #184MLS #NST7057602 image #185MLS #NST7057602 image #186MLS #NST7057602 image #187MLS #NST7057602 image #188MLS #NST7057602 image #189MLS #NST7057602 image #190MLS #NST7057602 image #191MLS #NST7057602 image #192MLS #NST7057602 image #193MLS #NST7057602 image #194MLS #NST7057602 image #195MLS #NST7057602 image #196MLS #NST7057602 image #197MLS #NST7057602 image #198MLS #NST7057602 image #199MLS #NST7057602 image #200MLS #NST7057602 image #201MLS #NST7057602 image #202MLS #NST7057602 image #203MLS #NST7057602 image #204MLS #NST7057602 image #205MLS #NST7057602 image #206MLS #NST7057602 image #207MLS #NST7057602 image #208MLS #NST7057602 image #209MLS #NST7057602 image #210MLS #NST7057602 image #211MLS #NST7057602 image #212MLS #NST7057602 image #213MLS #NST7057602 image #214MLS #NST7057602 image #215MLS #NST7057602 image #216

About 40580 Bow Trail

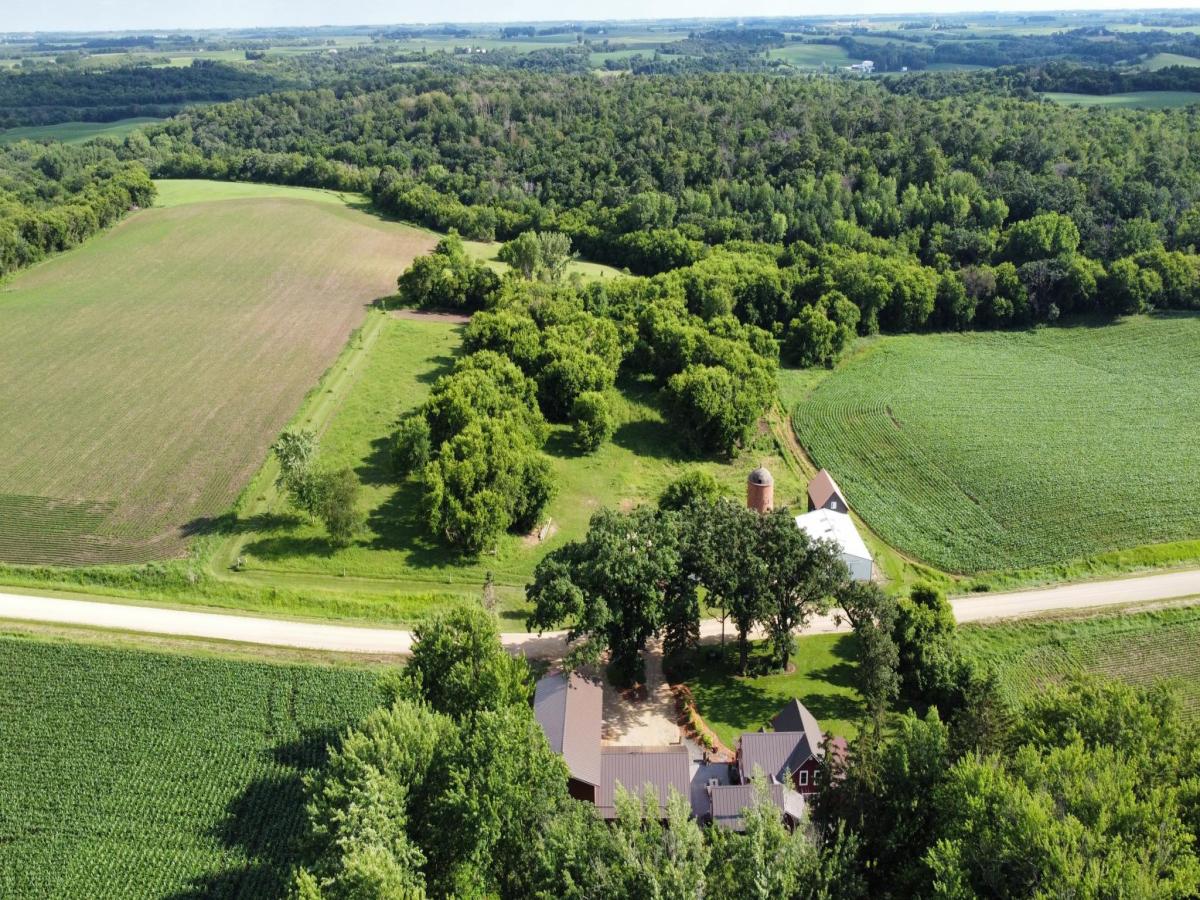
Welcome to an exceptional, fully renovated 1870 farmhouse that beautifully marries timeless charm with carefully curated modern upgrades. Situated on a serene and scenic property just minutes from Nerstrand Big Woods State Park, this home has been lovingly restored with a deep respect for its original character, while offering comfort and functionality at every turn. From the moment you arrive, you’ll notice the thoughtful attention to detail that makes this property truly special. The main level features a spacious primary suite and laundry offering the ease and convenience of single-level living. The custom-designed kitchen is both stunning and practical, boasting hand-selected Brazilian granite countertops, solid wood custom cabinetry with full-extension pull-out in every drawer, a walk-in pantry, stainless steel appliances including a double wall oven, and a full-size refrigerator—all designed to make everyday living and entertaining effortless. Adjacent to the kitchen, the cozy family room is anchored by awood-burning stove with a custom barn beam mantle, creating a warm and inviting focal point. The flooring in this space is true 1″white oak, with original saw marks left intact—adding texture, authenticity, and a sense of history underfoot. The finished granary has been transformed into an incredible entertainment or work space, ideal for gatherings, hobbies, or a quiet retreat, and opens up to a maintenance free deck that overlooks the picturesque pasture and rolling valley beyond. 2 mini splits and custom cabinets added for the possibility of a kitchen, bathroom and coffee/drink space. Equestrians, hobby farmers, and nature lovers alike will appreciate the thoughtful use of the land, including five horse stalls in the barn, an approximately 4-acre pasture enclosed with electric fencing, a wildlife food plot, Honey crisp apple and tart cherry trees, anda large garden featuring well-established perennials. A charming chicken coop adds to the functionality and charm of this rural haven. The detached garage is a standout structure in its own right—fully finished, spray foam insulated, heated, and equipped with a floor drain. The oversized bay is large enough to accommodate a semi-truck and includes lofted storage for added versatility. The basement of the home provides an opportunity for future expansion, egress window has already been installed for more natural light if you choose a second living room. Outdoor living is just as enchanting as the interior, with a beautifully landscaped yard featuring a private outdoor fireplace set against a striking boulder wall, and a stamped/stained concrete patio ideal for evening entertaining or peaceful solitude. Children will delight in the dedicated play area, complete with a playhouse and a classic tree swing, while mature oak trees provide shade and beauty throughout the property. Cement hot tub pad added for evenings looking at the stars. Whether you’re looking for a tranquil escape from city life, a hobby farm, or a truly unique home that celebrates craftsmanship and character, this property is an extraordinary find. Don’t miss the chance to make this stunning, one-of-a-kind farmhouse your own. It is not just a home, it’s a lifestyle rooted in nature, comfort, and enduring charm.
Listing Provided Courtesy of Keller Williams Premier Realty

40580 Bow Trail Property Details

Price:
$965,000
MLS #:
NST7057602
Status:
Active
Beds:
3
Baths:
3
Type:
Single Family
Listed Date:
Apr 17, 2026
Finished Sq Ft:
2,559
Total Sq Ft:
3,724
Lot Size:
363,290 sqft / 8.34 acres (approx)
Year Built:
1870
Kenyon-wanamingo

Schools

School District:
Kenyon-Wanamingo

Interior Features

Above Grade Finished Area
2496
Appliances
Chandelier, Cooktop, Dishwasher, Disposal, Double Oven, Dryer, Freezer, Humidifier, Gas Water Heater, Refrigerator, Stainless Steel Appliances, Tankless Water Heater, Wall Oven, Washer, Water Softener Owned
Bathrooms
2 Full Bathrooms, 1 Three Quarter Bathroom
Below Grade Finished Area
63
Cooling
Central Air, Ductless Mini-Split
Fireplaces Total
1
Heating
Ductless Mini-Split, Forced Air, Fireplace(s), In-Floor Heating
Laundry Features
Main Level
Levels
Two

Exterior & Lot Features

Accessibility Features
None
Exterior Features
Stone, Engineered Wood, Steel Siding
Fencing
Electric
Garage Spaces
7
Lot Features
Cleared, Suitable for Horses, Tree Coverage – Medium
Other Structures
Garage(s), Barn(s), Chicken Coop/Barn, Granary, Milk House, Workshop, Silo, Stables, Storage Shed, Tack Room
Parking Features
Detached Garage, Gravel, Floor Drain, Finished Garage, Garage Door Opener, Heated Garage, Insulated Garage, Multiple Garages, Storage
Roof
Age 8 Years or Less, Metal

Property Taxes & Financial Details

Tax Year
2025
Taxes
$2,750

Need more info?
Ask a Question
Ready to go see it?
Schedule a Showing

LakePlace.com + Dane Arthur Agency

More About David

Mortgage Calculator


Location

Similar Homes Near 40580 Bow Trail

40580 Bow Trail
Nerstrand, MN
A personal invitation

A conversation is a good place to start.

Whether you're planning a purchase, considering a sale or exploring what's next, I'd love to hear from you. Tell me what you have in mind, and let's talk about how I can help.

David Gooden

David Gooden

David Gooden & Co
The Dane Arthur Agency

Scan to save David Gooden's contact information

Save my contact information
Scan the code or tap the link
to keep my details close.

What's on your mind?

Share a few details below. I look forward to connecting with you.
* Required fields

    Close



