
$349,900
5001 Rosedale Road
Mound, MN, 55364


About 5001 Rosedale Road
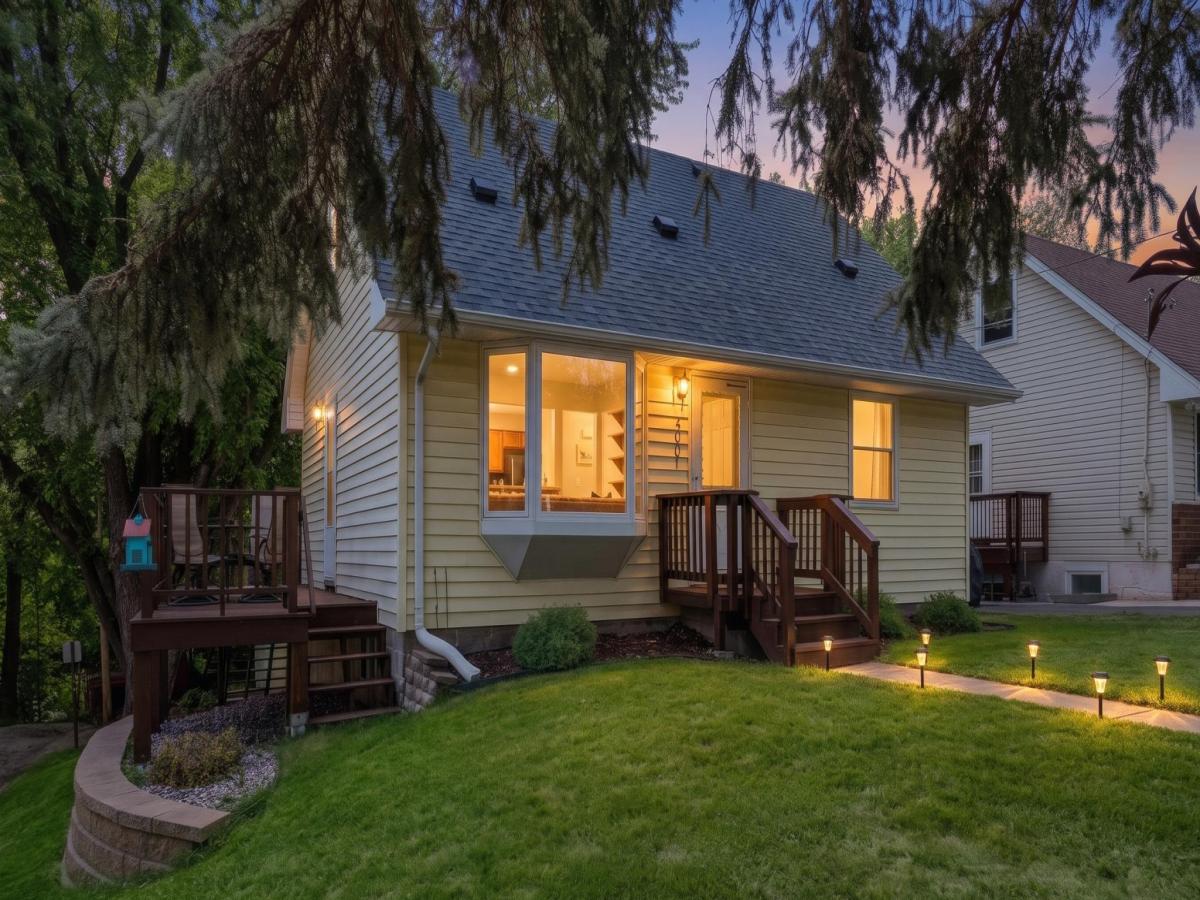
Welcome to 5001 Rosedale Rd., a charming 1970 bungalow in the heart of Mound, just two blocks from Harrison Bay on Lake Minnetonka. This 3-bedroom, 2-bath home is in the Westonka School District (ISD 277) and pairs original character with thoughtful updates.
Natural light fills the home, starting with the bright living room, which features restored hardwood floors and a bay window with built-in bench seating. The kitchen has tile flooring and is open to the living room for an open-concept layout, with two large windows bringing in even more light. Two main-floor bedrooms and an updated full bath complete the level.
Upstairs, the private primary suite takes up the entire second floor, with carpet and a walk-in closet. The finished basement adds a large family room, a 3/4 bath, a laundry room, and storage, with flexible space for a home office, gym, or rec room.
Outside, you’ll find a deck, mature trees, and a detached two-car garage. Exterior updates include low-maintenance vinyl siding, a retaining wall, and concrete steps from the garage to the home.
Character, flexible space, and Lake Minnetonka just down the street.
Listing Provided Courtesy of eXp Realty
5001 Rosedale Road Property Details
Price:
$349,900
MLS #:
NST7136296
Status:
Active
Beds:
3
Baths:
2
Type:
Single Family
Subdivision:
Skarp & Lindquists Glen Arbor
Listed Date:
Sep 4, 2026
Finished Sq Ft:
1,536
Total Sq Ft:
1,536
Lot Size:
7,405 sqft / 0.17 acres (approx)
Year Built:
1970
Schools
School District:
Westonka
Interior Features
Above Grade Finished Area
1080
Appliances
Dishwasher, Dryer, Freezer, Range, Refrigerator, Stainless Steel Appliances, Washer
Bathrooms
1 Full Bathroom, 1 Three Quarter Bathroom
Below Grade Finished Area
456
Cooling
Central Air
Heating
Forced Air
Laundry Features
In Basement, Lower Level
Levels
One and One Half
Exterior & Lot Features
Accessibility Features
None
Construction Materials
Block
Exterior Features
Metal, Wood
Garage Spaces
2
Lot Features
Tree Coverage – Medium
Parking Features
Detached Garage
Roof
Asphalt
Property Taxes & Financial Details
Tax Year
2026
Taxes
$3,200

Location
Similar Homes Near 5001 Rosedale Road


Copyright 2026. All rights reserved.
5001 Rosedale Road
Mound, MN


