
$1,900,000
4531 Island View Drive
Mound, MN, 55364
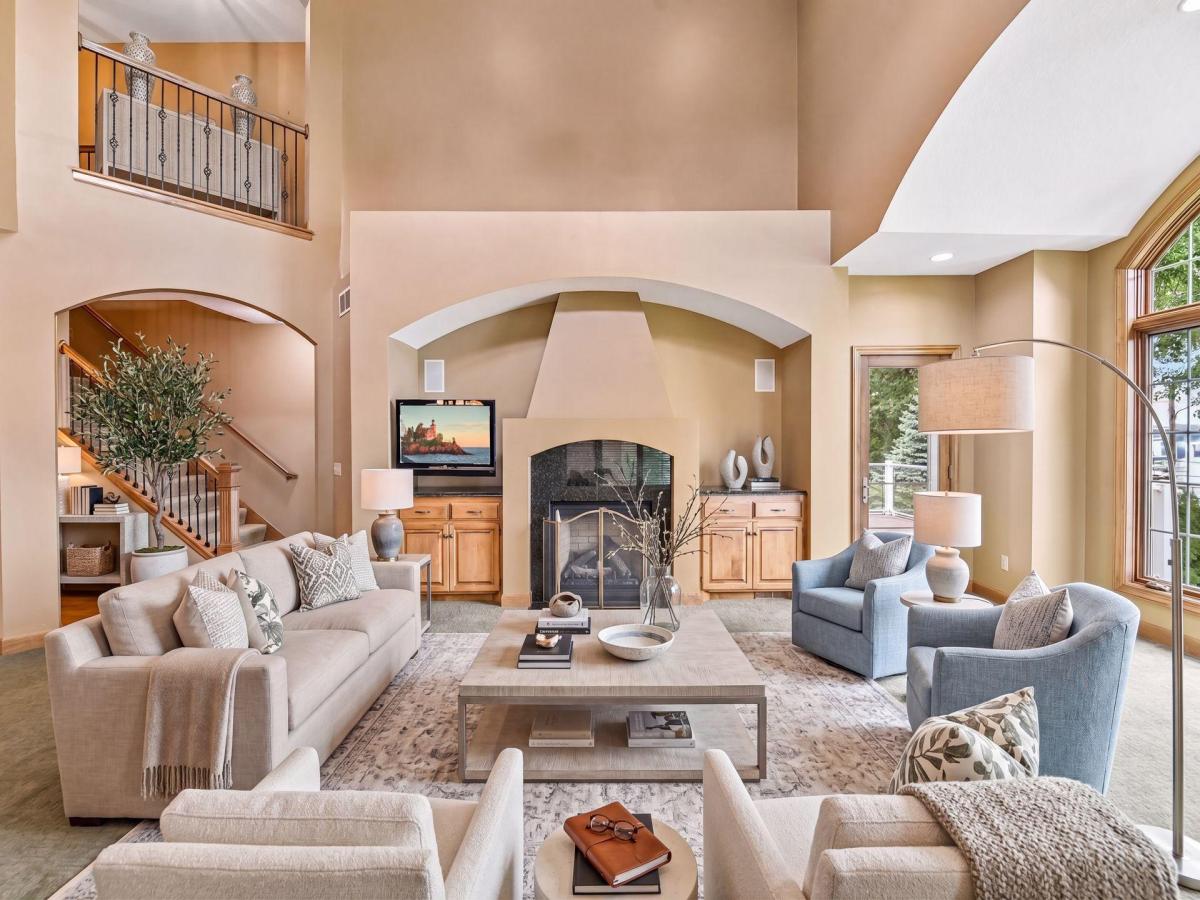


This 4,354-square-foot Lake Minnetonka home offers a thoughtful balance of lakeside living and functional design. The property features 86 feet of level, accessible shoreline, complete with a private dock and a covered slip. The living room is a central gathering space featuring a two-story vaulted ceiling, a gas fireplace, and floor-to-ceiling windows overlooking the lake. Conveniently located on the main floor, the primary lakeside bedroom suite includes its own private deck. The second level accommodates three bedrooms, an open-concept office alcove overlooking the living area, and a secondary laundry room. The walkout lower level is designed for comfortable gatherings, equipped with in-floor heating, a dedicated game room, a wet bar, and a private fifth bedroom with direct access to the lakeside yard.
Recent Capital Improvements: The home has been meticulously maintained, with several major infrastructure updates completed in 2025:
Mechanical systems: New furnace, central air conditioning, and heat pump
Exterior: New roof and a $34,000 professional retaining/landscaped wall
Appliances: Updated kitchen refrigerator and laundry washer/dryer.
This ideally located, thoughtfully designed property presents an enduring waterfront opportunity to live the lake life of your dreams. Make this Lake Minnetonka property your new home today!
Recent Capital Improvements: The home has been meticulously maintained, with several major infrastructure updates completed in 2025:
Mechanical systems: New furnace, central air conditioning, and heat pump
Exterior: New roof and a $34,000 professional retaining/landscaped wall
Appliances: Updated kitchen refrigerator and laundry washer/dryer.
This ideally located, thoughtfully designed property presents an enduring waterfront opportunity to live the lake life of your dreams. Make this Lake Minnetonka property your new home today!
Listing Provided Courtesy of Douglas Miller
Property Details
Price:
$1,900,000
MLS #:
NST7122213
Status:
Active
Beds:
5
Baths:
5
Type:
Single Family
Listed Date:
Aug 5, 2026
Finished Sq Ft:
4,354
Total Sq Ft:
4,656
Lot Size:
9,148 sqft / 0.21 acres (approx)
Year Built:
2007
Schools
School District:
Westonka
Interior
Above Grade Finished Area
3084
Appliances
Cooktop, Dishwasher, Double Oven, Dryer, Electronic Air Filter, Exhaust Fan, Gas Water Heater, Microwave, Range, Refrigerator, Stainless Steel Appliances, Wall Oven
Bathrooms
3 Full Bathrooms, 1 Three Quarter Bathroom, 1 Half Bathroom
Below Grade Finished Area
1270
Cooling
Central Air
Fireplaces Total
2
Heating
Forced Air
Laundry Features
Main Level, Upper Level
Levels
Two
Exterior
Accessibility Features
None
Exterior Features
Stone, Cement Board
Fencing
None
Garage Spaces
3
Lot Features
Irregular Lot
Other Structures
Storage Shed
Parking Features
Attached Garage, Garage Door Opener, Heated Garage, Insulated Garage, Tandem Garage
Roof
Age 8 Years or Less, Asphalt
View
East, Lake, Panoramic, South
Waterfront Features
Dock, Lake Front, Lake View
Financial
Tax Year
2026
Taxes
$25,393

Map
Similar Listings Nearby



Copyright 2026. All rights reserved.
4531 Island View Drive
Mound, MN


