
$859,900
1375 Cherry Place
Mound, MN, 55364
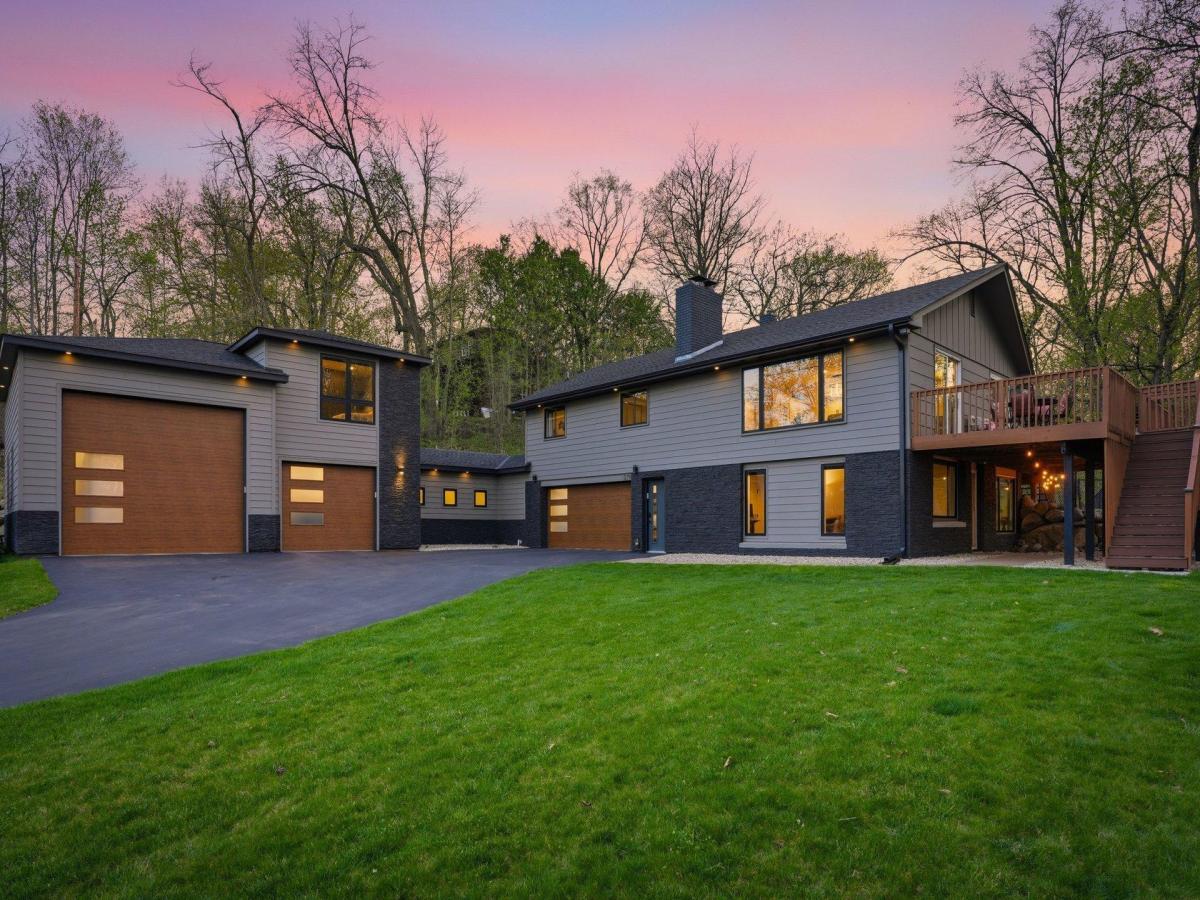


Exceptional opportunity on a quiet dead-end road surrounded by luxury homes, just steps from North Arm Bay and offering stunning year-round views of Lake Minnetonka. Large windows in the main living area bring the lakefront scenery indoors, while automated blinds throughout the kitchen, dining, and living rooms add everyday comfort and convenience.
Designed for entertaining inside and out, the open-concept layout features a spacious kitchen with granite countertops, updated cabinetry, and seamless flow to the living spaces. Step outside to the oversized wraparound deck overlooking the expansive over half an acre lot complete with a fire pit and fenced backyard with large gate access for equipment, toys, or easy maintenance.
A brand-new private guest suite offers luxury accommodations with its own kitchenette, bathroom, and closet—ideal for guests, multigenerational living, or a private office retreat. The attached heated breezeway connects to the impressive 4-stall heated garage, including an oversized bay perfect for a boat, RV, camper, gym, or entertaining space with built-in wet bar and cabinetry. Epoxy garage floors and abundant storage throughout add even more appeal.
Additional upgrades include Marvin windows throughout, roof, Hardie siding with stone accents, driveway, garage doors, A/C, whole-house water filtration with reverse osmosis, maintenance-free deck boards, and more. Enjoy the rare ability to walk to lightly used public lake access directly across from the home for boating, fishing, swimming, kayaking, or snowmobiling. Location, lifestyle, and updates all come together in this one-of-a-kind property.
Designed for entertaining inside and out, the open-concept layout features a spacious kitchen with granite countertops, updated cabinetry, and seamless flow to the living spaces. Step outside to the oversized wraparound deck overlooking the expansive over half an acre lot complete with a fire pit and fenced backyard with large gate access for equipment, toys, or easy maintenance.
A brand-new private guest suite offers luxury accommodations with its own kitchenette, bathroom, and closet—ideal for guests, multigenerational living, or a private office retreat. The attached heated breezeway connects to the impressive 4-stall heated garage, including an oversized bay perfect for a boat, RV, camper, gym, or entertaining space with built-in wet bar and cabinetry. Epoxy garage floors and abundant storage throughout add even more appeal.
Additional upgrades include Marvin windows throughout, roof, Hardie siding with stone accents, driveway, garage doors, A/C, whole-house water filtration with reverse osmosis, maintenance-free deck boards, and more. Enjoy the rare ability to walk to lightly used public lake access directly across from the home for boating, fishing, swimming, kayaking, or snowmobiling. Location, lifestyle, and updates all come together in this one-of-a-kind property.
Listing Provided Courtesy of RE/MAX Advantage Plus
Property Details
Price:
$859,900
MLS #:
NST7131090
Status:
Active
Beds:
5
Baths:
3
Type:
Single Family
Subdivision:
Saga Hill Rev
Listed Date:
Aug 21, 2026
Finished Sq Ft:
2,420
Total Sq Ft:
2,420
Lot Size:
25,265 sqft / 0.58 acres (approx)
Year Built:
1960
Schools
School District:
Westonka
Interior
Above Grade Finished Area
1688
Appliances
Dishwasher, Disposal, Dryer, Water Filtration System, Water Osmosis System, Microwave, Range, Refrigerator, Washer, Water Softener Owned
Bathrooms
2 Full Bathrooms, 1 Three Quarter Bathroom
Below Grade Finished Area
732
Cooling
Central Air
Fireplaces Total
2
Heating
Forced Air
Laundry Features
Lower Level, Laundry Room
Levels
One
Exterior
Accessibility Features
None
Exterior Features
Stone, Engineered Wood, Vinyl, Wood
Fencing
Chain Link
Garage Spaces
5
Lot Features
Tree Coverage – Light
Parking Features
Attached Garage, Asphalt, Multiple Garages, Tuckunder Garage
Roof
Age 8 Years or Less, Asphalt
Financial
Tax Year
2025
Taxes
$4,972

Map
Similar Listings Nearby



Copyright 2026. All rights reserved.
1375 Cherry Place
Mound, MN


