
$650,000$
10523 230th W Street
Morristown, MN, 55052
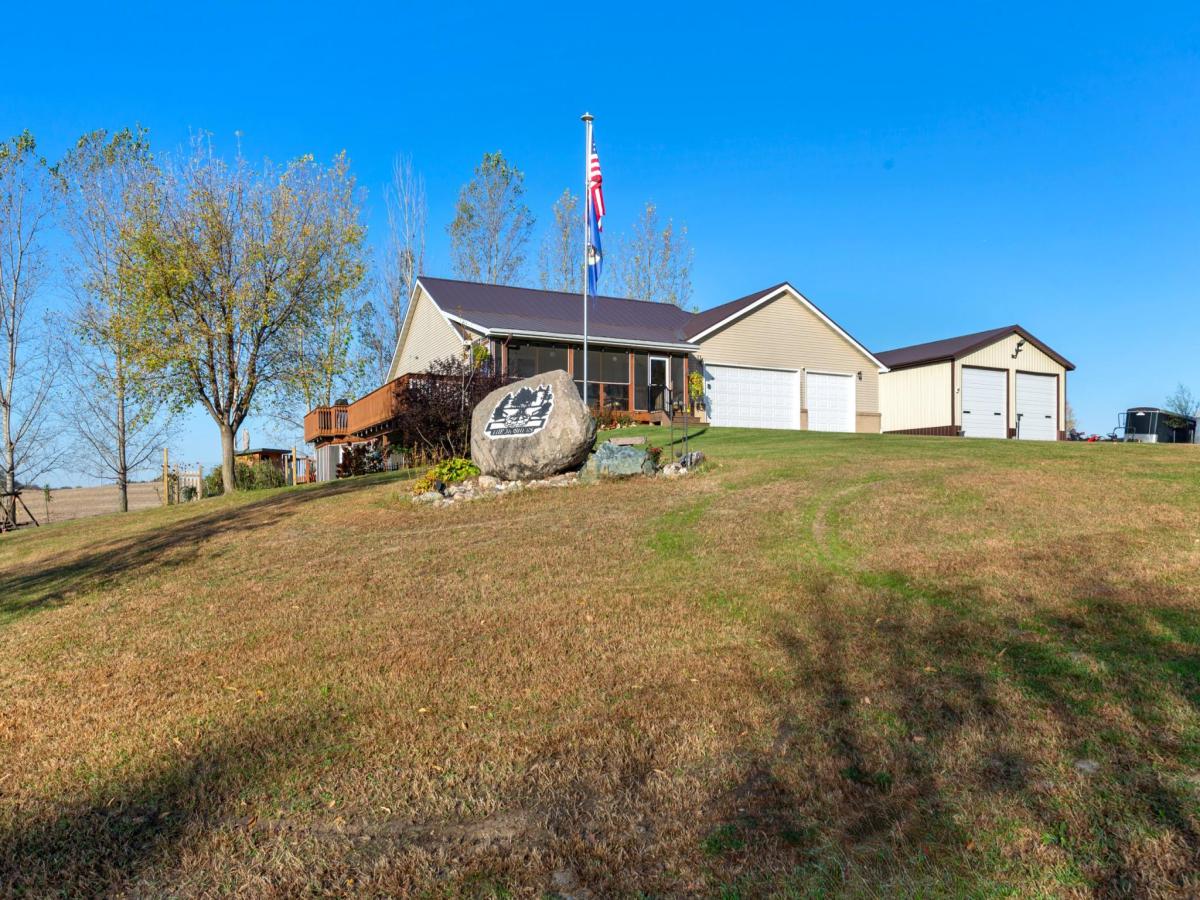


About 10523 230th W Street
Enjoy the perfect blend of country living, modern convenience, peace and privacy where every day feels like a getaway. Set on 3 acres with fantastic views, this 2005 built 4BR, 3BA walk out rambler offers a rare opportunity to enjoy the outdoors and complete tranquility while remaining within comfortable reach of the Twin Cities and 10 minutes from Faribault. Quality built with an inviting open floor plan that exudes modern farmhouse charm. Great amenities including granite countertops, stainless steel appliances, two primary suites, main floor laundry, two screen porches, attached heated three car garage, and a finished walk out lower level with incredible entertaining space. The outdoor spaces are even more amazing! Expansive decks, concrete driveways and patios, beautiful above ground pool, sauna, 28×12 lofted shed, an impressive 48×30 fully finished, heated pole barn with lofted storage, convenient half bath and two 8’x16’ tall overhead doors plus an attached 20×20 covered lean to. The home is set up for duel fuel heat (propane and wood fired boiler) a great benefit with rising energy costs and has had abundant mechanical improvements since 2020 including new A/C, all new metal roofs, new exterior doors, vinyl windows and custom shades, on demand water heater, and water filtration system. Whether you’re hosting holidays, pursuing your hobbies, or simply enjoying the quiet, this home is designed for making memories. Offering this combination of acreage, craftsmanship, privacy, amenities, and location, homes like this are not easily replicated—and are quickly appreciated by those who have been searching for something truly special. Come experience what photographs simply cannot capture.
Listing Provided Courtesy of Keller Williams Preferred Rlty
10523 230th W Street Property Details
Price:
$650,000
MLS #:
NST7164030
Status:
Active
Beds:
4
Baths:
3
Type:
Single Family
Listed Date:
Oct 22, 2026
Finished Sq Ft:
3,009
Total Sq Ft:
3,156
Lot Size:
130,680 sqft / 3.00 acres (approx)
Year Built:
2005
Schools
School District:
Waterville-Elysian-Morristown
Interior Features
Above Grade Finished Area
1578
Appliances
Air-To-Air Exchanger, Dishwasher, Dryer, Fuel Tank – Owned, Humidifier, Gas Water Heater, Water Filtration System, Microwave, Range, Refrigerator, Stainless Steel Appliances, Washer, Water Softener Owned, Wood Water Heater
Bathrooms
2 Full Bathrooms, 1 Three Quarter Bathroom
Below Grade Finished Area
1431
Cooling
Central Air
Heating
Dual Fuel/Off Peak, Forced Air, Hot Water, Outdoor Boiler
Laundry Features
Laundry Room, Main Level
Levels
One
Exterior & Lot Features
Accessibility Features
None
Construction Materials
Block
Exterior Features
Stone, Vinyl
Garage Spaces
10
Lot Features
Suitable for Horses, Tree Coverage – Medium, Underground Utilities
Other Structures
Garage(s), Lean-To, Pole Building, Storage Shed
Parking Features
Attached Garage, Detached Garage, Gravel, Concrete, Shared Driveway, Garage Door Opener, Heated Garage, Insulated Garage, Multiple Garages, RV Access/Parking
Roof
Metal
Property Taxes & Financial Details
Tax Year
2026
Taxes
$4,134

Location
Similar Homes Near 10523 230th W Street

Copyright 2026. All rights reserved.
10523 230th W Street
Morristown, MN



