
$255,000$
3600 11th S Street
Moorhead, MN, 56560
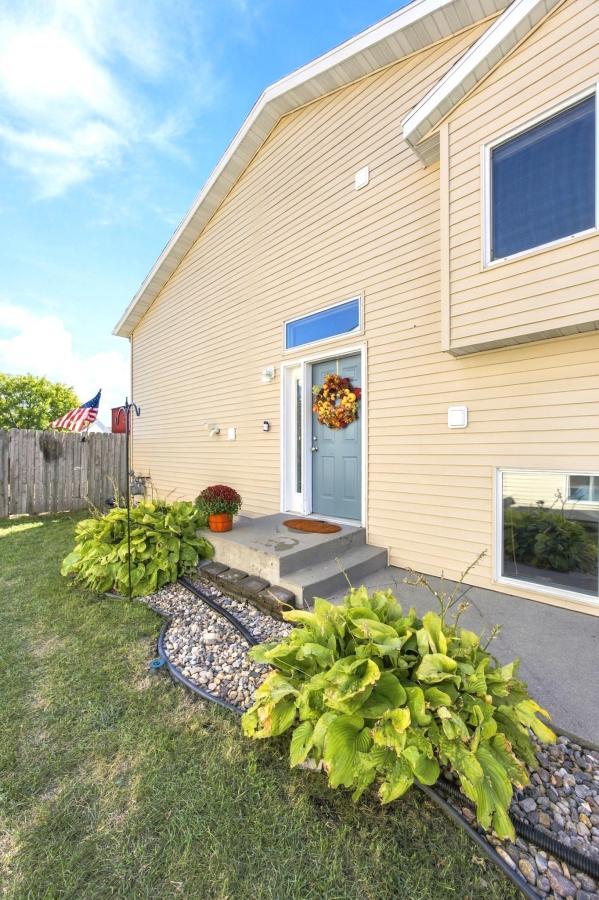


About 3600 11th S Street
RARE opportunity: Assumable VA mortgage at a 3.375% interest rate, subject to lender approval, hardly any specials, and NEW shingles to be installed before closing! This 3-bedroom, 2-bathroom home checks so many boxes: a fully fenced yard for pets, play, and entertaining, and a 2-stall heated garage that makes winter a whole lot easier. Inside, you’ll find just as much to love! The upper level greets you with an open-concept layout and vaulted ceilings, creating a bright and spacious feel throughout the main living area. A center island, oak cabinetry, stainless steel appliances, and a closet pantry for extra storage make this kitchen as functional as it is inviting. You’ll love the primary bedroom featuring a huge walk-in closet and an attached full bathroom. Downstairs, you’ll find a comfortable family room, two good-sized bedrooms, a full bathroom, handy under-stair storage, and a dedicated laundry/utility room. Ideally located near parks, schools, dining, and more, this home offers everything you need nearby!
Listing Provided Courtesy of NextHome Legendary Properties
3600 11th S Street Property Details
Price:
$255,000
MLS #:
NST7145939
Status:
Active
Beds:
3
Baths:
2
Type:
Townhouse
Subtype:
Twin Home
Subdivision:
Prairie Sun Add
Listed Date:
Sep 21, 2026
Finished Sq Ft:
1,672
Total Sq Ft:
1,672
Lot Size:
4,290 sqft / 0.10 acres (approx)
Year Built:
2005
Schools
School District:
Moorhead
Interior Features
Above Grade Finished Area
836
Appliances
Dryer, Stainless Steel Appliances, Washer
Bathrooms
2 Full Bathrooms
Below Grade Finished Area
836
Cooling
Central Air
Heating
Forced Air
Laundry Features
Lower Level
Levels
Split Entry (Bi-Level)
Exterior & Lot Features
Accessibility Features
None
Exterior Features
Vinyl
Fencing
Full, Wood
Garage Spaces
2
Parking Features
Attached Garage, Heated Garage
Property Taxes & Financial Details
Tax Year
2026
Taxes
$1,144

Location
Similar Homes Near 3600 11th S Street


Copyright 2026. All rights reserved.
3600 11th S Street
Moorhead, MN



