
$369,999$
2621 42nd S Avenue
Moorhead, MN, 56560
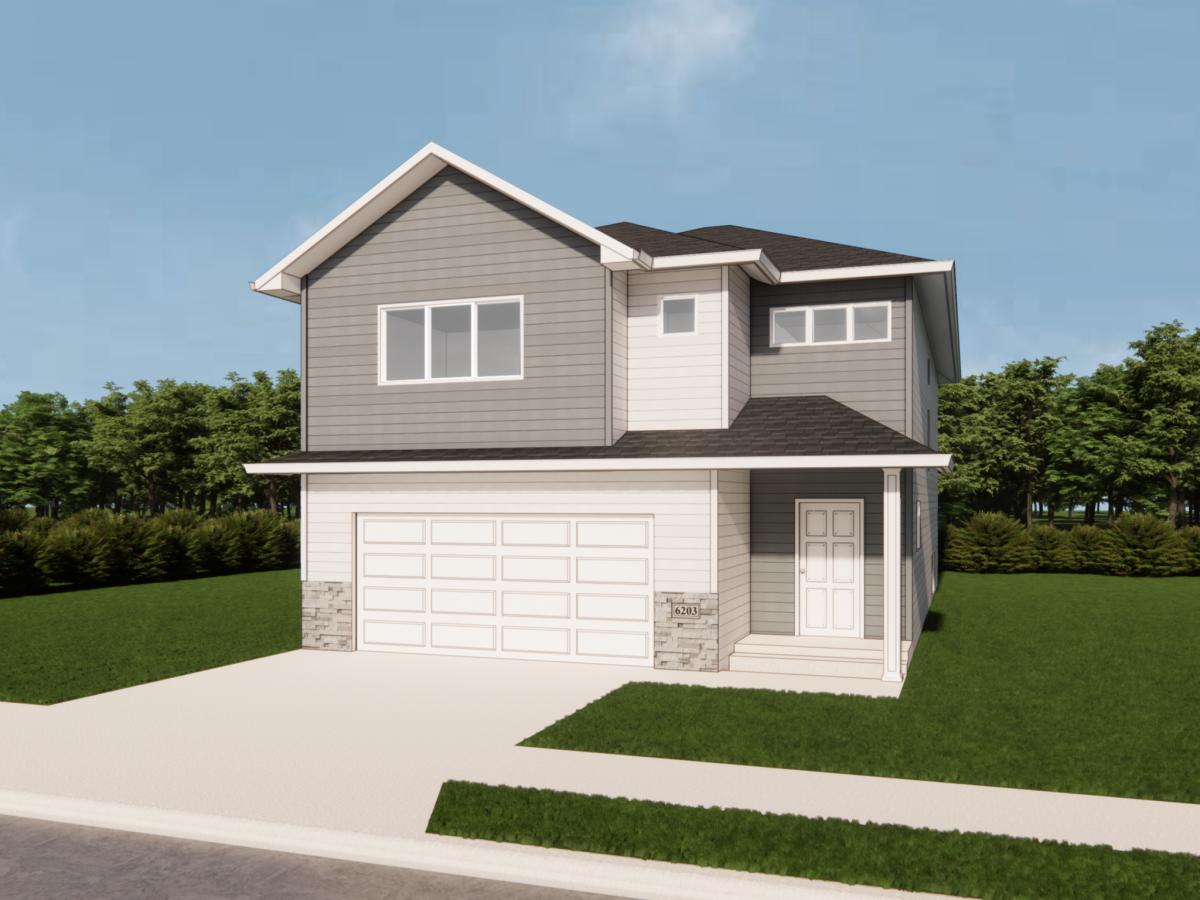


About 2621 42nd S Avenue
It’s officially happening! This Kittson plan by Jordahl Custom Homes is now underway, giving you the chance to get in on a brand-new home while there’s still time to make it yours.
This three-level split offers a layout that feels spacious without being excessive. The main level is designed for everyday living with an open kitchen, dining and living area, plenty of natural light from the large windows, and a spacious foyer right off the attached two-stall garage.
Upstairs, you’ll find three bedrooms, including a primary suite with a private bath and walk-in closet, along with a convenient laundry room. The lower level adds even more flexible living space, giving you room to spread out and make the home work for you.
And because construction is just getting started, there’s still time to make selections and add your own personal touch. Brand-new, personalized, and already underway — this one is ready to become yours.
Oh yeah, and the latest promotion has officially begun! $25,000 in limited-time savings! You now have the opportunity to lower your payment with $10K toward closing costs or a rate buy-down & $15K in Design Center upgrades to personalize YOUR new home. Available on fresh dig, spec, and model homes through November 30th!
This three-level split offers a layout that feels spacious without being excessive. The main level is designed for everyday living with an open kitchen, dining and living area, plenty of natural light from the large windows, and a spacious foyer right off the attached two-stall garage.
Upstairs, you’ll find three bedrooms, including a primary suite with a private bath and walk-in closet, along with a convenient laundry room. The lower level adds even more flexible living space, giving you room to spread out and make the home work for you.
And because construction is just getting started, there’s still time to make selections and add your own personal touch. Brand-new, personalized, and already underway — this one is ready to become yours.
Oh yeah, and the latest promotion has officially begun! $25,000 in limited-time savings! You now have the opportunity to lower your payment with $10K toward closing costs or a rate buy-down & $15K in Design Center upgrades to personalize YOUR new home. Available on fresh dig, spec, and model homes through November 30th!
Listing Provided Courtesy of REALTY XPERTS
2621 42nd S Avenue Property Details
Price:
$369,999
MLS #:
NST7147717
Status:
Active
Beds:
3
Baths:
3
Type:
Single Family
Subdivision:
Partridge Creek
Listed Date:
Sep 21, 2026
Finished Sq Ft:
1,977
Total Sq Ft:
2,098
Lot Size:
5,266 sqft / 0.12 acres (approx)
Year Built:
2026
Schools
School District:
Moorhead
Interior Features
Above Grade Finished Area
1382
Appliances
Cooktop, Dishwasher, Disposal, Electric Water Heater, Microwave, Refrigerator, Stainless Steel Appliances
Bathrooms
2 Full Bathrooms, 1 Three Quarter Bathroom
Below Grade Finished Area
595
Cooling
Central Air
Heating
Forced Air
Laundry Features
Lower Level
Levels
Three Level Split
Exterior & Lot Features
Accessibility Features
None
Exterior Features
Stone, Vinyl
Garage Spaces
2
New Construction YN
1
Parking Features
Attached Garage, Insulated Garage
Roof
Architectural Shingle
Property Taxes & Financial Details
Tax Year
2026
Taxes
$46

Location
Similar Homes Near 2621 42nd S Avenue


Copyright 2026. All rights reserved.
2621 42nd S Avenue
Moorhead, MN



