
$329,900$
2601 Fairway Drive
Moorhead, MN, 56560
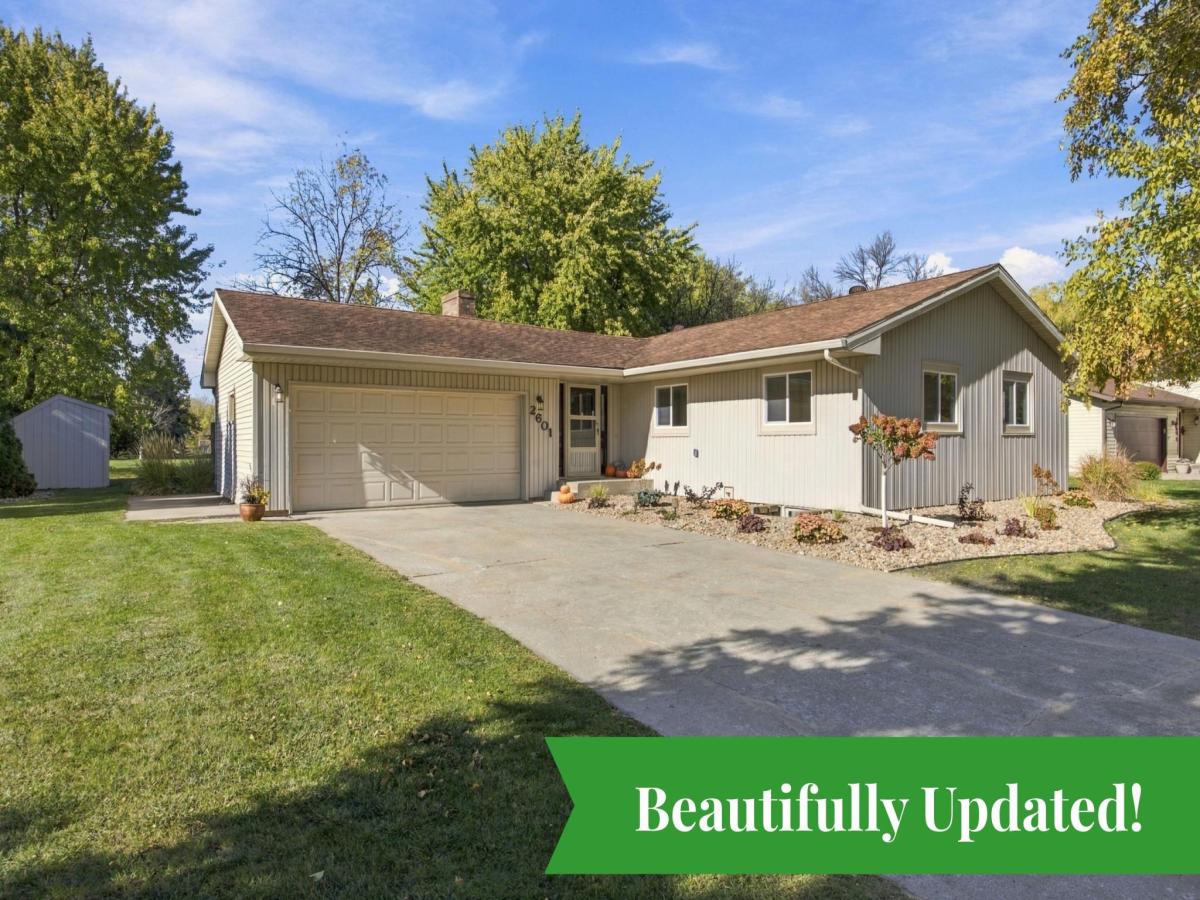


About 2601 Fairway Drive
BEAUTIFULLY updated with a gorgeous view of the golf course! You’ll love this light-filled home situated on a quiet street with a large lot & mature trees, overlooking the Moorhead Country Club fairway. With extensive updates throughout, this home offers the perfect combination of modern style, comfort, and space. Enjoy refinished oak hardwood floors in the family room, new paint, new LED lighting, and a beautifully updated kitchen featuring beech cabinetry, a tile backsplash and butcher block counter tops. Additional improvements include energy-efficient windows, a French door, updated electrical & plumbing, and completely remodeled baths with new tile & fixtures. This spacious floor plan offers 4 bedrooms, 3 bathrooms & 2 family areas plus a bonus room in the basement. Three bedrooms & two baths are conveniently located on the main floor, including a primary bedroom with an ensuite bath. You’ll appreciate the updated laundry with a new washer & dryer. Outside enjoy the professionally landscaped yard, lawn shed, patio and peaceful setting. A double attached garage, natural gas forced-air heating, central air, and a gas water heater add to the convenience. With so many updates, beautiful surroundings, and plenty of room to enjoy, this home has it all. Call now for your private showing.
Listing Provided Courtesy of Better Homes and Gardens Real Estate Park Company
2601 Fairway Drive Property Details
Price:
$329,900
MLS #:
NST7160004
Status:
Active
Beds:
4
Baths:
3
Type:
Single Family
Subdivision:
Country Club Add
Listed Date:
Oct 20, 2026
Finished Sq Ft:
2,528
Total Sq Ft:
2,608
Lot Size:
12,632 sqft / 0.29 acres (approx)
Year Built:
1974
Schools
School District:
Moorhead
Interior Features
Above Grade Finished Area
1304
Appliances
Stainless Steel Appliances
Bathrooms
1 Full Bathroom, 2 Three Quarter Bathrooms
Below Grade Finished Area
1224
Cooling
Central Air
Fireplaces Total
1
Heating
Forced Air
Laundry Features
In Basement
Levels
One
Exterior & Lot Features
Accessibility Features
None
Construction Materials
Frame
Exterior Features
Metal
Garage Spaces
2
Lot Features
On Golf Course, Tree Coverage – Medium
Other Structures
Storage Shed
Parking Features
Attached Garage
Roof
Asphalt
Property Taxes & Financial Details
Tax Year
2026
Taxes
$3,704

Location
Similar Homes Near 2601 Fairway Drive

Copyright 2026. All rights reserved.
2601 Fairway Drive
Moorhead, MN



