
$444,900$
691 Aspen Lane
Montrose, MN, 55363
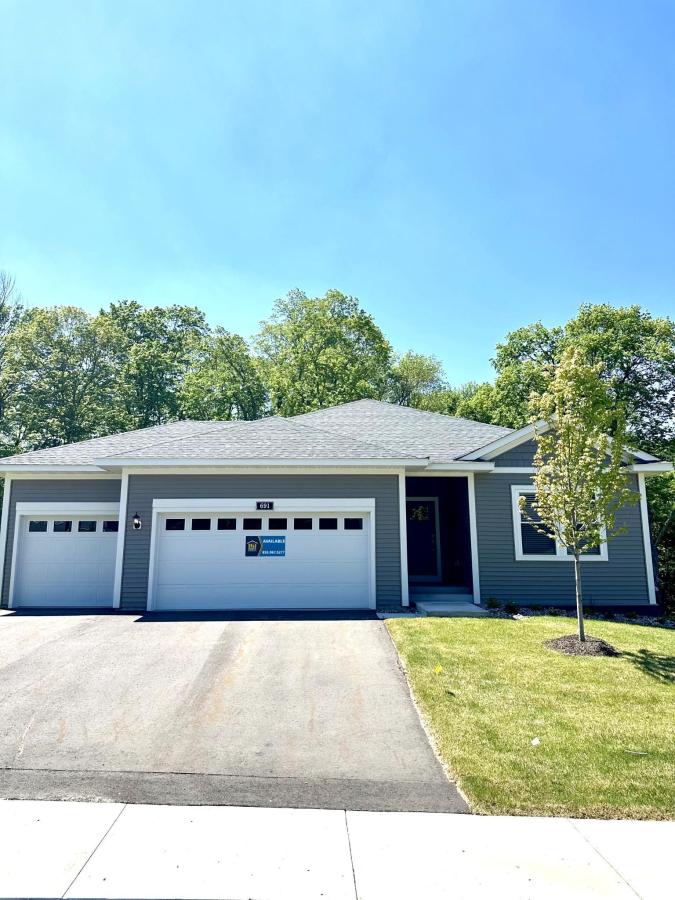


About 691 Aspen Lane
Make Your Move Sales Event! Qualified buyers can enjoy a 4.99% interest rate buydown, paid closing costs, and price reductions on select inventory homes. Must close by 11/30 to receive incentives. See sales consultant for details and eligibility requirements.
Welcome to the sought-after Harris floorplan, offering effortless one-level living with a bright, open-concept design perfect for today’s lifestyle. The spacious main level features a cozy fireplace that anchors the living area, creating a warm and inviting space for relaxing or entertaining. Enjoy serene views on a beautiful wooded lot that provides privacy and natural beauty year-round. The home also includes a massive unfinished walkout basement—ready for your future expansion, storage, or custom vision. A perfect blend of comfort, style, and opportunity!
Welcome to the sought-after Harris floorplan, offering effortless one-level living with a bright, open-concept design perfect for today’s lifestyle. The spacious main level features a cozy fireplace that anchors the living area, creating a warm and inviting space for relaxing or entertaining. Enjoy serene views on a beautiful wooded lot that provides privacy and natural beauty year-round. The home also includes a massive unfinished walkout basement—ready for your future expansion, storage, or custom vision. A perfect blend of comfort, style, and opportunity!
Listing Provided Courtesy of LGI Realty-Minnesota, LLC
691 Aspen Lane Property Details
Price:
$444,900
MLS #:
NST7161245
Status:
Active
Beds:
3
Baths:
2
Type:
Single Family
Subdivision:
Northridge
Listed Date:
Oct 16, 2026
Finished Sq Ft:
1,647
Total Sq Ft:
3,207
Lot Size:
11,326 sqft / 0.26 acres (approx)
Year Built:
2025
Schools
School District:
Buffalo-Hanover-Montrose
Interior Features
Above Grade Finished Area
1647
Appliances
Air-To-Air Exchanger, Dishwasher, Disposal, Electric Water Heater, Freezer, Microwave, Range, Refrigerator
Bathrooms
2 Full Bathrooms
Cooling
Central Air
Fireplaces Total
1
Heating
Forced Air
Levels
One
Exterior & Lot Features
Accessibility Features
None
Construction Materials
Concrete, Frame
Exterior Features
Stone, Engineered Wood, Vinyl
Fencing
None
Garage Spaces
3
New Construction YN
1
Parking Features
Attached Garage, Asphalt, Garage Door Opener
Roof
Age 8 Years or Less, Asphalt
Property Taxes & Financial Details
Tax Year
2025

Location
Similar Homes Near 691 Aspen Lane


Copyright 2026. All rights reserved.
691 Aspen Lane
Montrose, MN



